
21 Cottage Park Ave, Cambridge, MA 02140
Local realty services provided by:CENTURY 21 McLennan & Company
21 Cottage Park Ave,Cambridge, MA 02140
$3,599,950
- 5 Beds
- 5 Baths
- 4,087 sq. ft.
- Single family
- Active
Upcoming open houses
- Sat, Oct 0301:00 pm - 03:00 pm
- Sun, Oct 0410:00 am - 11:30 am
Listed by: john raposo
Office: exp realty llc
MLS#:73584464
Source:MLSPIN
Price summary
- Price:$3,599,950
- Price per sq. ft.:$880.83
About this home
Striking new luxury single family on a quiet, tree-lined North Cambridge street, blending classic New England architecture with modern finishes and smart home readiness. Over 4,000 sf across four finished levels: 5 beds, 4.5 baths. The open first floor showcases a chef's kitchen with white oak shaker cabinetry, tile subway backsplash, quartz counters, Thermador stainless appliances, classic hood, and oversized island over herringbone oak floors. Half bath and full pantry with water dispensers rounds out the 1st floor. The second floor features a primary suite with spa bath, soaking tub and walk-in shower, plus a second en-suite bedroom and laundry room. Third floor offers two more bedrooms, full bath, and eave storage. Finished lower level features: entertainment room, private study, a bedroom and secondary laundry. Private fenced yard plus detached 1-car garage. Walk to Davis, Porter, Alewife T, Minuteman Bikeway, top schools, parks, and Cambridge/Somerville dining.
Contact an agent
Home facts
- Year built:2026
- Listing ID #:73584464
- Updated:September 30, 2026 at 09:02 PM
Rooms and interior
- Bedrooms:5
- Total bathrooms:5
- Full bathrooms:4
- Half bathrooms:1
- Rooms Total:10
- Flooring:Engineered Hardwood, Tile
- Kitchen Description:Dishwasher, Disposal, Microwave, Range, Refrigerator
- Basement Description:Finished, Full
- Living area:4,087 sq. ft.
Heating and cooling
- Cooling:4 Cooling Zones, Air Source Heat Pumps (ASHP), Central Air
- Heating:Air Source Heat Pumps (ASHP)
- Central air:Yes
Structure and exterior
- Roof:Metal, Rubber, Shingle
- Year built:2026
- Building area:4,087 sq. ft.
- Lot area:0.1 Acres
- Architectural Style:Colonial
- Construction Materials:Frame
- Exterior Features:Deck, Deck - Composite, Porch, Professional Landscaping, Sprinkler System
- Foundation Description:Concrete Perimeter
Utilities
- Water:Public
- Sewer:Public Sewer
Finances and disclosures
- Price:$3,599,950
- Price per sq. ft.:$880.83
- Tax amount:$6,377 (2025)
Features and amenities
- Appliances:Dishwasher, Disposal, Dryer, Microwave, Range, Refrigerator, Washer
- Laundry features:Dryer, Electric Dryer Hookup, Washer
- Amenities:Wet Bar
- Smart home:Yes
Parking
- Total parking spaces:4
- Parking description:Detached, Off Street, Paved Drive
- Garage:Yes
- Garage spaces:1
New listings near 21 Cottage Park Ave
- Coming Soon
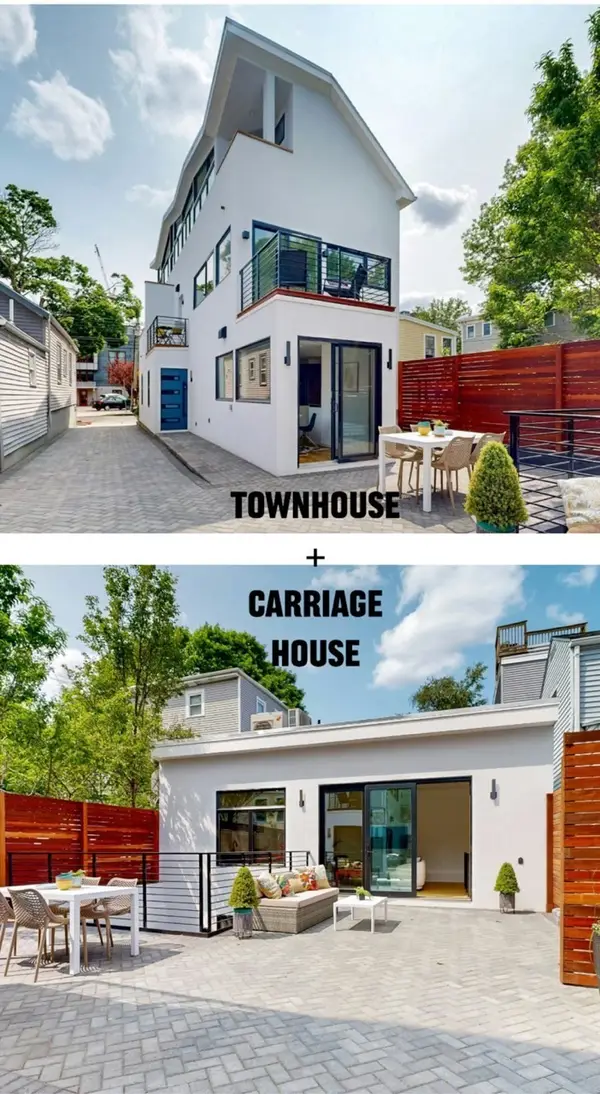 $2,948,000Coming Soon4 beds 5 baths3,419 sq. ft.
131-135 Charles Street #133, Cambridge, MA 02141
MLS# 73583511Listed by: RE/MAX Real Estate Center - Coming Soon
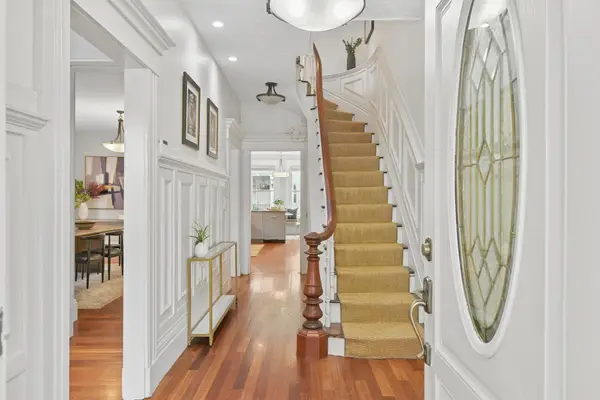 $2,799,999Coming Soon6 beds 4 baths3,414 sq. ft.
350 Washington Street, Cambridge, MA 02139
MLS# 73583213Listed by: Hope Real Estate Enterprises - New
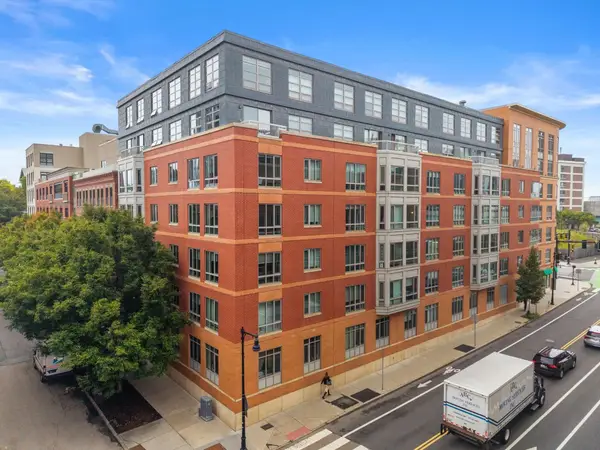 $998,000Active2 beds 2 baths1,095 sq. ft.
17 Otis St #D105, Cambridge, MA 02141
MLS# 73584563Listed by: Barrett Sotheby's International Realty - Open Thu, 12 to 1:30pmNew
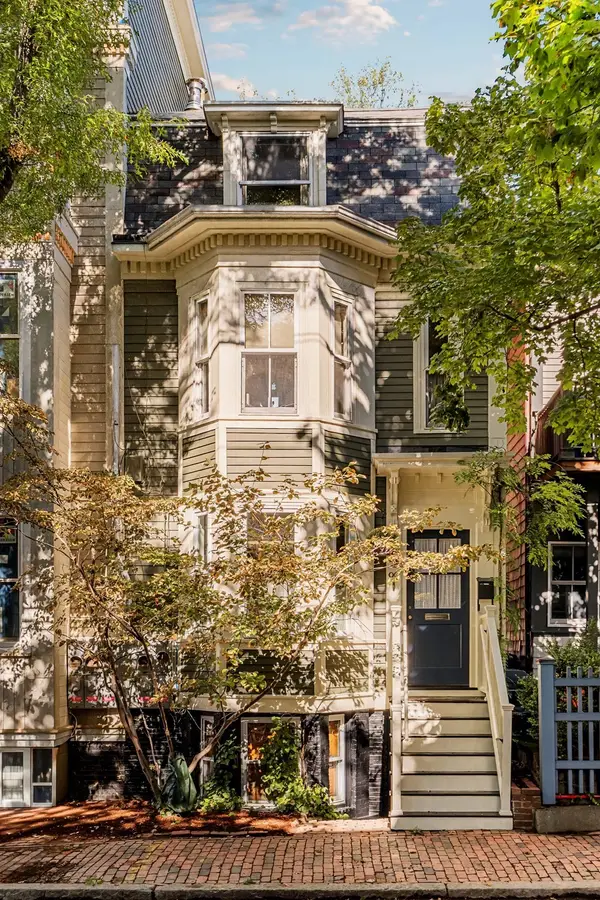 $2,145,000Active4 beds 3 baths1,860 sq. ft.
99 Pleasant Street #H, Cambridge, MA 02139
MLS# 73584598Listed by: RE/MAX Real Estate Center - Open Sat, 1 to 2:30pmNew
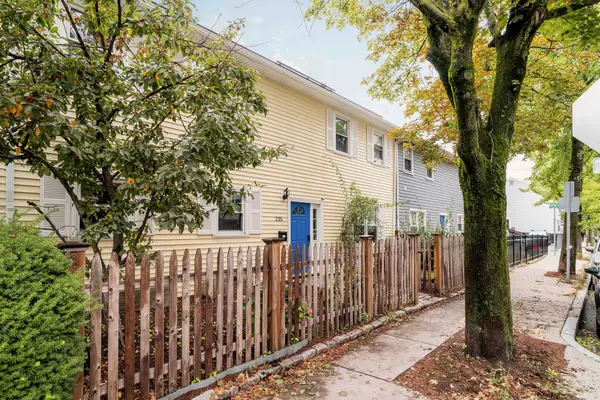 $1,585,000Active3 beds 3 baths1,840 sq. ft.
235 Cardinal Medeiros Avenue, Cambridge, MA 02141
MLS# 73584634Listed by: RE/MAX Real Estate Center - Open Sat, 12 to 1:30pmNew
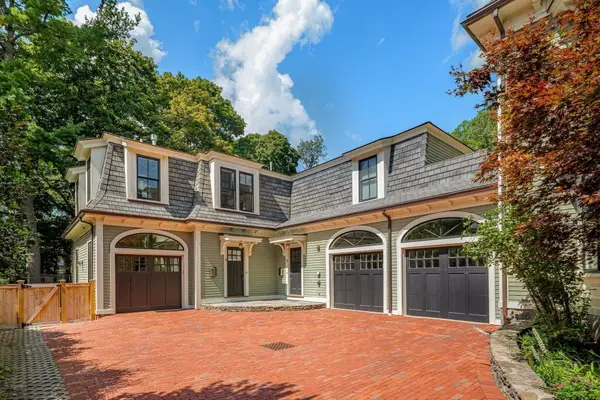 $2,395,000Active2 beds 3 baths1,860 sq. ft.
13 Avon #13, Cambridge, MA 02138
MLS# 73584648Listed by: Leading Edge Real Estate - Open Thu, 12 to 1:30pmNew
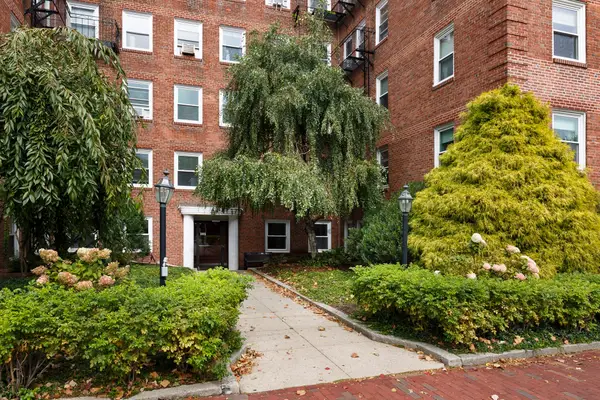 $639,000Active1 beds 1 baths687 sq. ft.
395 Broadway #L2C, Cambridge, MA 02139
MLS# 73584672Listed by: Compass - New
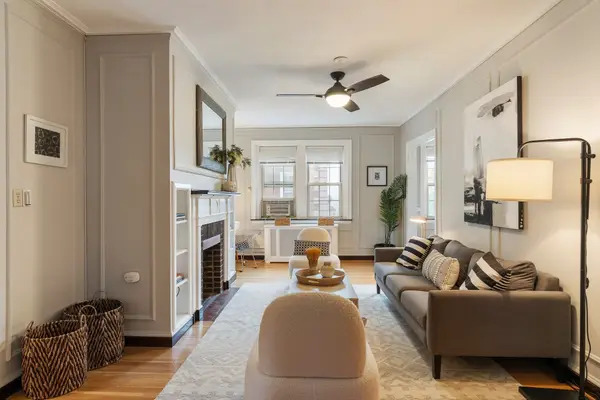 $1,295,000Active3 beds 2 baths1,150 sq. ft.
3 Arlington St #56&57, Cambridge, MA 02138
MLS# 73584732Listed by: Compass - Open Sat, 11:30am to 1pmNew
 $819,000Active2 beds 1 baths850 sq. ft.
35 William St #2, Cambridge, MA 02139
MLS# 73584531Listed by: Coldwell Banker Realty - Boston


Protect your home and budget from life's surprises with an Assurant Home Warranty, backed by a partner that supports you through every step of homeownership. Explore Plans.
©2026 Century 21 Real Estate LLC. All rights reserved. CENTURY 21®, the CENTURY 21 Logo and C21® are service marks owned by Century 21 Real Estate LLC. Century 21 Real Estate LLC fully supports the principles of the Fair Housing Act and the Equal Opportunity Act. Each office is independently owned and operated. Listing information is deemed reliable but not guaranteed accurate.