
27 Wheeler St #224, Cambridge, MA 02138
Local realty services provided by:CENTURY 21 Mario Real Estate
27 Wheeler St #224,Cambridge, MA 02138
$699,000
- 1 Beds
- 1 Baths
- 738 sq. ft.
- Condominium
- Active
Upcoming open houses
- Thu, Oct 0112:00 pm - 01:00 pm
Listed by: shane marrion, jay najarian
Office: benoit real estate group ,llc
MLS#:73584793
Source:MLSPIN
Price summary
- Price:$699,000
- Price per sq. ft.:$947.15
About this home
Welcome to the beautifully landscaped Reservoir Lofts in vibrant Fresh Pond! Stunning south-facing 2nd-floor corner unit offering abundant natural light, an open floor plan, and private balcony. The well-appointed kitchen features maple cabinetry, granite countertops, and stainless steel appliances. Spacious bedroom, modern bath, generous closet space, in-unit laundry, hardwood floors, central A/C, and airy 10'+/- ceilings complete the home. Direct-access heated garage parking included. Fantastic location just minutes from Fresh Pond Reservation and Danehy Park with walking and biking trails, and recreation, All this and pet friendly as well. Take for a run or to enjoy the walking/biking trails with nearby off-leash areas. Enjoy convenient access to Trader Joe’s, Whole Foods, Starbucks, restaurants, cinema, and Fresh Pond Golf Course. Easy access to Alewife Red Line, 74 and 78 bus routes, Routes 2 and 128, Harvard Square, Cambridge, and Boston. A wonderful combination of comfort, convenience, and city living! Group showing Thu. Oct 1, 12-1pm. Open House Sat. Oct 3 from 12-1:30pm and Sun. Oct 4 from 12-1:30pm....
Contact an agent
Home facts
- Year built:2007
- Listing ID #:73584793
- Updated:October 01, 2026 at 01:49 AM
Rooms and interior
- Bedrooms:1
- Total bathrooms:1
- Full bathrooms:1
- Rooms Total:3
- Flooring:Tile, Wood
- Kitchen Description:Dishwasher, Freezer, Microwave, Range, Refrigerator
- Living area:738 sq. ft.
Heating and cooling
- Cooling:Central Air
- Heating:Heat Pump
- Central air:Yes
Structure and exterior
- Year built:2007
- Building area:738 sq. ft.
- Construction Materials:Frame
- Exterior Features:Deck - Vinyl
Utilities
- Water:Public
- Sewer:Public Sewer
Finances and disclosures
- Price:$699,000
- Price per sq. ft.:$947.15
- Tax amount:$3,963 (2026)
Features and amenities
- Appliances:Dishwasher, Dryer, Freezer, Microwave, Range, Refrigerator, Washer
- Laundry features:Dryer, Electric Dryer Hookup, In Unit, Washer
Parking
- Total parking spaces:1
- Parking description:Garage Door Opener, Heated Garage, Off Street, Under
- Garage:Yes
- Garage spaces:1
New listings near 27 Wheeler St #224
- Coming Soon
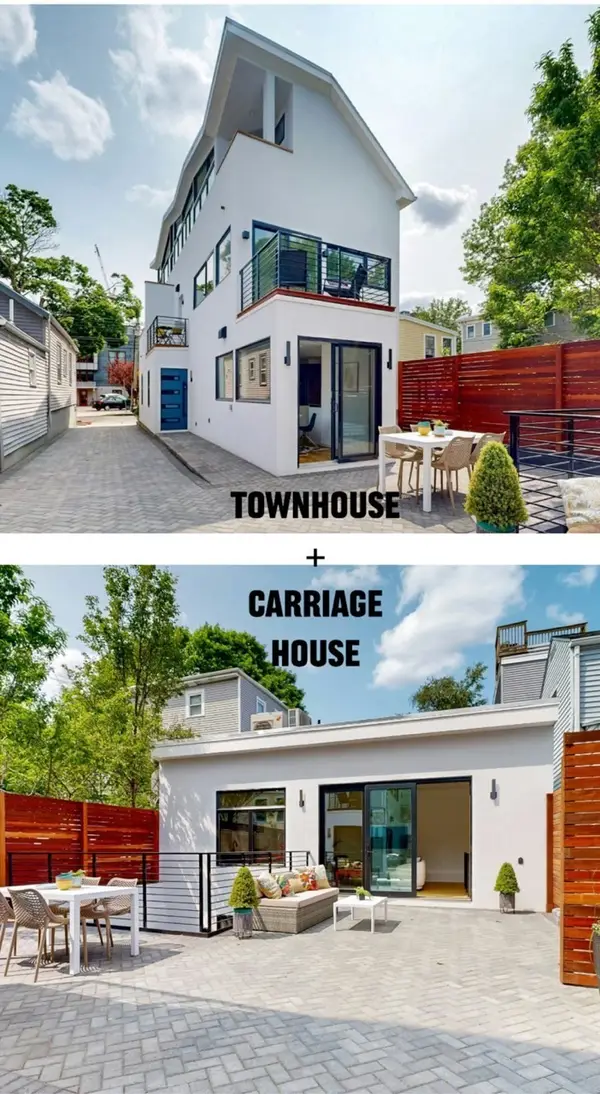 $2,948,000Coming Soon4 beds 5 baths3,419 sq. ft.
131-135 Charles Street #133, Cambridge, MA 02141
MLS# 73583511Listed by: RE/MAX Real Estate Center - Coming Soon
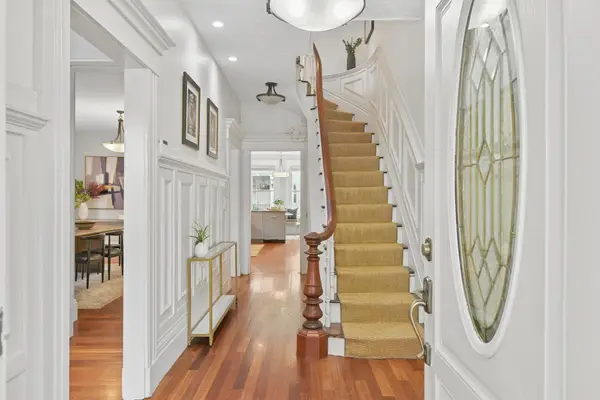 $2,799,999Coming Soon6 beds 4 baths3,414 sq. ft.
350 Washington Street, Cambridge, MA 02139
MLS# 73583213Listed by: Hope Real Estate Enterprises - Open Sat, 11:30am to 1pmNew
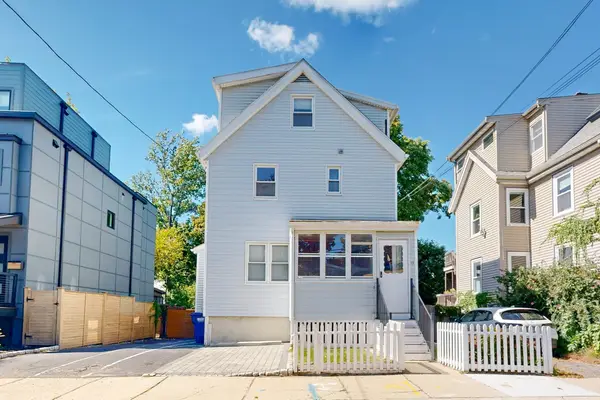 $1,400,000Active4 beds 2 baths1,755 sq. ft.
13 Cottage Park Ave, Cambridge, MA 02140
MLS# 73584758Listed by: Thalia Tringo & Associates Real Estate, Inc. - Open Sat, 1 to 2:30pmNew
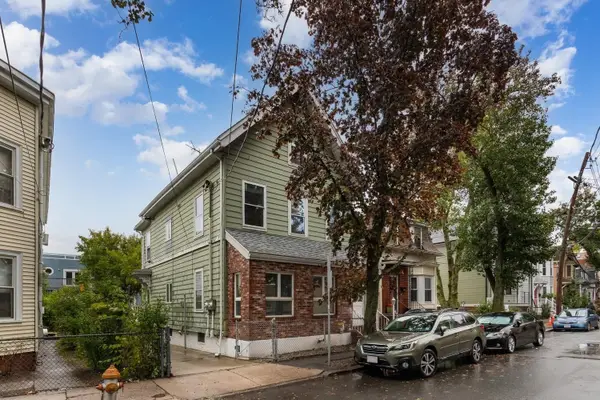 $1,150,000Active4 beds 2 baths1,834 sq. ft.
42 Howard St, Cambridge, MA 02139
MLS# 73584776Listed by: Leading Edge Real Estate - Open Sat, 12:30 to 2pmNew
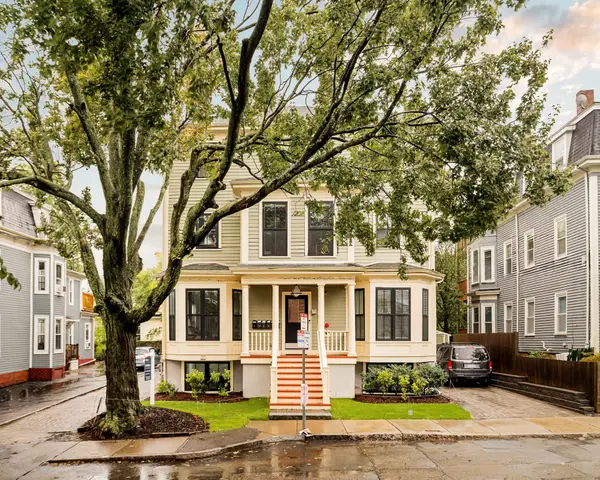 $1,575,000Active3 beds 3 baths1,742 sq. ft.
20 Tufts Street #20, Cambridge, MA 02139
MLS# 73584852Listed by: Gibson Sotheby's International Realty - Open Sat, 11am to 12:30pmNew
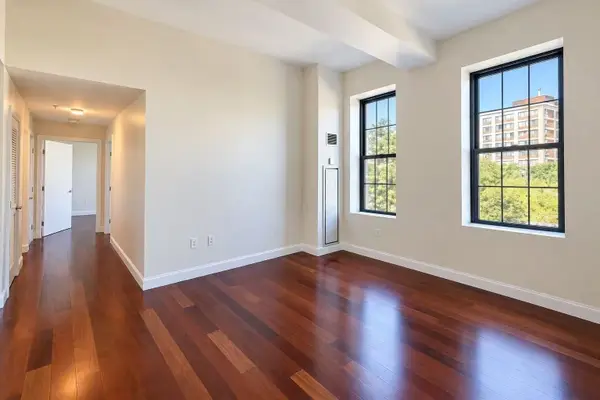 $998,000Active2 beds 2 baths969 sq. ft.
150 Cambridge St #211, Cambridge, MA 02141
MLS# 73584807Listed by: JW Real Estate Services, LLC - New
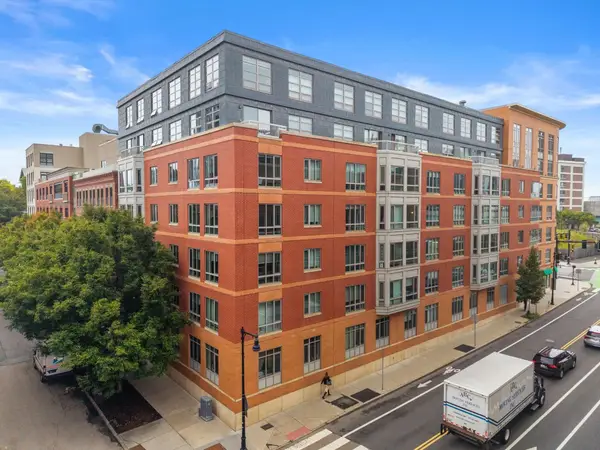 $998,000Active2 beds 2 baths1,095 sq. ft.
17 Otis St #D105, Cambridge, MA 02141
MLS# 73584563Listed by: Barrett Sotheby's International Realty - Open Sat, 11am to 12:30pmNew
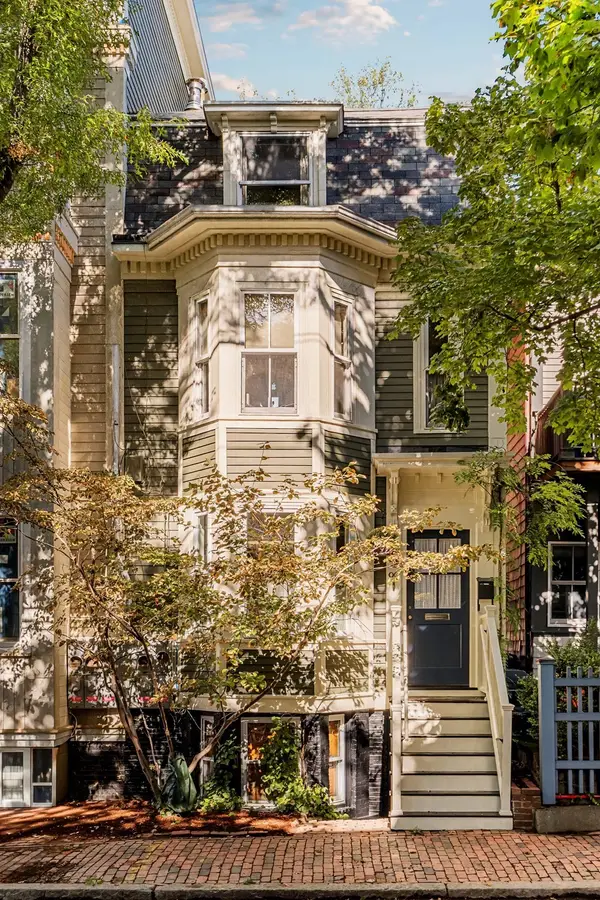 $2,145,000Active4 beds 3 baths1,860 sq. ft.
99 Pleasant Street #H, Cambridge, MA 02139
MLS# 73584598Listed by: RE/MAX Real Estate Center - Open Sat, 1 to 2:30pmNew
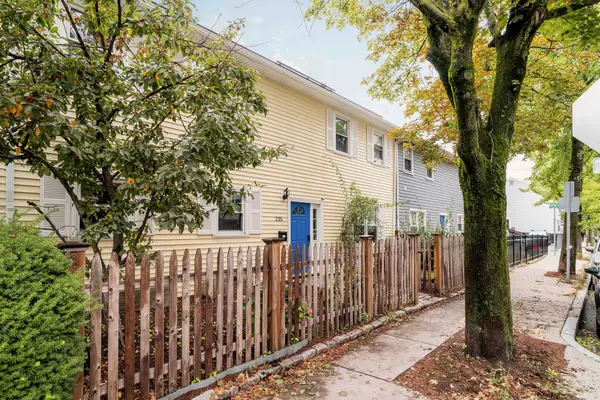 $1,585,000Active3 beds 3 baths1,840 sq. ft.
235 Cardinal Medeiros Avenue, Cambridge, MA 02141
MLS# 73584634Listed by: RE/MAX Real Estate Center


Protect your home and budget from life's surprises with an Assurant Home Warranty, backed by a partner that supports you through every step of homeownership. Explore Plans.
©2026 Century 21 Real Estate LLC. All rights reserved. CENTURY 21®, the CENTURY 21 Logo and C21® are service marks owned by Century 21 Real Estate LLC. Century 21 Real Estate LLC fully supports the principles of the Fair Housing Act and the Equal Opportunity Act. Each office is independently owned and operated. Listing information is deemed reliable but not guaranteed accurate.