
29 Wheeler St #310, Cambridge, MA 02138
Local realty services provided by:CENTURY 21 Mario Real Estate
29 Wheeler St #310,Cambridge, MA 02138
$995,000
- 2 Beds
- 2 Baths
- 1,038 sq. ft.
- Condominium
- Active
Listed by: the mazer group
Office: compass
MLS#:73580418
Source:MLSPIN
Price summary
- Price:$995,000
- Price per sq. ft.:$958.57
- Monthly HOA dues:$564
About this home
Double height ceilings and a wall of glass to match make an immediate impression in this home's open living, kitchen, and dining space. The dining area brings in additional light through oversized windows, while the kitchen offers a breakfast bar, stainless steel appliances, gas cooking, and generous storage. Beyond the kitchen, a second bedroom offers flexibility as a guest suite, with enough room for a desk to double as a home office, plus its own double closet and direct access to a second full bathroom with a standing shower. Upstairs, the primary bedroom includes a double closet and direct access to a large private deck. A full bathroom with a tub and shower combo serves this level, along with a stackable washer and dryer tucked neatly into a hallway closet. Everyday errands become effortless here. Trader Joe's and CVS sit directly across the street, Whole Foods and Fresh Pond are just down the street, and the Alewife T station connects you to Davis and Porter Squares with ease, while the 74 and 78 bus routes add a link to Harvard Square. One deeded garage parking space, professional management, and beautifully manicured grounds round out this exceptional offering....
Contact an agent
Home facts
- Year built:2007
- Listing ID #:73580418
- Updated:September 22, 2026 at 10:56 AM
Rooms and interior
- Bedrooms:2
- Total bathrooms:2
- Full bathrooms:2
- Rooms Total:4
- Flooring:Tile, Wood
- Dining Description:Open Floorplan, Overhead, Recessed Lighting, Wood
- Kitchen Description:Breakfast Bar / Nook, Countertops - Stone/Granite/Solid, Dishwasher, Disposal, Flooring - Wood, Freezer, Lighting - Overhead, Microwave, Range, Refrigerator
- Living area:1,038 sq. ft.
Heating and cooling
- Cooling:1 Cooling Zone, Central Air
- Heating:Forced Air
- Central air:Yes
Structure and exterior
- Year built:2007
- Building area:1,038 sq. ft.
- Exterior Features:Balcony, Deck
Utilities
- Water:Public
- Sewer:Public Sewer
Finances and disclosures
- Price:$995,000
- Price per sq. ft.:$958.57
- Tax amount:$5,068 (2026)
Features and amenities
- Appliances:Dishwasher, Disposal, Dryer, Freezer, Microwave, Range, Refrigerator, Washer
- Laundry features:Dryer, Electric Dryer Hookup, In Unit, Second Floor, Washer, Washer Hookup
Parking
- Total parking spaces:1
- Parking description:Attached, Deeded, Heated Garage
- Garage:Yes
- Garage spaces:1
New listings near 29 Wheeler St #310
- Open Thu, 12:30 to 2pmNew
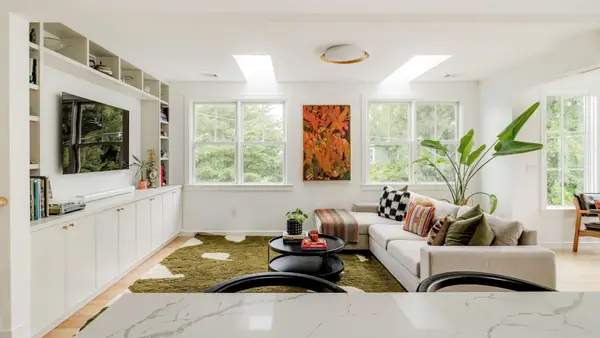 $2,198,000Active4 beds 3 baths2,148 sq. ft.
339 Concord #339, Cambridge, MA 02138
MLS# 73580517Listed by: Compass - Open Thu, 12 to 1pmNew
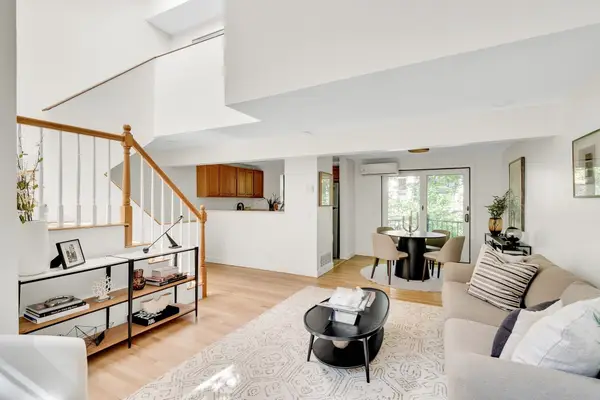 $895,000Active2 beds 2 baths963 sq. ft.
47-15 Cogswell Ave, Cambridge, MA 02140
MLS# 73580270Listed by: Compass - New
 $2,400,000Active5 beds 3 baths3,293 sq. ft.
32-34 Grozier Rd., Cambridge, MA 02138
MLS# 73579787Listed by: eXp Realty LLC - New
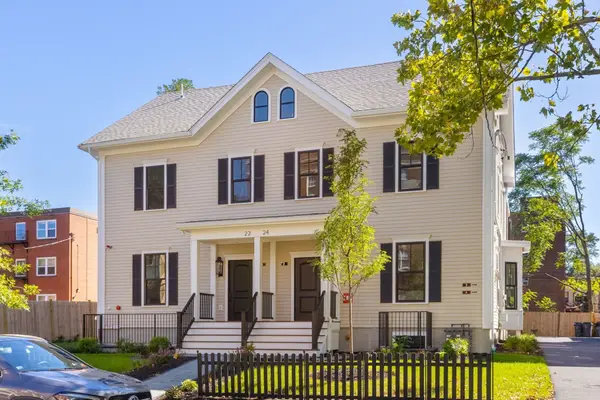 $2,480,000Active4 beds 5 baths2,718 sq. ft.
24 Wendell Street #2, Cambridge, MA 02138
MLS# 73579584Listed by: Coldwell Banker Realty - Cambridge - Open Sat, 11:30am to 1pmNew
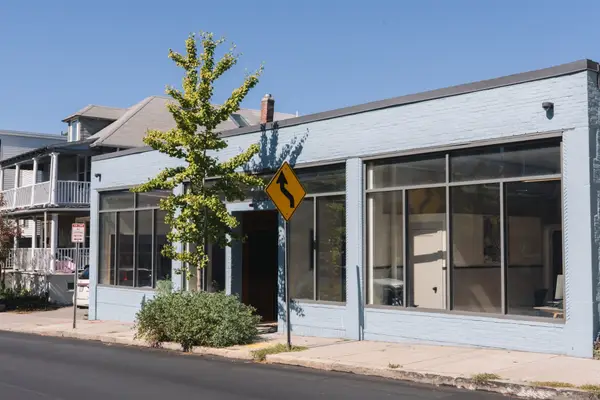 $3,350,000Active3 beds 4 baths3,278 sq. ft.
281 Concord Ave, Cambridge, MA 02138
MLS# 73579563Listed by: New Year Realty - New
 $899,900Active3 beds 2 baths934 sq. ft.
7 Richard Ave #3, Cambridge, MA 02140
MLS# 73579500Listed by: Keller Williams Realty Boston Northwest - New
 $2,280,000Active2 beds 3 baths1,620 sq. ft.
75-83 Cambridge Parkway #E1102, Cambridge, MA 02142
MLS# 73579528Listed by: Around Town Real Estate - New
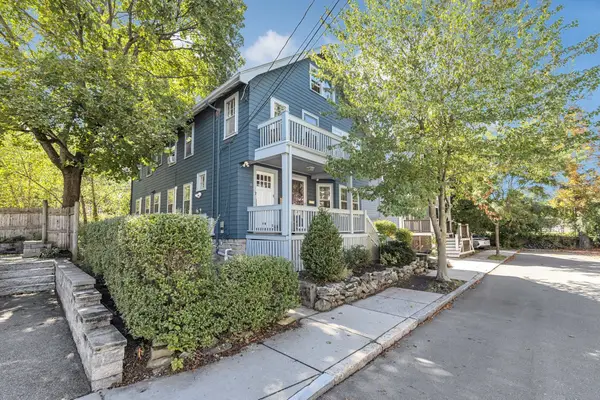 $879,000Active2 beds 1 baths1,141 sq. ft.
6-8 Hawthorne Park #8, Cambridge, MA 02138
MLS# 73578064Listed by: Insight Realty Group, Inc - New
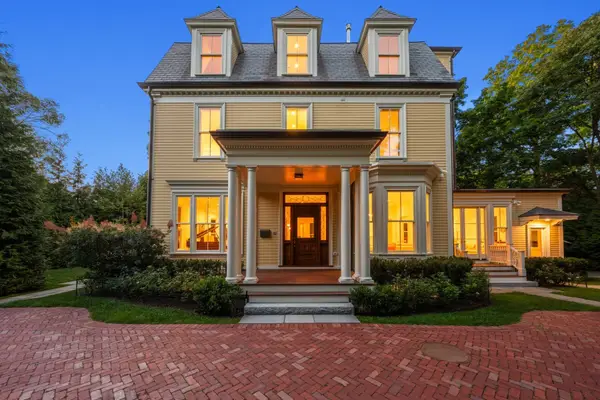 $12,500,000Active8 beds 11 baths7,893 sq. ft.
68 Sparks Street, Cambridge, MA 02138
MLS# 73579095Listed by: Coldwell Banker Realty - Cambridge


Protect your home and budget from life's surprises with an Assurant Home Warranty, backed by a partner that supports you through every step of homeownership. Explore Plans.
©2026 Century 21 Real Estate LLC. All rights reserved. CENTURY 21®, the CENTURY 21 Logo and C21® are service marks owned by Century 21 Real Estate LLC. Century 21 Real Estate LLC fully supports the principles of the Fair Housing Act and the Equal Opportunity Act. Each office is independently owned and operated. Listing information is deemed reliable but not guaranteed accurate.