
33 Fenno Street, Cambridge, MA 02138
Local realty services provided by:CENTURY 21 McLennan & Company
33 Fenno Street,Cambridge, MA 02138
$1,485,000
- 4 Beds
- 3 Baths
- 2,077 sq. ft.
- Single family
- Active
Upcoming open houses
- Sat, Sep 1912:30 pm - 02:00 pm
- Sun, Sep 2012:30 pm - 02:00 pm
Listed by: gail roberts, ed feijo & team
Office: coldwell banker realty - cambridge
MLS#:73578308
Source:MLSPIN
Price summary
- Price:$1,485,000
- Price per sq. ft.:$714.97
About this home
Set on a pretty residential side street located between Avon Hill and Fresh Pond, this inviting home offers wonderful light, contemporary design, and a flexible layout with hardwood floors throughout. Upon entering, you are greeted by a vestibule and foyer with storage. The airy living room features an 11' ceiling, built-in shelving, gas fireplace, and a wall of glass doors and windows opening directly to a the patio and landscaped, fenced yard. A separate dining room/den and kitchen with granite countertops and stainless steel appliances plus a half bath complete the main level. Upstairs are three bedrooms with double closets and a spacious 4-piece bathroom. The third floor offers a fourth bedroom with two skylights, an office/playroom, hall bathroom, and an attic storage room. The full basement has a 30' x 21' unfinished area with laundry, a work sink, and walk-out exterior access. Additionally, many systems and appliances have been updated. Living here offers a lovely neighborhood setting convenient to Harvard Square, Porter Square, shops, restaurants, parks, and public transportation....
Contact an agent
Home facts
- Year built:1905
- Listing ID #:73578308
- Updated:September 18, 2026 at 11:32 AM
Rooms and interior
- Bedrooms:4
- Total bathrooms:3
- Full bathrooms:2
- Half bathrooms:1
- Rooms Total:8
- Basement Description:Full, Interior Entry, Unfinished, Walk-Out Access
- Living area:2,077 sq. ft.
Heating and cooling
- Cooling:Ductless
- Heating:Natural Gas
Structure and exterior
- Year built:1905
- Building area:2,077 sq. ft.
- Lot area:0.07 Acres
- Lot Features:Level
- Architectural Style:Cape
- Exterior Features:Garden, Patio
- Foundation Description:Brick/Mortar
Utilities
- Water:Public
- Sewer:Public Sewer
Finances and disclosures
- Price:$1,485,000
- Price per sq. ft.:$714.97
- Tax amount:$8,806 (2026)
Features and amenities
- Laundry features:In Basement
- Amenities:Foyer, Vestibule
Parking
- Total parking spaces:1
- Parking description:Off Street
New listings near 33 Fenno Street
- Open Sat, 11:30am to 1pmNew
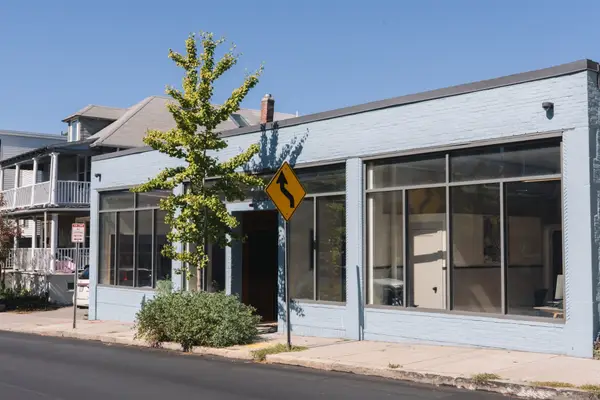 $3,350,000Active3 beds 4 baths3,278 sq. ft.
281 Concord Ave, Cambridge, MA 02138
MLS# 73579563Listed by: New Year Realty - Open Sat, 10:30am to 12pmNew
 $899,900Active3 beds 2 baths934 sq. ft.
7 Richard Ave #3, Cambridge, MA 02140
MLS# 73579500Listed by: Keller Williams Realty Boston Northwest - New
 $2,280,000Active2 beds 3 baths1,620 sq. ft.
75-83 Cambridge Parkway #E1102, Cambridge, MA 02142
MLS# 73579528Listed by: Around Town Real Estate - Open Sat, 11:30am to 1pmNew
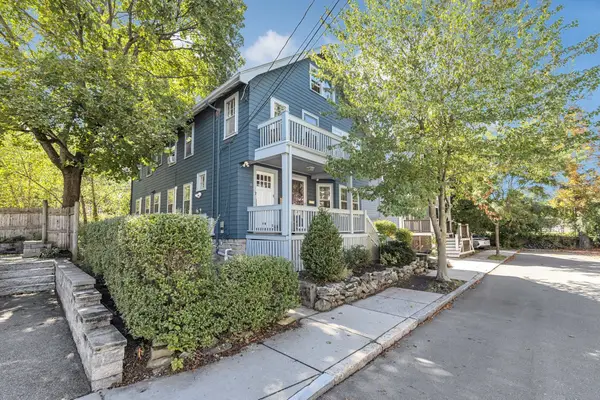 $879,000Active2 beds 1 baths1,141 sq. ft.
6-8 Hawthorne Park #8, Cambridge, MA 02138
MLS# 73578064Listed by: Insight Realty Group, Inc - New
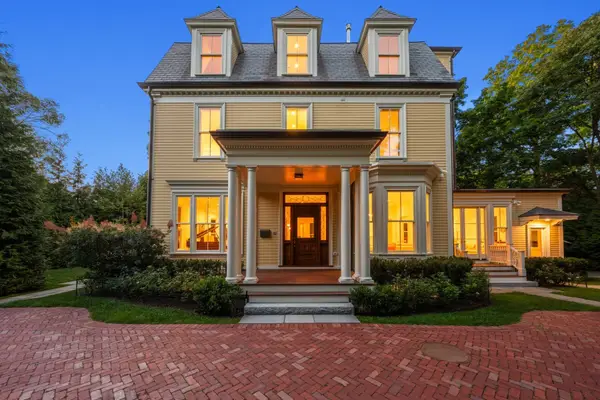 $12,500,000Active8 beds 11 baths7,893 sq. ft.
68 Sparks Street, Cambridge, MA 02138
MLS# 73579095Listed by: Coldwell Banker Realty - Cambridge - Open Sat, 12 to 1:30pmNew
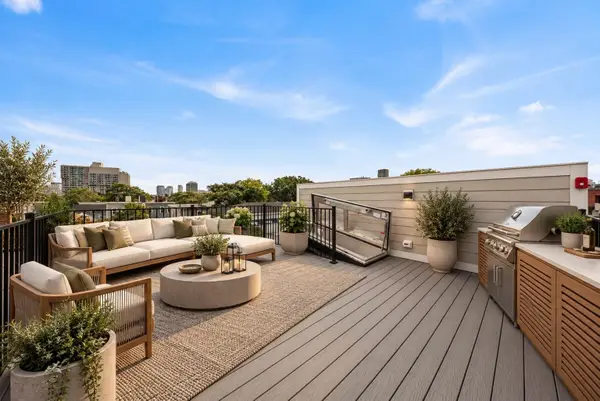 $1,060,000Active2 beds 2 baths924 sq. ft.
15 Hunting Street #6, Cambridge, MA 02141
MLS# 73579154Listed by: Turn Key Realty - Open Sat, 12 to 1:30pmNew
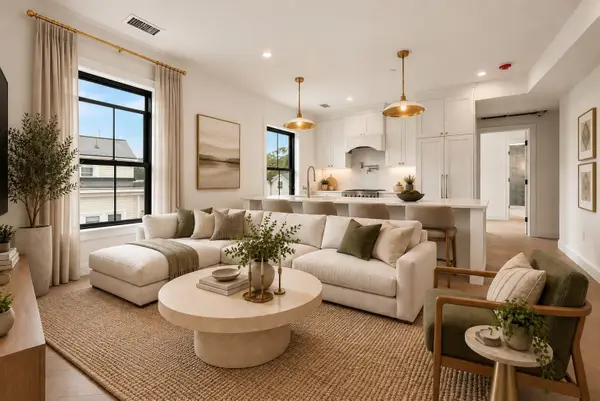 $799,000Active2 beds 2 baths803 sq. ft.
15 Hunting Street #4, Cambridge, MA 02141
MLS# 73579191Listed by: Turn Key Realty - Open Sat, 12:30 to 2pmNew
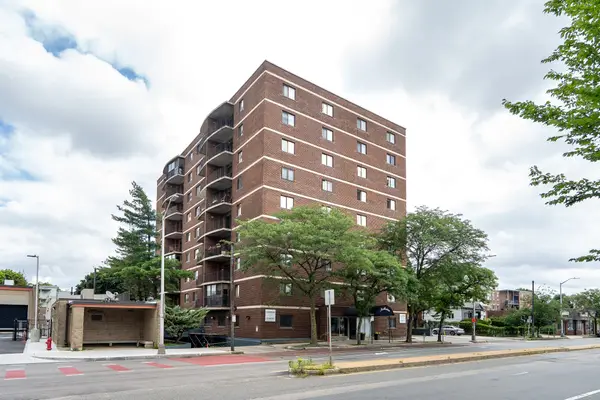 $620,000Active2 beds 1 baths905 sq. ft.
2353 Massachusetts #31, Cambridge, MA 02140
MLS# 73579073Listed by: Coldwell Banker Realty - Cambridge - Open Sat, 11am to 12:30pmNew
 $859,000Active2 beds 2 baths941 sq. ft.
169 Monsignor Obrien Hwy #309, Cambridge, MA 02141
MLS# 73578813Listed by: Coldwell Banker Realty - Lexington - Open Sat, 11:30am to 1pmNew
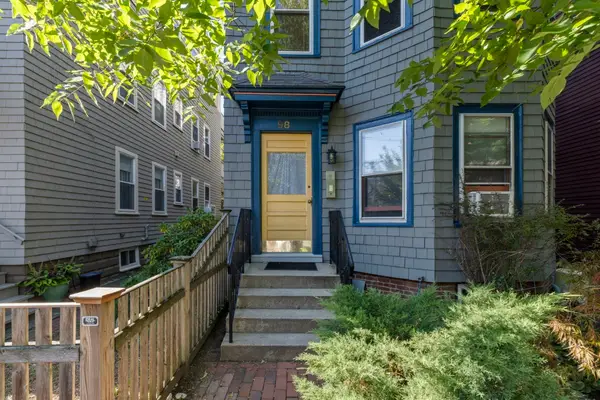 $1,100,000Active2 beds 2 baths1,198 sq. ft.
98 Allston Street #3, Cambridge, MA 02139
MLS# 73578863Listed by: Compass


Protect your home and budget from life's surprises with an Assurant Home Warranty, backed by a partner that supports you through every step of homeownership. Explore Plans.
©2026 Century 21 Real Estate LLC. All rights reserved. CENTURY 21®, the CENTURY 21 Logo and C21® are service marks owned by Century 21 Real Estate LLC. Century 21 Real Estate LLC fully supports the principles of the Fair Housing Act and the Equal Opportunity Act. Each office is independently owned and operated. Listing information is deemed reliable but not guaranteed accurate.