
35 Gorham St #35, Cambridge, MA 02138
Local realty services provided by:CENTURY 21 Mario Real Estate
35 Gorham St #35,Cambridge, MA 02138
$2,099,900
- 3 Beds
- 4 Baths
- 2,171 sq. ft.
- Condominium
- Active
Upcoming open houses
- Thu, Sep 2412:00 pm - 01:30 pm
- Fri, Sep 2512:00 pm - 01:30 pm
- Sat, Sep 2612:00 pm - 01:30 pm
- Sun, Sep 2701:30 pm - 03:00 pm
Listed by: the denman group
Office: exp realty llc
MLS#:73580712
Source:MLSPIN
Price summary
- Price:$2,099,900
- Price per sq. ft.:$967.25
About this home
Set on a quiet, tree-lined street in Cambridge's Baldwin neighborhood, 35 Gorham Street is a sun-filled, four-level townhouse that lives with the ease of a single-family home. Gut-renovated in 2011, it has been well kept ever since. Enter through a private entrance into an open-concept kitchen, living, and dining area, where hardwood floors, crown molding, and a gas fireplace greet you. The kitchen is appointed with tall glass-front cabinetry, granite counters, and a full suite of stainless steel appliances. French doors lead to an exclusive back patio. A powder room completes the first floor. The top floor belongs to the primary suite with vaulted ceilings, skylights, a walk-in closet, a deck of its own, and an en-suite with a soaking tub, separate glass shower, and double vanity. The second floor holds two bedrooms with generous closets, a full bathroom, and laundry. A finished lower level adds a family room, a full bathroom, and dedicated storage. Gas forced-air heat and central air keep every level comfortable year-round. Harvard Square, Porter Square, and the Red Line are all moments away, along with the shops and restaurants that make this sought-after neighborhood so easy to call home....
Contact an agent
Home facts
- Year built:1916
- Listing ID #:73580712
- Updated:September 22, 2026 at 08:56 PM
Rooms and interior
- Bedrooms:3
- Total bathrooms:4
- Full bathrooms:3
- Half bathrooms:1
- Rooms Total:7
- Flooring:Flooring - Stone/Ceramic Tile, Hardwood, Tile
- Dining Description:Hardwood, Pendant, Window(s) - Picture
- Bathrooms Description:Bathroom, Bathroom - Full, Bathroom - Tiled With Shower Stall
- Kitchen Description:Countertops - Stone/Granite/Solid, Dining Area, Dishwasher, Disposal, Flooring - Hardwood, Gas Stove, Kitchen Island, Lighting - Pendant, Microwave, Range, Recessed Lighting, Refrigerator, Water Treatment, Window(s) - Picture
- Living area:2,171 sq. ft.
Heating and cooling
- Cooling:4 Cooling Zones, Central Air
- Heating:Central, Forced Air, Natural Gas
- Central air:Yes
Structure and exterior
- Roof:Shingle
- Year built:1916
- Building area:2,171 sq. ft.
- Construction Materials:Frame
- Exterior Features:Balcony, Garden, Patio, Professional Landscaping, Rain Gutters, Storage
Utilities
- Water:Public
- Sewer:Public Sewer
Finances and disclosures
- Price:$2,099,900
- Price per sq. ft.:$967.25
- Tax amount:$15,665 (2026)
Features and amenities
- Appliances:Dishwasher, Disposal, Dryer, Microwave, Range, Refrigerator, Washer, Water Treatment
- Laundry features:Dryer, Electric Dryer Hookup, In Unit, Second Floor, Washer, Washer Hookup
- Amenities:Lighting - Sconce, Recessed Lighting
Parking
- Parking description:On Street
New listings near 35 Gorham St #35
- New
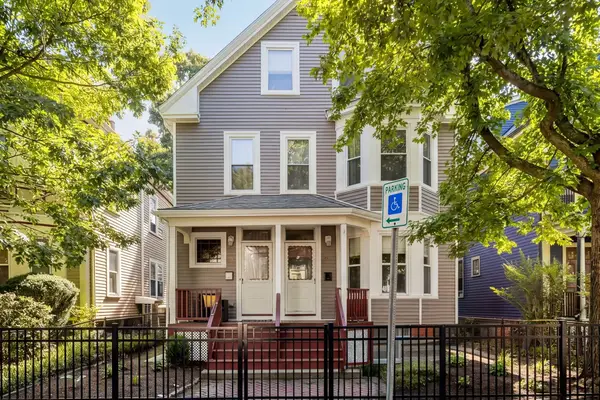 $850,000Active2 beds 1 baths1,046 sq. ft.
68 Antrim St. #1, Cambridge, MA 02139
MLS# 73580995Listed by: Compass - New
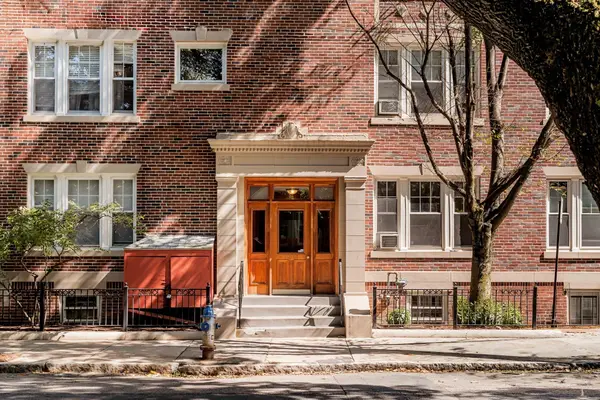 $750,000Active2 beds 1 baths829 sq. ft.
266-270 Windsor St. #270-2, Cambridge, MA 02139
MLS# 73580999Listed by: Compass - New
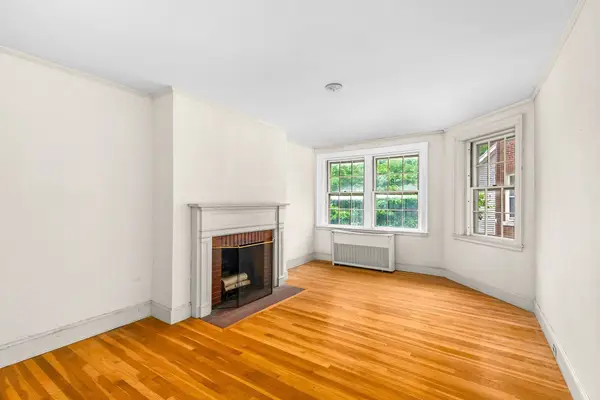 $599,000Active2 beds 1 baths701 sq. ft.
41 Bowdoin St #25, Cambridge, MA 02138
MLS# 73581009Listed by: Smith and Oak Real Estate Co. - New
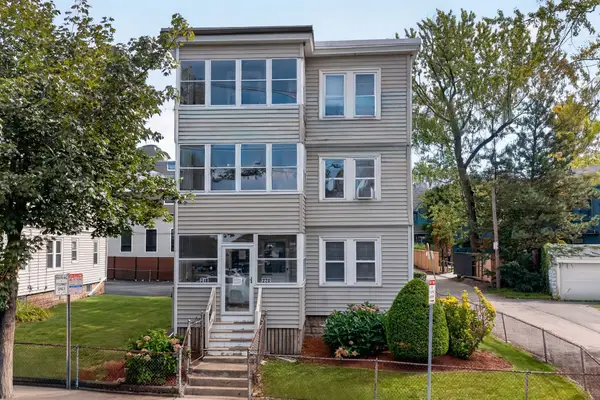 $1,750,000Active6 beds 3 baths3,024 sq. ft.
218-220 Walden St, Cambridge, MA 02140
MLS# 73580976Listed by: Keller Williams Realty Boston Northwest - New
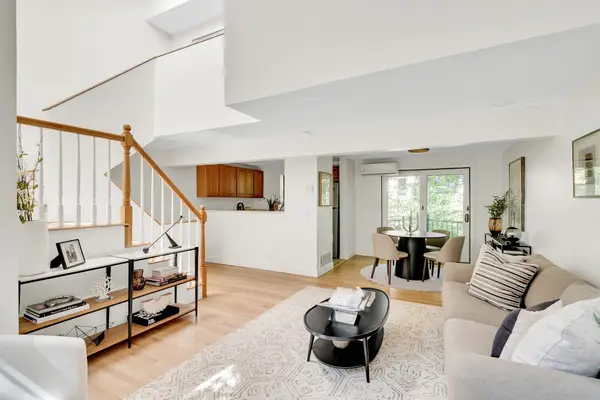 $895,000Active2 beds 2 baths963 sq. ft.
47-15 Cogswell Ave #15, Cambridge, MA 02140
MLS# 73580939Listed by: Compass - New
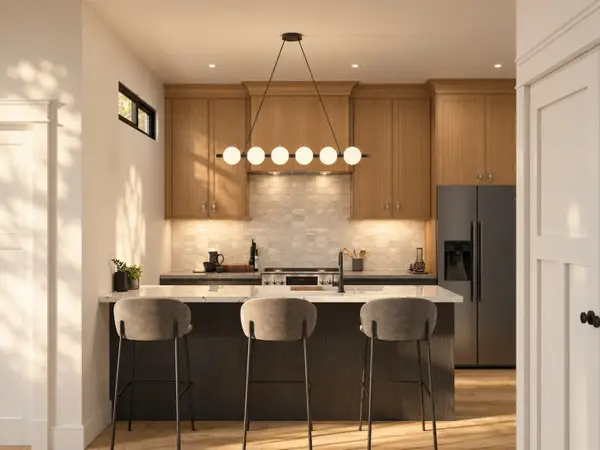 $699,000Active1 beds 1 baths554 sq. ft.
309 Broadway #5, Cambridge, MA 02139
MLS# 73580749Listed by: Coldwell Banker Realty - Boston - New
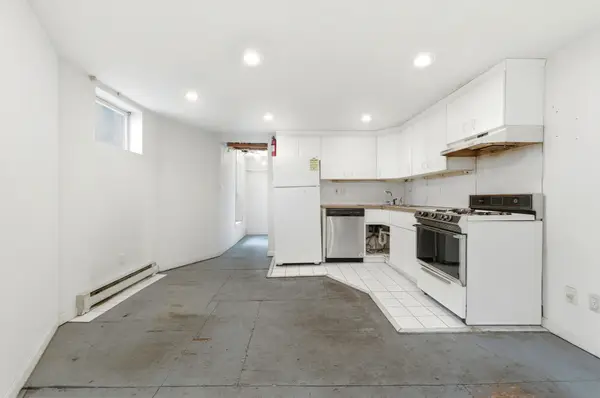 $295,000Active2 beds 1 baths776 sq. ft.
29-31 Washburn Ave #1B, Cambridge, MA 02140
MLS# 73580786Listed by: Coldwell Banker Realty - Wellesley - Open Sat, 10:30am to 12pmNew
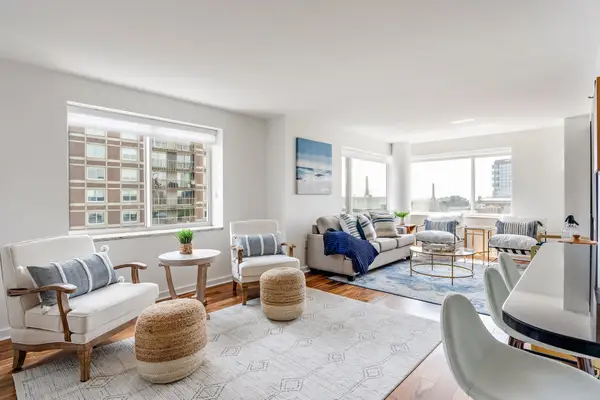 $1,750,000Active2 beds 3 baths1,853 sq. ft.
8 Museum Way #2003, Cambridge, MA 02141
MLS# 73580705Listed by: Compass - New
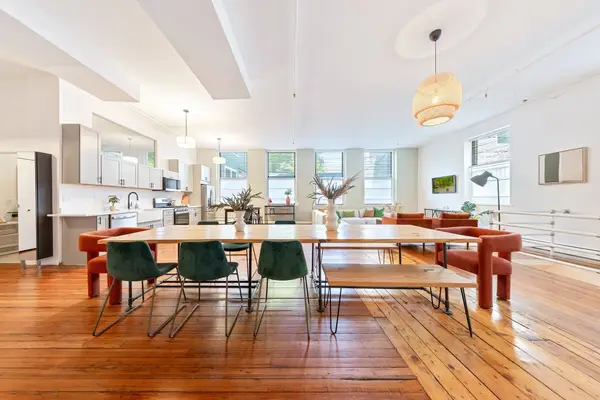 $995,000Active2 beds 2 baths2,013 sq. ft.
69 Harvey St #3, Cambridge, MA 02141
MLS# 73580689Listed by: Compass


Protect your home and budget from life's surprises with an Assurant Home Warranty, backed by a partner that supports you through every step of homeownership. Explore Plans.
©2026 Century 21 Real Estate LLC. All rights reserved. CENTURY 21®, the CENTURY 21 Logo and C21® are service marks owned by Century 21 Real Estate LLC. Century 21 Real Estate LLC fully supports the principles of the Fair Housing Act and the Equal Opportunity Act. Each office is independently owned and operated. Listing information is deemed reliable but not guaranteed accurate.