
45 Dana #4, Cambridge, MA 02138
Local realty services provided by:CENTURY 21 Mario Real Estate
45 Dana #4,Cambridge, MA 02138
$980,000
- 2 Beds
- 2 Baths
- 890 sq. ft.
- Condominium
- Active
Listed by: the petrowsky jones group
Office: compass
MLS#:73597078
Source:MLSPIN
Price summary
- Price:$980,000
- Price per sq. ft.:$1,101.12
- Monthly HOA dues:$410
About this home
Unit 4 is a second floor southwest facing 2bed/2bath with private deck. The oversized foyer brings you into an open plan corner unit. Custom kitchen and beautiful marble countertops. Range vent exhausts to the exterior. The primary suite has a walk in closet and luxury bath with custom tiles. A desk space is easily accommodated in this room. The second bedroom also makes for a great guest space or office. A second bath features an artisanal tile shower. The private deck off of the kitchen is perfect for working from home on your laptop or evening cocktails. 45-47 Dana St., a Mid Cambridge handsome 1910 Colonial Revival multi family, is reimagined and designed for modern living. Efficient systems and premium fixtures and appliances throughout. Conveniently located in Mid-Cambridge with easy access to Harvard & Central Squares and easily commutable to Kendall and downtown Boston. Bike storage with e-bike charging capability. Inquire about rental car parking. Preserving the history, beauty and integrity of the original home while comprehensively rebuilding the property is a passion for award winning developer Lauren Harder of The Harder Group. We invite you to preview the property on Saturday 10/31 between 12-2pm....
Contact an agent
Home facts
- Year built:1910
- Listing ID #:73597078
- Updated:October 31, 2026 at 12:02 AM
Rooms and interior
- Bedrooms:2
- Total bathrooms:2
- Full bathrooms:2
- Rooms Total:4
- Flooring:Hardwood, Tile
- Kitchen Description:Dishwasher, Disposal, Microwave, Range, Range Hood, Refrigerator
- Living area:890 sq. ft.
Heating and cooling
- Cooling:1 Cooling Zone, Central Air, Heat Pump
- Heating:Forced Air, Heat Pump
- Central air:Yes
Structure and exterior
- Roof:Rubber, Shingle
- Year built:1910
- Building area:890 sq. ft.
- Construction Materials:Frame
- Exterior Features:Balcony
Utilities
- Water:Individual Meter, Public
- Sewer:Public Sewer
Finances and disclosures
- Price:$980,000
- Price per sq. ft.:$1,101.12
- Tax amount:$9,999 (2026)
Features and amenities
- Appliances:Dishwasher, Disposal, Microwave, Range, Range Hood, Refrigerator
- Laundry features:First Floor, In Unit
New listings near 45 Dana #4
- New
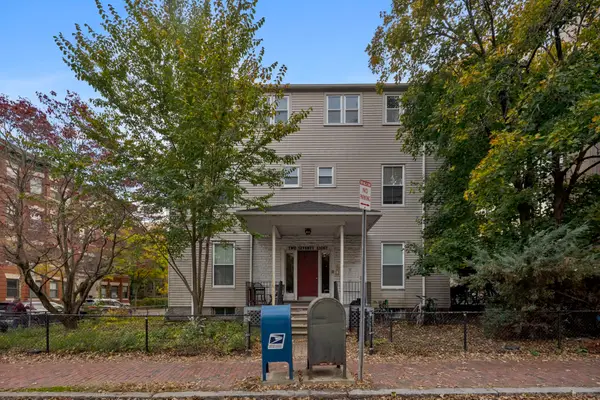 $4,300,000Active10 beds 10 baths6,070 sq. ft.
278 Harvard St, Cambridge, MA 02139
MLS# 73597171Listed by: Compass - New
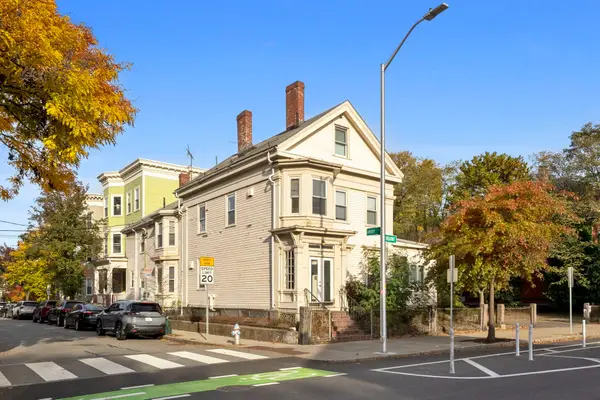 $3,700,000Active5 beds 5 baths5,748 sq. ft.
329 Broadway, Cambridge, MA 02139
MLS# 73597181Listed by: Compass - New
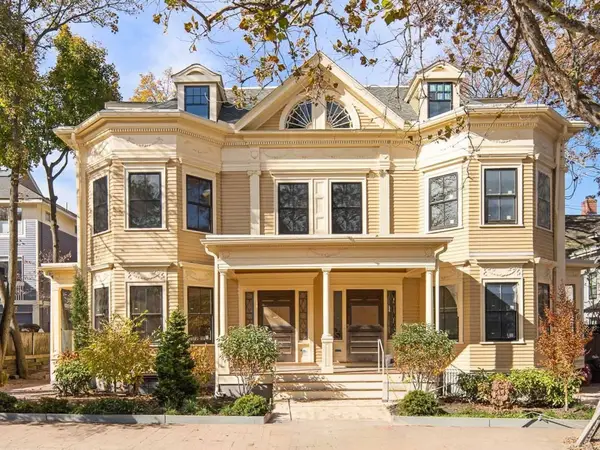 $800,000Active1 beds 1 baths730 sq. ft.
45 Dana St #3, Cambridge, MA 02138
MLS# 73597077Listed by: Compass - New
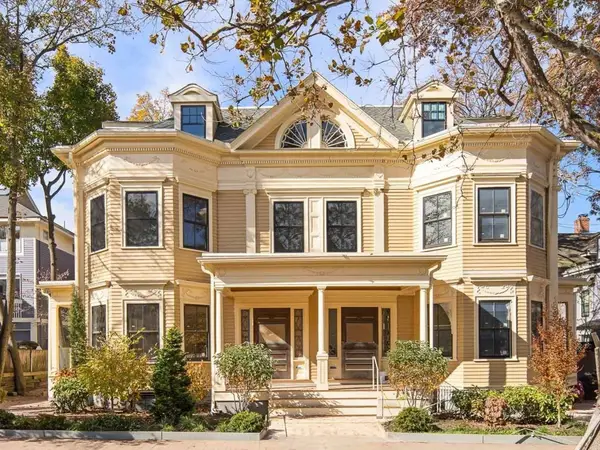 $1,625,000Active3 beds 3 baths1,546 sq. ft.
45 Dana St #5, Cambridge, MA 02138
MLS# 73597080Listed by: Compass - New
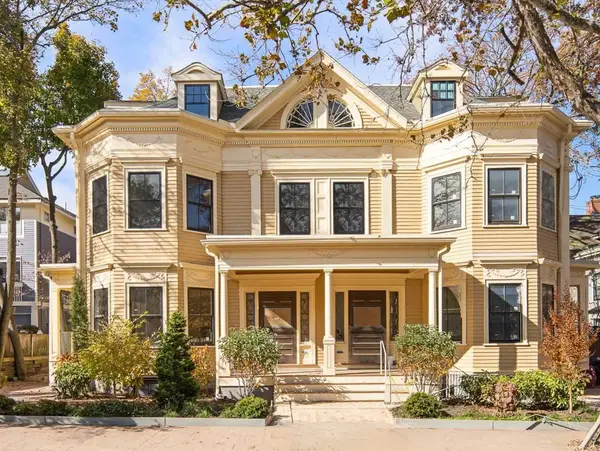 $1,675,000Active3 beds 4 baths1,705 sq. ft.
45 Dana St #2, Cambridge, MA 02138
MLS# 73597085Listed by: Compass - New
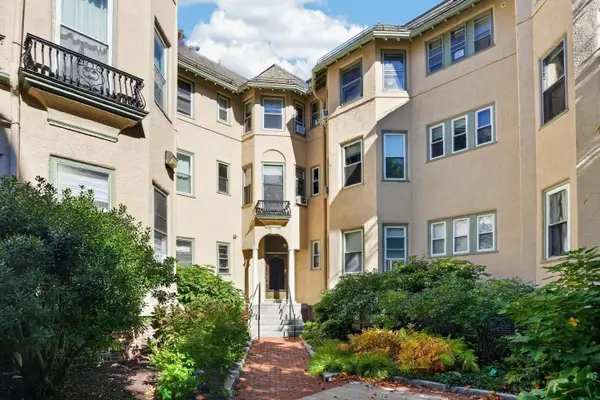 $699,000Active1 beds 1 baths368 sq. ft.
1619 Massachusetts Ave #36, Cambridge, MA 02138
MLS# 73597056Listed by: Senne - New
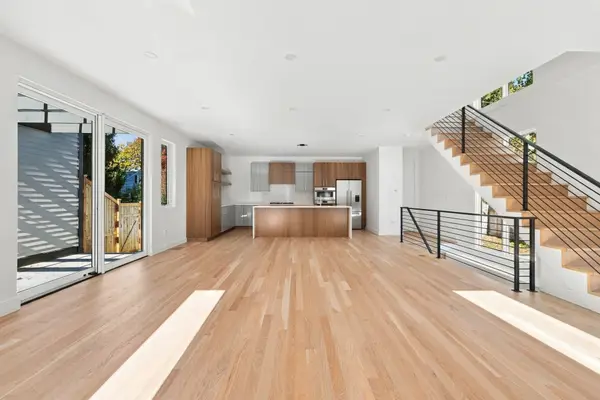 $1,975,000Active4 beds 4 baths2,295 sq. ft.
95 Griswold St #95, Cambridge, MA 02139
MLS# 73596897Listed by: Joyce Lebedew Real Estate - New
 $4,250,000Active3 beds 4 baths3,310 sq. ft.
56 Creighton St #A, Cambridge, MA 02140
MLS# 73596652Listed by: Berkshire Hathaway HomeServices Commonwealth Real Estate - New
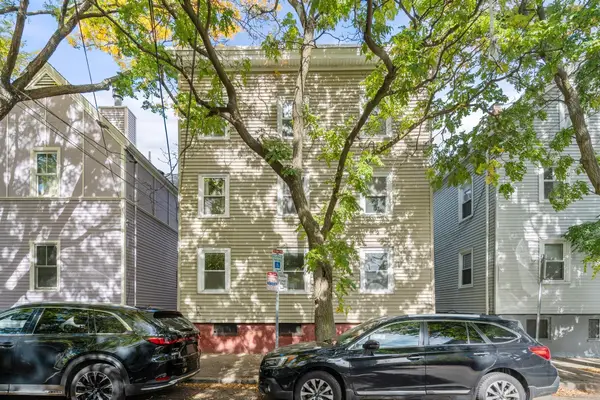 $1,050,000Active6 beds 3 baths1,869 sq. ft.
211 Hurley St, Cambridge, MA 02141
MLS# 73596580Listed by: Berkshire Hathaway HomeServices Commonwealth Real Estate


Protect your home and budget from life's surprises with an Assurant Home Warranty, backed by a partner that supports you through every step of homeownership. Explore Plans.
©2026 Century 21 Real Estate LLC. All rights reserved. CENTURY 21®, the CENTURY 21 Logo and C21® are service marks owned by Century 21 Real Estate LLC. Century 21 Real Estate LLC fully supports the principles of the Fair Housing Act and the Equal Opportunity Act. Each office is independently owned and operated. Listing information is deemed reliable but not guaranteed accurate.