
95 Griswold St #95, Cambridge, MA 02139
Local realty services provided by:CENTURY 21 North East
95 Griswold St #95,Cambridge, MA 02139
$1,975,000
- 4 Beds
- 4 Baths
- 2,295 sq. ft.
- Condominium
- Active
Listed by: joyce lebedew
Office: joyce lebedew real estate
MLS#:73596897
Source:MLSPIN
Price summary
- Price:$1,975,000
- Price per sq. ft.:$860.57
- Monthly HOA dues:$250
About this home
BRAND NEW CONSTRUCTION IN THE CAMBRIDGE HIGHLANDS, MOMENTS FROM FRESH POND RESERVATION. THIS STUNNING 4 BED, 3.5 BATH TRIPLEX OFFERS APPROXIMATELY 2,295 SQ FT OF LIVING ACROSS THREE LEVELS, PLUS A DRIVEWAY WITH 3 DEEDED TANDEM PARKING SPACES, A RARE FIND IN CAMBRIDGE. SOARING CEILINGS AND WIDE PLANK WHITE OAK FLOORS RUN THROUGHOUT. THE SUN FILLED OPEN CONCEPT MAIN LEVEL CENTERS AROUND A SLEEK LINEAR GAS FIREPLACE AND OVERSIZED SLIDING DOORS THAT OPEN TO A PERGOLA COVERED PATIO AND PRIVATE FENCED YARD. THE EUROPEAN STYLE KITCHEN FEATURES TWO TONE WALNUT AND GRAY CABINETRY, A WATERFALL ISLAND WITH SEATING FOR FIVE, AND A FISHER & PAYKEL STAINLESS APPLIANCE PACKAGE WITH GAS COOKTOP AND WALL OVEN. A FLOATING STAIRCASE WITH MODERN METAL RAILINGS LEADS TO THE SECOND LEVEL, WHERE THE PRIMARY SUITE OFFERS A WALK IN CLOSET AND SPA INSPIRED BATH WITH A WALNUT DOUBLE VANITY, FLOOR TO CEILING MARBLE TILE, AND A FRAMELESS GLASS SHOWER. TWO ADDITIONAL BEDROOMS SHARE A DUAL SINK BATH. THE FINISHED LOWER LEVEL WITH POLISHED CONCRETE FLOORS IS BUILT FOR ENTERTAINING, WITH A WET BAR AND BEVERAGE FRIDGE, A FOURTH BEDROOM, FULL BATH, LAUNDRY, AND AMPLE STORAGE. ADDITIONAL HIGHLIGHTS INCLUDE A POWDER ROOM ON THE MAIN LEVEL, 3 ZONE CENTRAL HEATING AND AIR, AND A TANKLESS WATER HEATER. CONVENIENT TO ALEWIFE STATION, ROUTE 2, AND THE SHOPS AND RESTAURANTS OF FRESH POND, WITH PARKS, PLAYGROUNDS, AND WALKING AND BIKE TRAILS RIGHT NEARBY....
Contact an agent
Home facts
- Year built:1950
- Listing ID #:73596897
- Updated:October 30, 2026 at 05:41 PM
Rooms and interior
- Bedrooms:4
- Total bathrooms:4
- Full bathrooms:3
- Half bathrooms:1
- Rooms Total:12
- Living area:2,295 sq. ft.
Heating and cooling
- Cooling:3 Cooling Zones, Central Air
- Heating:Central
- Central air:Yes
Structure and exterior
- Year built:1950
- Building area:2,295 sq. ft.
Utilities
- Water:Public
- Sewer:Public Sewer
Finances and disclosures
- Price:$1,975,000
- Price per sq. ft.:$860.57
- Tax amount:$999 (2026)
Parking
- Total parking spaces:3
- Parking description:Deeded, Tandem
New listings near 95 Griswold St #95
- New
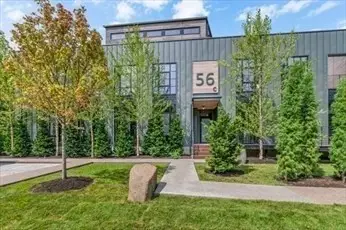 $4,250,000Active3 beds 4 baths3,310 sq. ft.
56 Creighton St #A, Cambridge, MA 02140
MLS# 73596667Listed by: Berkshire Hathaway HomeServices Commonwealth Real Estate - New
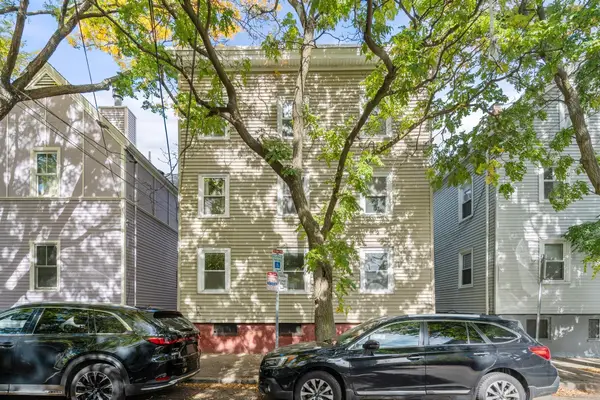 $1,050,000Active6 beds 3 baths1,869 sq. ft.
211 Hurley St, Cambridge, MA 02141
MLS# 73596580Listed by: Berkshire Hathaway HomeServices Commonwealth Real Estate - Open Fri, 4:30 to 6pmNew
 $1,599,000Active3 beds 2 baths1,845 sq. ft.
232 Broadway, Cambridge, MA 02139
MLS# 73596448Listed by: Gibson Sotheby's International Realty - New
 $2,895,000Active4 beds 5 baths2,910 sq. ft.
4 Holworthy Terrace #4, Cambridge, MA 02138
MLS# 73596424Listed by: Berkshire Hathaway HomeServices Commonwealth Real Estate - Open Fri, 4:30 to 5:30pmNew
 $1,950,000Active3 beds 3 baths1,602 sq. ft.
7 Camden Place, Cambridge, MA 02138
MLS# 73596374Listed by: Thalia Tringo & Associates Real Estate, Inc. - Open Sat, 12:30 to 2pmNew
 $1,550,000Active6 beds 3 baths2,838 sq. ft.
5-6 Seagrave Rd., Cambridge, MA 02140
MLS# 73596187Listed by: Coelho Realty Group LLC - Open Sat, 11am to 12:30pmNew
 $3,150,000Active4 beds 4 baths2,708 sq. ft.
19 Acorn Street, Cambridge, MA 02139
MLS# 73596235Listed by: Gibson Sotheby's International Realty - New
 $1,325,000Active2 beds 2 baths1,252 sq. ft.
113 Richdale Ave #12, Cambridge, MA 02140
MLS# 73596186Listed by: Berkshire Hathaway HomeServices Commonwealth Real Estate - New
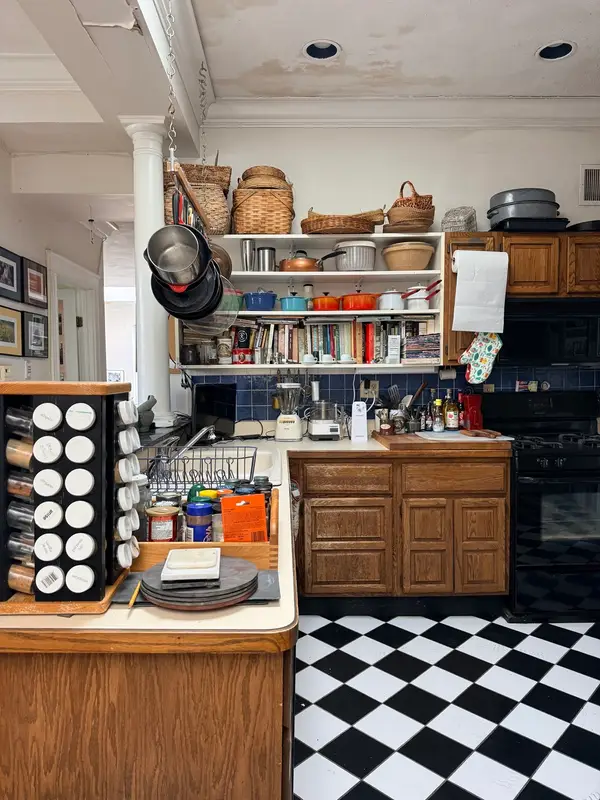 $575,000Active2 beds 1 baths920 sq. ft.
110 Kinnaird St #B, Cambridge, MA 02139
MLS# 73596236Listed by: Keller Williams Realty Boston-Metro | Back Bay


Protect your home and budget from life's surprises with an Assurant Home Warranty, backed by a partner that supports you through every step of homeownership. Explore Plans.
©2026 Century 21 Real Estate LLC. All rights reserved. CENTURY 21®, the CENTURY 21 Logo and C21® are service marks owned by Century 21 Real Estate LLC. Century 21 Real Estate LLC fully supports the principles of the Fair Housing Act and the Equal Opportunity Act. Each office is independently owned and operated. Listing information is deemed reliable but not guaranteed accurate.