
7 Arlington St #4, Cambridge, MA 02140
Local realty services provided by:CENTURY 21 Professionals
7 Arlington St #4,Cambridge, MA 02140
$644,000
- 1 Beds
- 1 Baths
- 640 sq. ft.
- Condominium
- Active
Upcoming open houses
- Sat, Sep 2612:00 pm - 02:00 pm
- Sun, Sep 2712:00 pm - 02:00 pm
Listed by: neil eustice
Office: re/max on the charles
MLS#:73581096
Source:MLSPIN
Price summary
- Price:$644,000
- Price per sq. ft.:$1,006.25
- Monthly HOA dues:$502
About this home
Superb one bedroom condo in an excellent managed complex. Enjoy the perfect layout including lots of closet space plus extra storage just steps away from the unit. And the in-building, clean and well maintained laundry is also step away from the unit. Nicely positioned kitchen area has a huge walk-in pantry. Tasteful chandelier in the dining room. Bedroom has two closets. Short walking distance to Mass Ave. and Porter Square (Red Line, Buses, etc.) and Harvard approximately a mile away. Private backyard views from your windows. Many property upgrades and improvements slated to happen that the seller will compensate you financially at closing. First showings will be at the Open House on both Sat. 926 and Sun. 9/27 from 12 to 2.
Contact an agent
Home facts
- Year built:1930
- Listing ID #:73581096
- Updated:September 23, 2026 at 04:56 AM
Rooms and interior
- Bedrooms:1
- Total bathrooms:1
- Full bathrooms:1
- Rooms Total:4
- Flooring:Flooring - Hardwood, Hardwood, Tile, Wood
- Dining Description:Breakfast Bar / Nook, Closet/Cabinets - Custom Built, Exterior Access, Hardwood, Overhead
- Kitchen Description:Breakfast Bar / Nook, Countertops - Paper Based, Dining Area, Dishwasher, Flooring - Hardwood, Freezer, Kitchen Island, Lighting - Overhead, Pantry, Range, Refrigerator
- Living area:640 sq. ft.
Heating and cooling
- Cooling:Window Unit(s)
- Heating:Oil, Steam
Structure and exterior
- Roof:Rubber
- Year built:1930
- Building area:640 sq. ft.
- Construction Materials:Brick
- Exterior Features:Professional Landscaping
Utilities
- Water:Public
- Sewer:Public Sewer
Finances and disclosures
- Price:$644,000
- Price per sq. ft.:$1,006.25
- Tax amount:$3,775 (2026)
Features and amenities
- Appliances:Dishwasher, Freezer, Intercom, Range, Refrigerator
- Laundry features:Common Area, In Basement, In Building
- Amenities:Closet, Elevator(s), Entrance Foyer, Storage
Parking
- Parking description:Common, Guest, On Street
New listings near 7 Arlington St #4
- Coming Soon
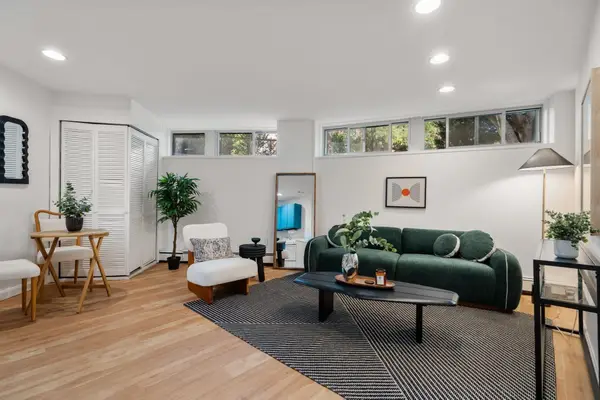 $389,000Coming Soon1 beds 1 baths470 sq. ft.
348 Franklin St #D, Cambridge, MA 02139
MLS# 73581121Listed by: Ebb Tide Realty - New
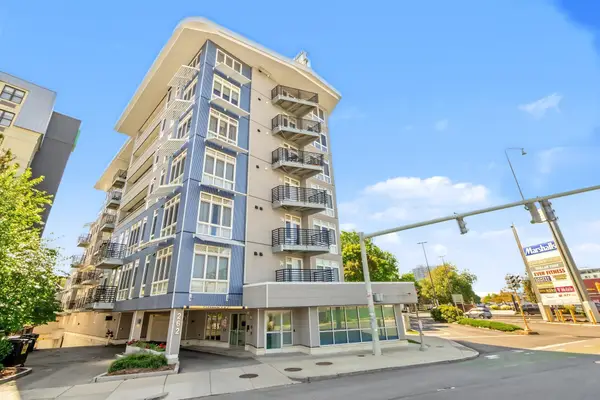 $709,000Active1 beds 1 baths728 sq. ft.
262 Monsignor Obrien Hwy #303, Cambridge, MA 02141
MLS# 73581195Listed by: Move2Boston Group, LLC - Open Thu, 12 to 1:30pmNew
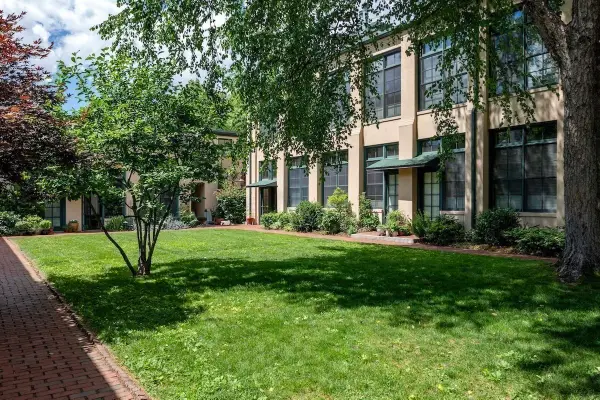 $1,850,000Active3 beds 3 baths2,240 sq. ft.
155 Brookline St #8, Cambridge, MA 02139
MLS# 73581048Listed by: Compass - Open Thu, 11am to 12pmNew
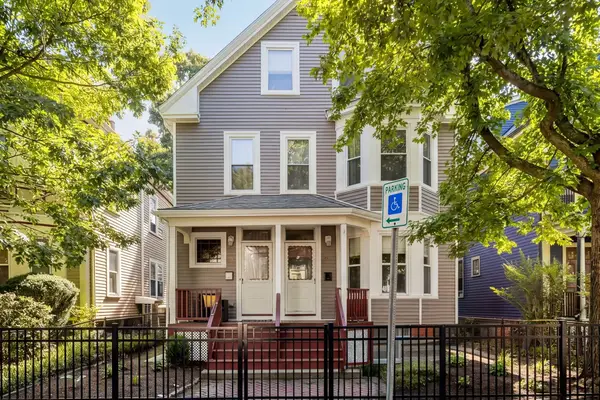 $850,000Active2 beds 1 baths1,046 sq. ft.
68 Antrim St. #1, Cambridge, MA 02139
MLS# 73580995Listed by: Compass - Open Thu, 12:30 to 1:30pmNew
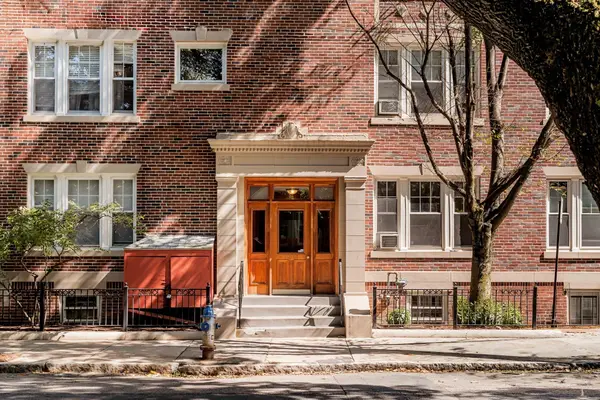 $750,000Active2 beds 1 baths829 sq. ft.
266-270 Windsor St. #270-2, Cambridge, MA 02139
MLS# 73580999Listed by: Compass - Open Sun, 10 to 11:30amNew
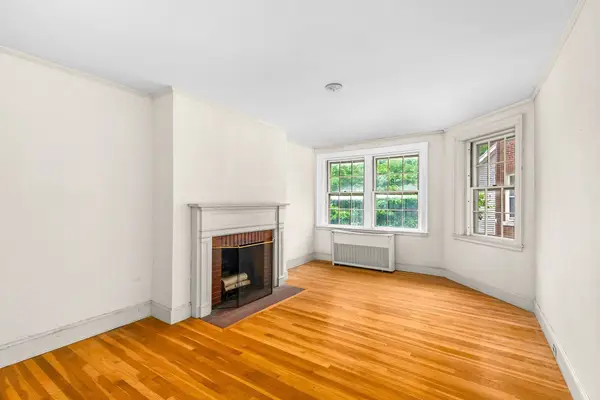 $599,000Active2 beds 1 baths701 sq. ft.
41 Bowdoin St #25, Cambridge, MA 02138
MLS# 73581009Listed by: Smith and Oak Real Estate Co. - New
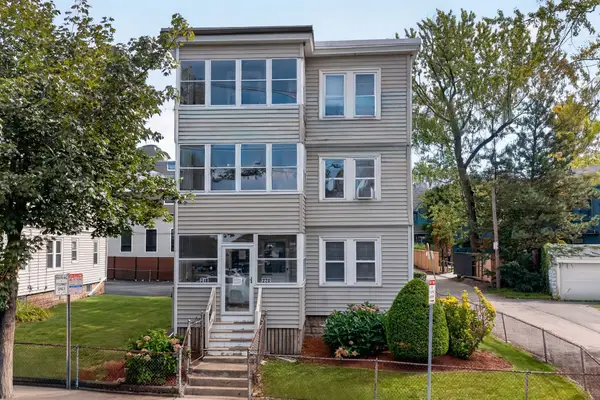 $1,750,000Active6 beds 3 baths3,024 sq. ft.
218-220 Walden St, Cambridge, MA 02140
MLS# 73580976Listed by: Keller Williams Realty Boston Northwest - Open Thu, 12 to 1pmNew
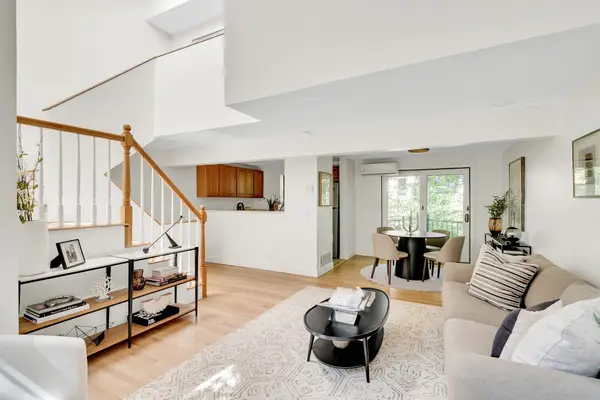 $895,000Active2 beds 2 baths963 sq. ft.
47-15 Cogswell Ave #15, Cambridge, MA 02140
MLS# 73580939Listed by: Compass - New
 $699,000Active1 beds 1 baths554 sq. ft.
309 Broadway #5, Cambridge, MA 02139
MLS# 73580749Listed by: Coldwell Banker Realty - Boston


Protect your home and budget from life's surprises with an Assurant Home Warranty, backed by a partner that supports you through every step of homeownership. Explore Plans.
©2026 Century 21 Real Estate LLC. All rights reserved. CENTURY 21®, the CENTURY 21 Logo and C21® are service marks owned by Century 21 Real Estate LLC. Century 21 Real Estate LLC fully supports the principles of the Fair Housing Act and the Equal Opportunity Act. Each office is independently owned and operated. Listing information is deemed reliable but not guaranteed accurate.