
85 Trowbridge St #3, Cambridge, MA 02138
Local realty services provided by:CENTURY 21 Mario Real Estate
85 Trowbridge St #3,Cambridge, MA 02138
$1,695,000
- 3 Beds
- 2 Baths
- 1,819 sq. ft.
- Condominium
- Active
Upcoming open houses
- Sat, Sep 1211:30 am - 01:00 pm
- Sun, Sep 1311:30 am - 01:00 pm
Listed by: kendall green luce team, kendall luce
Office: compass
MLS#:73574562
Source:MLSPIN
Price summary
- Price:$1,695,000
- Price per sq. ft.:$931.83
- Monthly HOA dues:$675
About this home
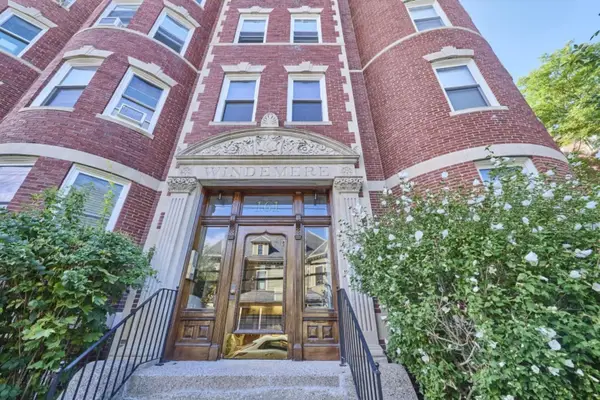
Rarely does a Cambridge condominium offer this combination of scale, character, and location. Spanning 1,819 sq ft across the top floor of a beautifully preserved 1890 building, this 3-bedroom, 2-bath floor-through home offers generous proportions, period detail, and a flexible layout suited to both everyday living and entertaining. High ceilings, a skylight, hardwood floors, and bow windows bring warmth and natural light throughout. Multiple living spaces include a generous living room, formal dining room with fireplace, and separate sitting room. The eat-in kitchen features premium appliances, while both bathrooms have been renovated with contemporary finishes, including a glass-enclosed rain shower in the primary bath. In-unit laundry adds everyday convenience. Two private decks extend the living space outdoors, with mature trees creating a peaceful, treehouse-like setting. Generous storage, garage and driveway parking add to the ease of ownership. Harvard Square, Inman and Union Squares, and the Red and Green Lines are all easily accessible, with independent coffee shops, restaurants, the public library, bakeries, and specialty grocers just around the corner. Easy bike access further connects you to Cambridge and beyond....
Contact an agent
Home facts
- Year built:1890
- Listing ID #:73574562
- Updated:September 10, 2026 at 07:06 PM
Rooms and interior
- Bedrooms:3
- Total bathrooms:2
- Full bathrooms:2
- Rooms Total:7
- Flooring:Tile, Wood
- Kitchen Description:Dishwasher, Microwave, Range, Refrigerator
- Living area:1,819 sq. ft.
Heating and cooling
- Cooling:Ductless
- Heating:Baseboard, Ductless
Structure and exterior
- Roof:Shingle
- Year built:1890
- Building area:1,819 sq. ft.
- Exterior Features:Porch
Utilities
- Water:Public
- Sewer:Public Sewer
Finances and disclosures
- Price:$1,695,000
- Price per sq. ft.:$931.83
- Tax amount:$8,616 (2026)
Features and amenities
- Appliances:Dishwasher, Dryer, Microwave, Range, Refrigerator, Washer
- Laundry features:Dryer, Third Floor, Washer
Parking
- Total parking spaces:2
- Parking description:Assigned, Detached, Off Street
- Garage:Yes
- Garage spaces:1
New listings near 85 Trowbridge St #3
- Open Sun, 2 to 3pmNew
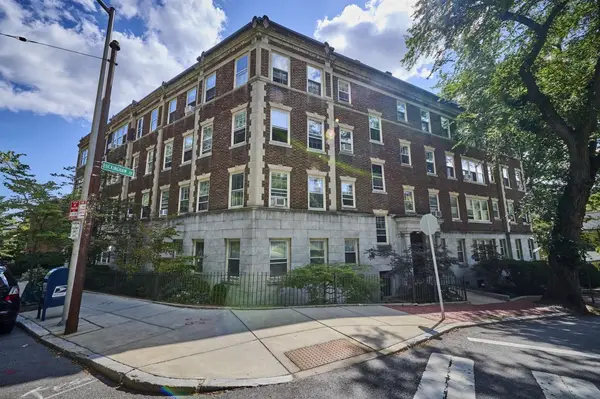 $795,000Active2 beds 1 baths845 sq. ft.
86 Buckingham St #32, Cambridge, MA 02138
MLS# 73574193Listed by: RE/MAX Real Estate Center - Open Fri, 11:30am to 12:30pmNew
 $700,000Active1 beds 1 baths776 sq. ft.
218 Thorndike St #208B, Cambridge, MA 02141
MLS# 73575343Listed by: C. Brendan Noonan & Co. - Open Fri, 11:30am to 12:30pmNew
 $925,000Active2 beds 2 baths1,185 sq. ft.
63-71 Fulkerson St #106, Cambridge, MA 02141
MLS# 73575354Listed by: C. Brendan Noonan & Co. - Open Sat, 12 to 1pmNew
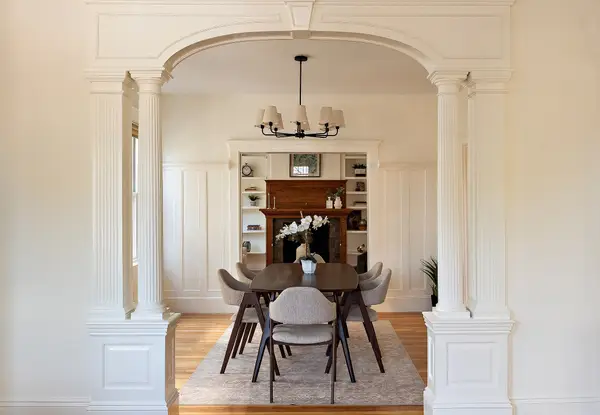 $1,650,000Active3 beds 2 baths1,819 sq. ft.
85 Trowbridge St #2, Cambridge, MA 02138
MLS# 73575145Listed by: Compass - Open Fri, 11:30am to 1pmNew
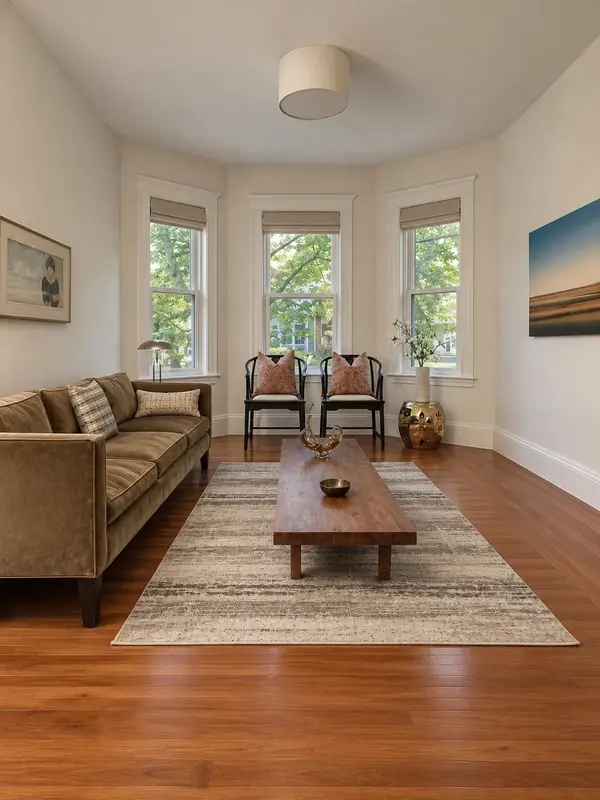 $875,000Active2 beds 1 baths965 sq. ft.
30-32 Granville Rd #2, Cambridge, MA 02138
MLS# 73575217Listed by: Compass - Open Sun, 11am to 1pmNew
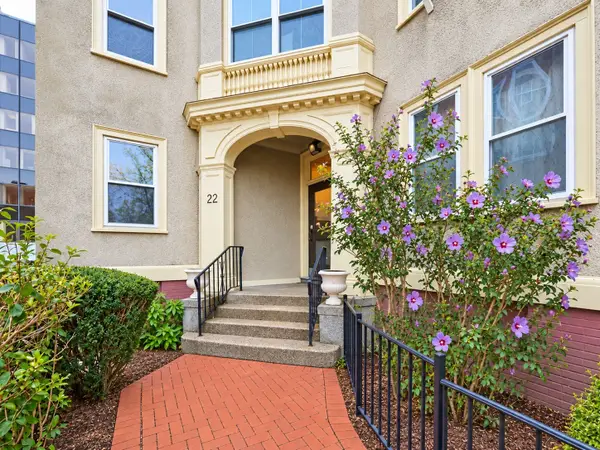 $1,100,000Active2 beds 1 baths1,172 sq. ft.
22 Centre St #2, Cambridge, MA 02139
MLS# 73575098Listed by: RTN Realty Advisors LLC. - Open Sat, 12 to 2pmNew
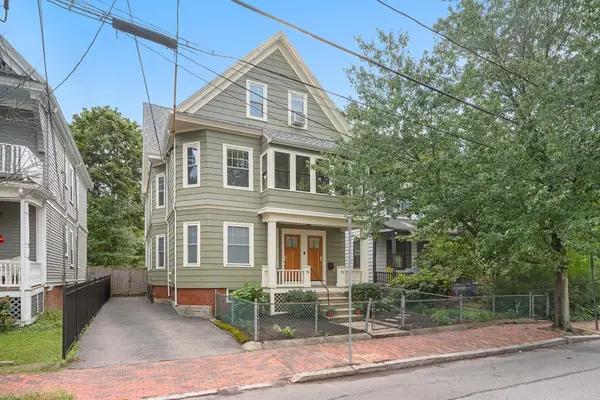 $2,995,000Active7 beds 3 baths3,441 sq. ft.
76 Orchard, Cambridge, MA 02140
MLS# 73574833Listed by: Compass - Open Sat, 12 to 1:30pmNew
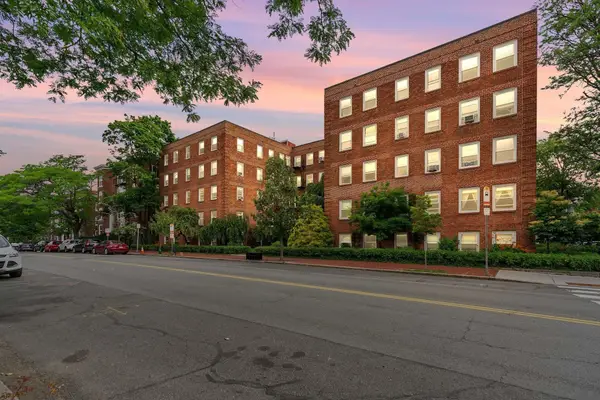 $729,000Active2 beds 1 baths959 sq. ft.
395 Broadway #R1C, Cambridge, MA 02139
MLS# 73574862Listed by: Gibson Sotheby's International Realty - Open Sun, 1 to 3pmNew
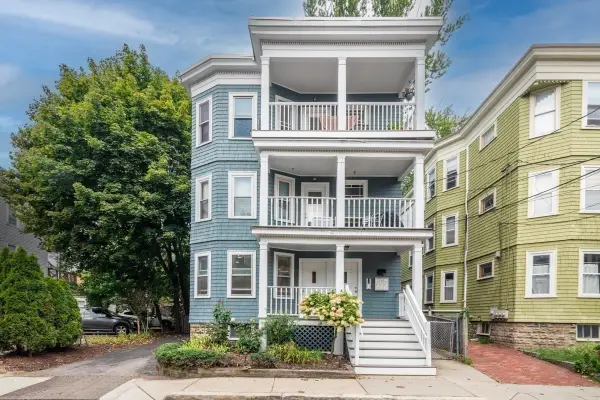 $849,000Active2 beds 2 baths1,105 sq. ft.
29-31 Washburn Ave #1A, Cambridge, MA 02140
MLS# 73574850Listed by: Keller Williams Elite - Open Fri, 4:30 to 6pmNew
 $729,000Active2 beds 2 baths1,080 sq. ft.
161 Hancock #B, Cambridge, MA 02139
MLS# 73574635Listed by: Compass


Protect your home and budget from life's surprises with an Assurant Home Warranty, backed by a partner that supports you through every step of homeownership. Explore Plans.
©2026 Century 21 Real Estate LLC. All rights reserved. CENTURY 21®, the CENTURY 21 Logo and C21® are service marks owned by Century 21 Real Estate LLC. Century 21 Real Estate LLC fully supports the principles of the Fair Housing Act and the Equal Opportunity Act. Each office is independently owned and operated. Listing information is deemed reliable but not guaranteed accurate.