
993 Memorial Drive #603, Cambridge, MA 02138
Local realty services provided by:CENTURY 21 Mario Real Estate
993 Memorial Drive #603,Cambridge, MA 02138
$1,695,000
- 3 Beds
- 2 Baths
- 1,631 sq. ft.
- Condominium
- Active
Upcoming open houses
- Sat, Oct 0311:30 am - 01:00 pm
- Sun, Oct 0401:30 pm - 03:00 pm
Listed by: the may group
Office: gibson sotheby's international realty
MLS#:73585116
Source:MLSPIN
Price summary
- Price:$1,695,000
- Price per sq. ft.:$1,039.24
- Monthly HOA dues:$1,525
About this home
Every castle should have a room at the top. On the sixth and highest floor of Strathcona on the Charles, this classically elegant Cambridge home feels a little like one. Step off the elevator and your front door is directly ahead. Open it to a beautiful wood paneled entry where dark wood, old glass and deep trim frame the world outside. The Charles lies to the south, Ash Street stretches north, and views east and west follow the river in both directions. Inside, the rooms have the proportions and presence of an earlier Cambridge. A proper living room with fireplace opens to a generous dining room, with warm wood floors, beautiful millwork and light from multiple directions. Three bedrooms, or two plus an office, two full baths and in unit laundry create a gracious and remarkably flexible home. The wonderfully vintage kitchen, with its original cabinetry, hardware and fabulous old range, has a midcentury confidence all its own. Outside, the Charles and its paths are at your doorstep, with the historic houses and tree lined streets surrounding Brattle Street in the other direction. Harvard Square, with its restaurants, shops, cultural life and Red Line station, is close by. Strathcona itself is part of the story, its handsome brick architecture lending a sense of permanence and place. At the very top, this special home captures an older Cambridge through beautiful proportions, extraordinary light, far reaching views and enduring character....
Contact an agent
Home facts
- Year built:1900
- Listing ID #:73585116
- Updated:October 02, 2026 at 11:28 AM
Rooms and interior
- Bedrooms:3
- Total bathrooms:2
- Full bathrooms:2
- Rooms Total:6
- Flooring:Flooring - Stone/Ceramic Tile, Tile, Wood
- Dining Description:Beamed Ceilings, Hardwood, Pendant
- Kitchen Description:Dishwasher, Flooring - Wood, Lighting - Overhead, Range, Refrigerator
- Living area:1,631 sq. ft.
Heating and cooling
- Cooling:Window Unit(s)
- Heating:Steam
Structure and exterior
- Roof:Rubber
- Year built:1900
- Building area:1,631 sq. ft.
- Construction Materials:Brick
Utilities
- Water:Public
- Sewer:Public Sewer
Finances and disclosures
- Price:$1,695,000
- Price per sq. ft.:$1,039.24
- Tax amount:$12,440 (2026)
Features and amenities
- Appliances:Dishwasher, Dryer, Range, Refrigerator, Washer
- Laundry features:Dryer, First Floor, In Unit, Washer
- Amenities:Elevator(s), Entrance Foyer, Wainscoting
Parking
- Parking description:On Street
New listings near 993 Memorial Drive #603
- Open Sat, 11am to 12:30pmNew
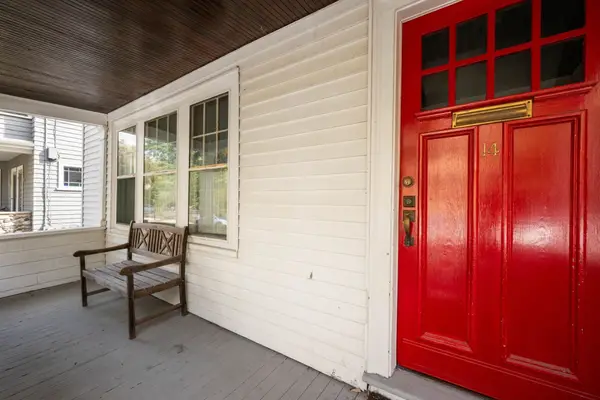 $649,000Active2 beds 1 baths1,047 sq. ft.
14 Notre Dame Ave #C, Cambridge, MA 02140
MLS# 73585820Listed by: Gibson Sotheby's International Realty - New
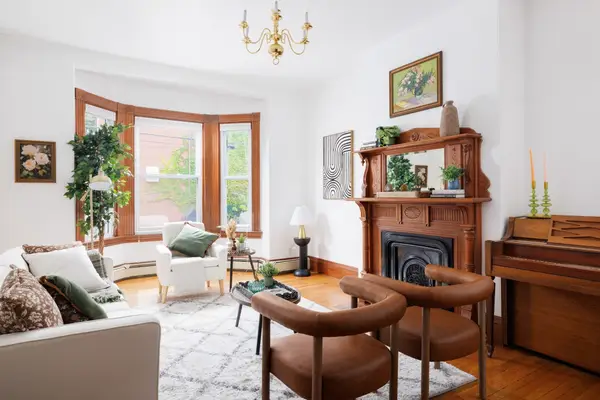 $1,700,000Active6 beds 3 baths2,479 sq. ft.
407 Washington St #407, Cambridge, MA 02139
MLS# 73585718Listed by: Coldwell Banker Realty - Newton - Open Sat, 11am to 12:30pmNew
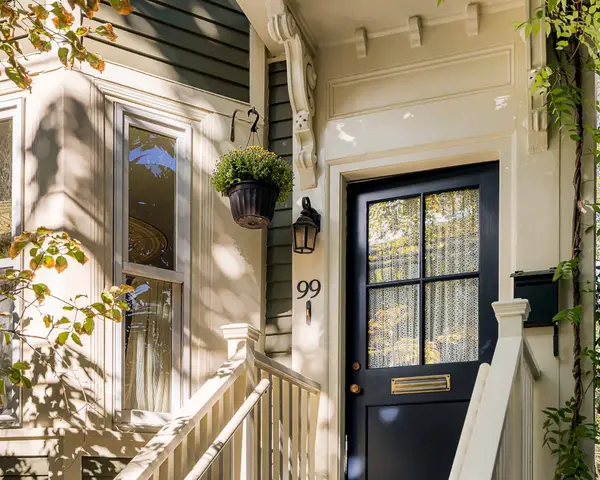 $2,145,000Active4 beds 3 baths1,860 sq. ft.
99 Pleasant Street, Cambridge, MA 02139
MLS# 73585574Listed by: RE/MAX Real Estate Center - Open Sat, 12 to 1:30pmNew
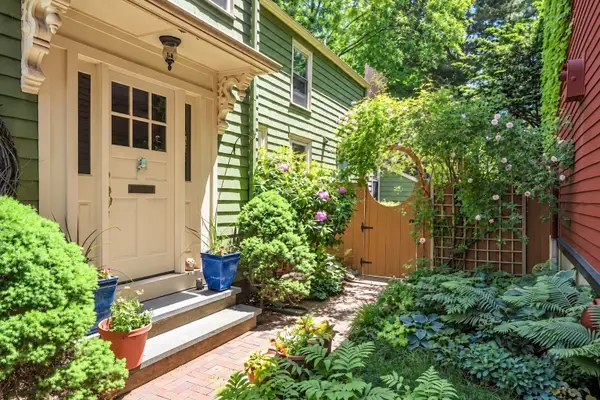 $1,575,000Active3 beds 2 baths1,519 sq. ft.
12 Salem St, Cambridge, MA 02139
MLS# 73585510Listed by: Compass - Open Sat, 12 to 1:30pmNew
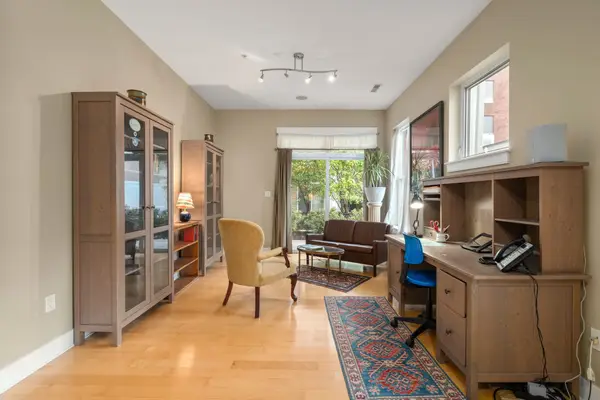 $599,000Active1 beds 1 baths625 sq. ft.
31 Wheeler St #101, Cambridge, MA 02138
MLS# 73585399Listed by: Coldwell Banker Realty - Cambridge - Open Sat, 11:30am to 1pmNew
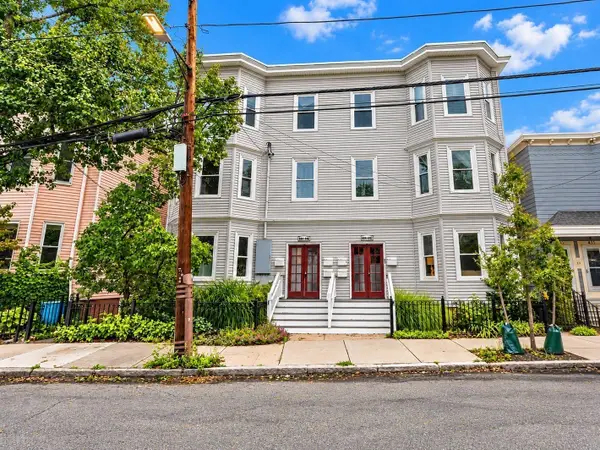 $825,000Active2 beds 1 baths928 sq. ft.
442 Windsor St #442-1, Cambridge, MA 02141
MLS# 73585218Listed by: Keller Williams Realty Boston-Metro | Back Bay - Open Sat, 12 to 2pmNew
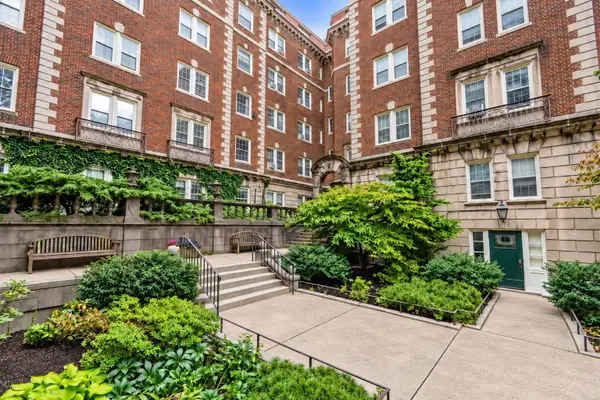 $695,000Active1 beds 1 baths766 sq. ft.
3 Arlington St #35, Cambridge, MA 02140
MLS# 73585067Listed by: Coldwell Banker Realty - Cambridge - Open Sat, 11:30am to 1pmNew
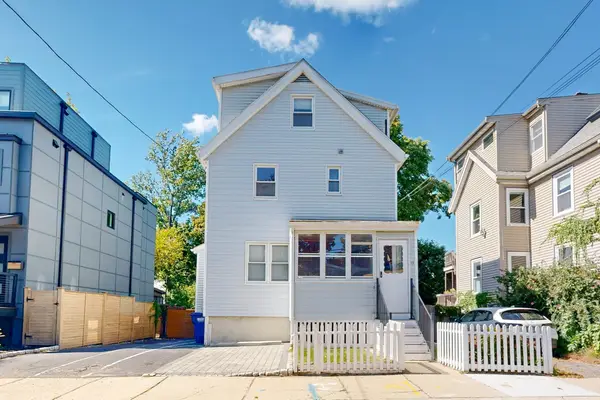 $1,400,000Active4 beds 2 baths1,755 sq. ft.
13 Cottage Park Ave, Cambridge, MA 02140
MLS# 73584758Listed by: Thalia Tringo & Associates Real Estate, Inc. - Open Sat, 1 to 2:30pmNew
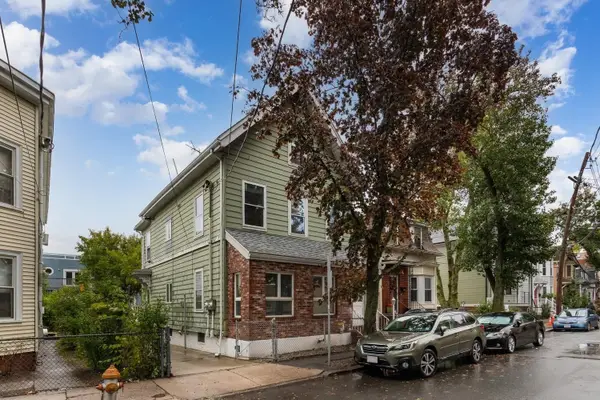 $1,150,000Active4 beds 2 baths1,834 sq. ft.
42 Howard St, Cambridge, MA 02139
MLS# 73584775Listed by: Leading Edge Real Estate


Protect your home and budget from life's surprises with an Assurant Home Warranty, backed by a partner that supports you through every step of homeownership. Explore Plans.
©2026 Century 21 Real Estate LLC. All rights reserved. CENTURY 21®, the CENTURY 21 Logo and C21® are service marks owned by Century 21 Real Estate LLC. Century 21 Real Estate LLC fully supports the principles of the Fair Housing Act and the Equal Opportunity Act. Each office is independently owned and operated. Listing information is deemed reliable but not guaranteed accurate.