
2253 Washington Street #1, Canton, MA 02021
Local realty services provided by:CENTURY 21 Shawmut Properties
2253 Washington Street #1,Canton, MA 02021
$725,000
- 3 Beds
- 2 Baths
- 2,136 sq. ft.
- Condominium
- Active
Listed by: eric v. sugrue
Office: redfin corp.
MLS#:73537663
Source:MLSPIN
Price summary
- Price:$725,000
- Price per sq. ft.:$339.42
- Monthly HOA dues:$519
About this home
This spacious 3 bedroom, 2 bath home offers an open floor plan with soaring ceilings, a gas fireplace, and a chef's kitchen featuring gas cooking, quartz countertops, ample cabinetry, and a center island with seating. The primary suite includes a beautifully tiled ensuite bath. The flexible third bedroom can also serve as a family room, office, or guest space. Additional features include gas heat, central air, a tankless hot water system, and two assigned parking spaces. Relax on the private fenced patio or take the rear walking trail directly to the first tee at Ponkapoag Golf Course. Conveniently located near shopping, restaurants, major highways, and the commuter rail.
Contact an agent
Home facts
- Year built:2021
- Listing ID #:73537663
- Updated:August 02, 2026 at 11:11 AM
Rooms and interior
- Bedrooms:3
- Total bathrooms:2
- Full bathrooms:2
- Rooms Total:6
- Dining Description:Open Floorplan
- Kitchen Description:Countertops - Stone/Granite/Solid, Dining Area, Gas Stove, Kitchen Island, Lighting - Pendant, Recessed Lighting, Stainless Steel Appliances
- Living area:2,136 sq. ft.
Heating and cooling
- Cooling:Central Air
- Heating:Forced Air, Natural Gas
- Central air:Yes
Structure and exterior
- Roof:Shingle
- Year built:2021
- Building area:2,136 sq. ft.
- Construction Materials:Frame
- Exterior Features:Patio - Enclosed, Rain Gutters, Stone Wall
Utilities
- Water:Public
- Sewer:Public Sewer
Finances and disclosures
- Price:$725,000
- Price per sq. ft.:$339.42
- Tax amount:$7,441 (2025)
Features and amenities
- Laundry features:Electric Dryer Hookup, First Floor, Flooring - Stone/Ceramic Tile, In Unit, Washer Hookup
Parking
- Total parking spaces:2
- Parking description:Assigned, Exclusive Parking, Guest, Off Street, Paved
New listings near 2253 Washington Street #1
- New
 $844,745Active2 beds 2 baths1,582 sq. ft.
30 Coppersmith Way #501, Canton, MA 02021
MLS# 73557609Listed by: Pulte Homes of New England - New
 $649,900Active4 beds 2 baths1,627 sq. ft.
26 Howard, Canton, MA 02021
MLS# 73557585Listed by: CFS Realty - Open Sun, 11am to 3pmNew
 $799,900Active2 beds 3 baths1,493 sq. ft.
20 Audubon Way #310, Canton, MA 02021
MLS# 73557436Listed by: JD Advisors, Inc - Open Sun, 1:30 to 3pmNew
 $899,900Active3 beds 3 baths2,136 sq. ft.
203 Chapman Street, Canton, MA 02021
MLS# 73557066Listed by: Real Broker MA, LLC - Open Sun, 12:30 to 2pmNew
 $1,075,000Active4 beds 4 baths3,337 sq. ft.
37 Grand St, Canton, MA 02021
MLS# 73556890Listed by: William Raveis R.E. & Home Services - Open Sun, 11am to 12:30pmNew
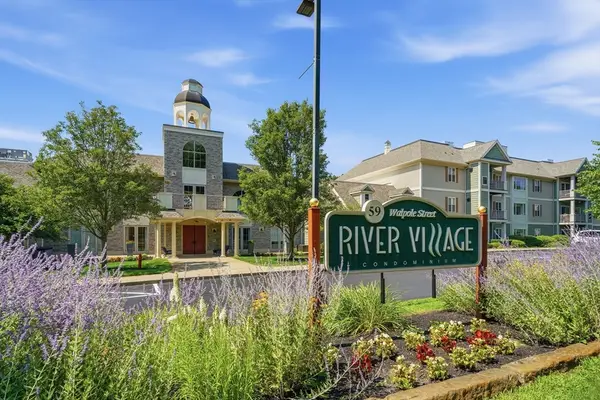 $600,000Active2 beds 2 baths1,270 sq. ft.
59 Walpole St #117, Canton, MA 02021
MLS# 73556880Listed by: Property Navigator - Open Sun, 11am to 1pmNew
 $399,900Active2 beds 1 baths728 sq. ft.
365 Bolivar St, Canton, MA 02021
MLS# 73556394Listed by: Conway - Canton - New
 $625,000Active1 beds 1 baths1,102 sq. ft.
60 Coppersmith Way #303, Canton, MA 02021
MLS# 73556221Listed by: Compass - New
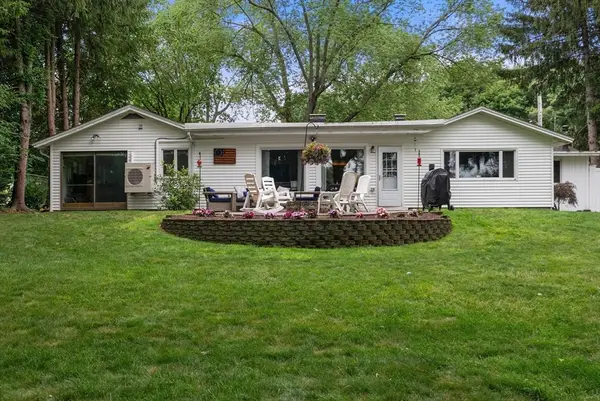 $799,000Active3 beds 2 baths2,298 sq. ft.
6 Wentworth Rd, Canton, MA 02021
MLS# 73555808Listed by: Compass - Open Sun, 11am to 12:30pmNew
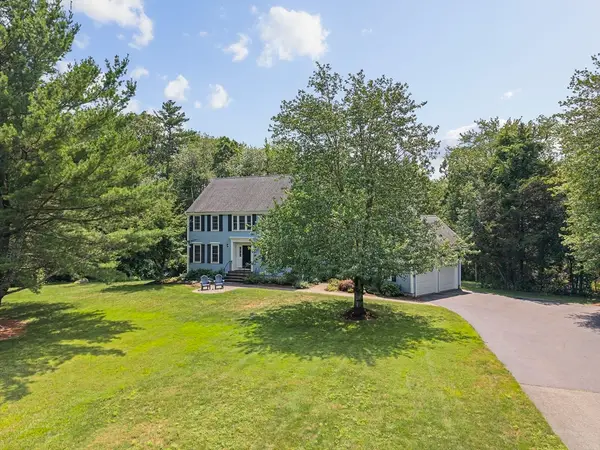 $1,150,000Active4 beds 3 baths3,311 sq. ft.
85 York St, Canton, MA 02021
MLS# 73555714Listed by: William Raveis R.E. & Home Services


Protect your home and budget from life's surprises with an Assurant Home Warranty, backed by a partner that supports you through every step of homeownership. Explore Plans.
©2026 Century 21 Real Estate LLC. All rights reserved. CENTURY 21®, the CENTURY 21 Logo and C21® are service marks owned by Century 21 Real Estate LLC. Century 21 Real Estate LLC fully supports the principles of the Fair Housing Act and the Equal Opportunity Act. Each office is independently owned and operated. Listing information is deemed reliable but not guaranteed accurate.