
85 York St, Canton, MA 02021
Local realty services provided by:CENTURY 21 Professionals
85 York St,Canton, MA 02021
$1,175,000
- 4 Beds
- 3 Baths
- - sq. ft.
- Single family
- Sold
Listed by: renee roberts
Office: william raveis r.e. & home services
MLS#:73555714
Source:MLSPIN
Sorry, we are unable to map this address
Price summary
- Price:$1,175,000
About this home
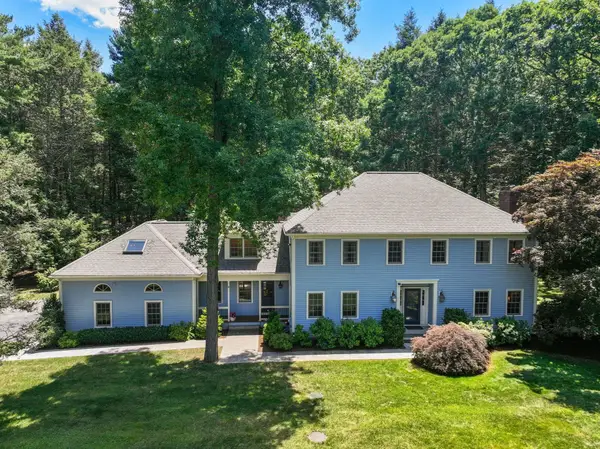
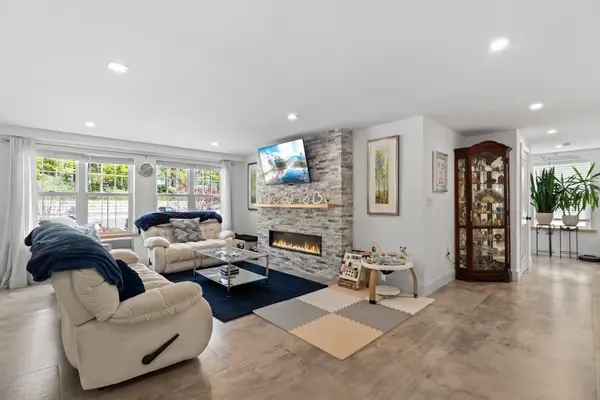
Nestled well back from the road on a picturesque and private 1.5-acre lot, this Beautifully Maintained Colonial offers the perfect blend of space, comfort, and modern updates. The open-concept first floor features a granite kitchen with a separate dining area overlooking a fireplaced family room, along with formal living and dining rooms accented by French doors, a private home office, laundry room, and mudroom. Upstairs, the spacious primary suite boasts cathedral ceilings, custom walk-in closets, and a stunning remodeled spa-inspired bath, plus three additional generously sized bedrooms and a full guest bath. The finished walk-out lower level offers abundant natural light, a versatile bonus room, and excellent storage. Additional highlights include a 2-car attached garage, central air, newer roof, new windows and doors, fresh exterior paint, professional landscaping, invisible dog fence, irrigation system, resurfaced driveway, and a maintenance-free deck overlooking the expansive, private backyard....
Contact an agent
Home facts
- Year built:1995
- Listing ID #:73555714
- Updated:September 13, 2026 at 07:00 AM
Rooms and interior
- Bedrooms:4
- Total bathrooms:3
- Full bathrooms:2
- Half bathrooms:1
- Rooms Total:9
- Flooring:Carpet, Flooring - Hardwood, Flooring - Wall to Wall Carpet, Tile, Wood
- Dining Description:Crown Molding, French Doors, Hardwood, Overhead
- Kitchen Description:Countertops - Stone/Granite/Solid, Dishwasher, Disposal, Flooring - Hardwood, Lighting - Overhead, Open Floorplan, Peninsula, Plumbed For Ice Maker, Range, Recessed Lighting, Refrigerator, Stainless Steel Appliances
- Basement Description:Full, Interior Entry, Partially Finished, Sump Pump, Walk-Out Access
Heating and cooling
- Cooling:2 Cooling Zones, Central Air
- Heating:Forced Air, Natural Gas
- Central air:Yes
Structure and exterior
- Roof:Shingle
- Year built:1995
- Lot Features:Level
- Architectural Style:Colonial
- Construction Materials:Frame
- Exterior Features:Deck - Composite, Professional Landscaping, Rain Gutters, Sprinkler System
- Foundation Description:Concrete Perimeter
Schools
- High school:Chs
- Middle school:Galvin
- Elementary school:Hansen
Utilities
- Water:Public
- Sewer:Public Sewer
Finances and disclosures
- Price:$1,175,000
- Tax amount:$10,120 (2026)
Features and amenities
- Appliances:Dishwasher, Disposal, Range, Refrigerator
- Laundry features:Electric Dryer Hookup, First Floor, Flooring - Stone/Ceramic Tile, Main Level, Washer Hookup
- Amenities:Closet, Crown Molding, Entrance Foyer, Gas Water Heater
Parking
- Total parking spaces:12
- Parking description:Attached, Driveway, Garage Door Opener, Garage Faces Side, Off Street, Paved, Paved Drive
- Garage:Yes
- Garage spaces:2
New listings near 85 York St
- Open Sun, 11am to 1pmNew
 $479,995Active1 beds 1 baths1,129 sq. ft.
30 Coppersmith Way #108, Canton, MA 02021
MLS# 73576045Listed by: Pulte Homes of New England - Open Sun, 11am to 1pmNew
 $724,995Active2 beds 2 baths1,628 sq. ft.
399 Neponset #108, Canton, MA 02021
MLS# 73576035Listed by: Pulte Homes of New England - Open Sun, 11am to 12:30pmNew
 $849,999Active2 beds 2 baths1,555 sq. ft.
60 Coppersmith Way #401, Canton, MA 02021
MLS# 73574606Listed by: Compass - New
 $425,000Active2 beds 1 baths936 sq. ft.
100 Walnut St, Canton, MA 02021
MLS# 73574566Listed by: Gibson Sotheby's International Realty - Open Sun, 11am to 12pmNew
 $799,000Active3 beds 2 baths1,931 sq. ft.
43 Plymouth St #43, Canton, MA 02021
MLS# 73574152Listed by: Compass - New
 $599,000Active2 beds 2 baths1,926 sq. ft.
64 Maple St #A, Canton, MA 02021
MLS# 73574158Listed by: Donahue Real Estate Co. - Open Sun, 12 to 1pmNew
 $1,749,000Active6 beds 4 baths4,850 sq. ft.
105 Green Street, Canton, MA 02021
MLS# 73573145Listed by: Coldwell Banker Realty - Milton - Open Sun, 12 to 1:30pmNew
 $795,000Active3 beds 3 baths2,110 sq. ft.
26 Cedarcrest Rd, Canton, MA 02021
MLS# 73573100Listed by: William Raveis R.E. & Home Services - New
 $699,999Active3 beds 2 baths2,136 sq. ft.
2253 Washington #1, Canton, MA 02021
MLS# 73572911Listed by: Redfin Corp. - Open Sun, 3 to 4:30pmNew
 $1,399,999Active4 beds 3 baths3,687 sq. ft.
6 Briar Rd, Canton, MA 02021
MLS# 73571445Listed by: Rosario Real Estate LLC


Protect your home and budget from life's surprises with an Assurant Home Warranty, backed by a partner that supports you through every step of homeownership. Explore Plans.
©2026 Century 21 Real Estate LLC. All rights reserved. CENTURY 21®, the CENTURY 21 Logo and C21® are service marks owned by Century 21 Real Estate LLC. Century 21 Real Estate LLC fully supports the principles of the Fair Housing Act and the Equal Opportunity Act. Each office is independently owned and operated. Listing information is deemed reliable but not guaranteed accurate.