
7 Cherokee Rd, Canton, MA 02021
Local realty services provided by:CENTURY 21 Topsail Realty
7 Cherokee Rd,Canton, MA 02021
$1,920,000
- 5 Beds
- 4 Baths
- 5,260 sq. ft.
- Single family
- Active
Upcoming open houses
- Sun, Sep 2001:00 pm - 02:30 pm
Listed by: sino-us realty team
Office: keller williams realty
MLS#:73578412
Source:MLSPIN
Price summary
- Price:$1,920,000
- Price per sq. ft.:$365.02
About this home
Stately brick-front Toll Brothers Colonial in desirable Algonquin Estates, offering over 5,200 sq. ft. of living space on a beautifully landscaped .69-acre lot. This exceptional 5-bedroom, 3.5-bath home features an elegant center-hall design, hardwood floors, and spacious rooms throughout. The oversized cherry and granite kitchen with center island, wet bar and generous dining area opens to a bright, skylit year-round sunroom. Formal living and family rooms each feature a fireplace, while a private library/home office and expansive game room provide wonderful flexibility. Upstairs, the luxurious primary suite includes 2 walk-in closet, dressing area, sitting room and spa-like bath. Enjoy a large deck, fenced backyard, sprinkler system and 3-car attached garage. Quality Andersen windows. Notable updates include roof (2018), deck (2020), driveway (2021), and one A/C system is being replaced. A truly impressive home with exceptional space and versatility!
Contact an agent
Home facts
- Year built:1999
- Listing ID #:73578412
- Updated:September 19, 2026 at 10:59 AM
Rooms and interior
- Bedrooms:5
- Total bathrooms:4
- Full bathrooms:3
- Half bathrooms:1
- Rooms Total:11
- Flooring:Carpet, Flooring - Hardwood, Flooring - Marble, Flooring - Stone/Ceramic Tile, Hardwood, Marble, Tile
- Dining Description:Hardwood
- Bathrooms Description:Bathroom
- Kitchen Description:Countertops - Stone/Granite/Solid, Dining Area, Dishwasher, Disposal, Flooring - Hardwood, French Doors, Kitchen Island, Microwave, Oven, Plumbed For Ice Maker, Range, Recessed Lighting, Refrigerator, Wet Bar
- Basement Description:Bulkhead, Full, Sump Pump
- Living area:5,260 sq. ft.
Heating and cooling
- Cooling:3 Cooling Zones, Central Air
- Heating:Forced Air, Natural Gas
- Central air:Yes
Structure and exterior
- Roof:Shingle
- Year built:1999
- Building area:5,260 sq. ft.
- Lot area:0.69 Acres
- Lot Features:Level, Wooded
- Architectural Style:Colonial
- Construction Materials:Brick, Frame
- Exterior Features:Decorative Lighting, Porch, Rain Gutters, Sprinkler System
- Foundation Description:Concrete Perimeter
Schools
- High school:Canton H.S.
- Middle school:Galvin Middle
- Elementary school:Hansen
Utilities
- Water:Public
- Sewer:Public Sewer
Finances and disclosures
- Price:$1,920,000
- Price per sq. ft.:$365.02
- Tax amount:$17,255 (2026)
Features and amenities
- Appliances:Dishwasher, Disposal, Microwave, Range, Refrigerator
- Laundry features:First Floor, Flooring - Stone/Ceramic Tile, Gas Dryer Hookup
- Amenities:Ceiling Fan(s), Center Hall, Central Vacuum, Gas Water Heater, Library
Parking
- Total parking spaces:9
- Parking description:Attached, Off Street
- Garage:Yes
- Garage spaces:3
New listings near 7 Cherokee Rd
- Open Sun, 11:30am to 1pmNew
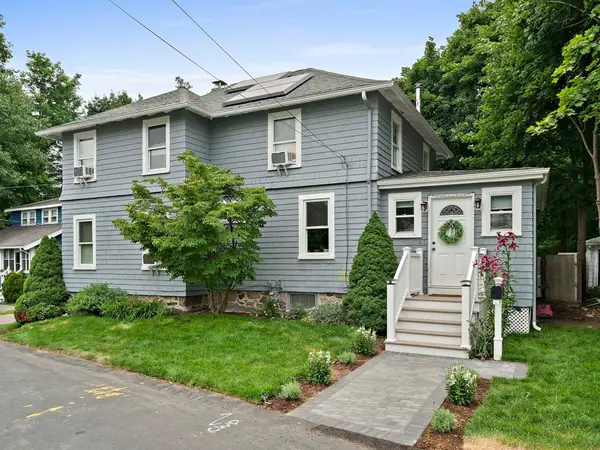 $700,000Active3 beds 3 baths1,685 sq. ft.
41 Chapel St, Canton, MA 02021
MLS# 73578185Listed by: William Raveis R.E. & Home Services - New
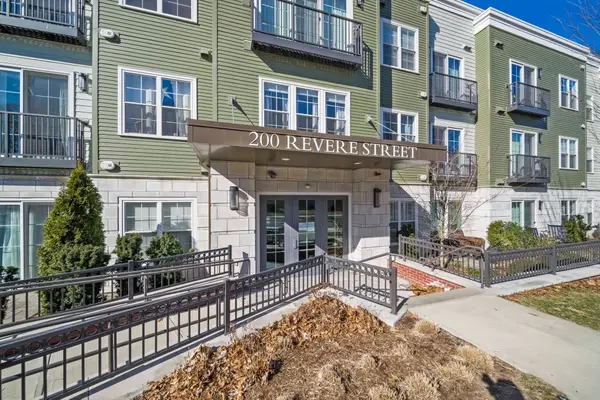 $575,000Active1 beds 1 baths804 sq. ft.
200 Revere St #4105, Canton, MA 02021
MLS# 73577480Listed by: Compass - Open Sun, 2 to 3:30pmNew
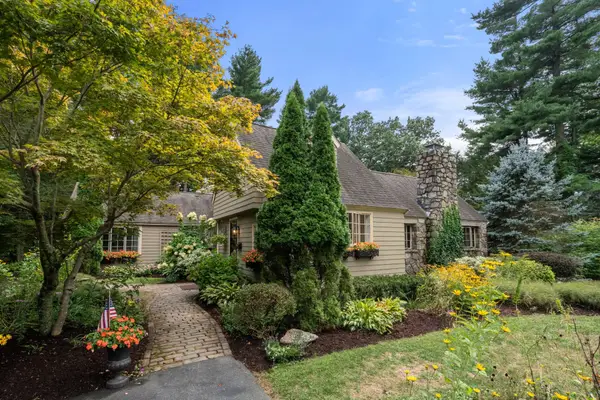 $1,395,000Active4 beds 4 baths3,741 sq. ft.
180 Chapman Street, Canton, MA 02021
MLS# 73577331Listed by: Coldwell Banker Realty - Canton - Open Sun, 12 to 1:30pmNew
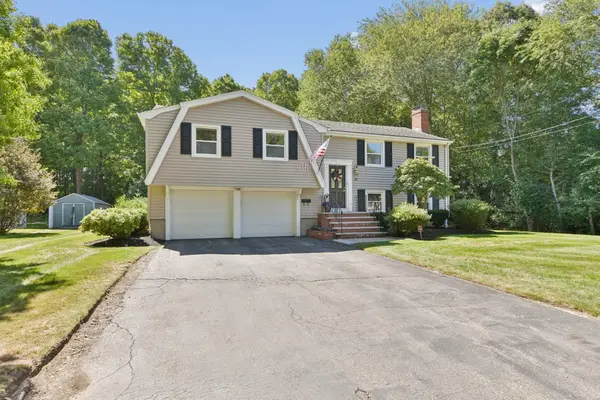 $875,000Active4 beds 2 baths2,111 sq. ft.
30 Sumner St, Canton, MA 02021
MLS# 73577015Listed by: RE/MAX Real Estate Center - Open Sun, 11am to 1pmNew
 $479,995Active1 beds 1 baths1,129 sq. ft.
30 Coppersmith Way #108, Canton, MA 02021
MLS# 73576045Listed by: Pulte Homes of New England - Open Sun, 11am to 1pmNew
 $724,995Active2 beds 2 baths1,628 sq. ft.
399 Neponset #108, Canton, MA 02021
MLS# 73576035Listed by: Pulte Homes of New England - Open Sat, 2 to 3:30pmNew
 $849,999Active2 beds 2 baths1,555 sq. ft.
60 Coppersmith Way #401, Canton, MA 02021
MLS# 73574606Listed by: Compass - New
 $425,000Active2 beds 1 baths936 sq. ft.
100 Walnut St, Canton, MA 02021
MLS# 73574566Listed by: Gibson Sotheby's International Realty - Open Sat, 2 to 3pmNew
 $799,000Active3 beds 2 baths1,931 sq. ft.
43 Plymouth St #43, Canton, MA 02021
MLS# 73574152Listed by: Compass


Protect your home and budget from life's surprises with an Assurant Home Warranty, backed by a partner that supports you through every step of homeownership. Explore Plans.
©2026 Century 21 Real Estate LLC. All rights reserved. CENTURY 21®, the CENTURY 21 Logo and C21® are service marks owned by Century 21 Real Estate LLC. Century 21 Real Estate LLC fully supports the principles of the Fair Housing Act and the Equal Opportunity Act. Each office is independently owned and operated. Listing information is deemed reliable but not guaranteed accurate.