18 Silva Street, Carver, MA 02330
Local realty services provided by:CENTURY 21 Cityside
18 Silva Street,Carver, MA 02330
$799,900
- 3 Beds
- 4 Baths
- 2,452 sq. ft.
- Single family
- Active
Listed by: donna payzant, kimberley martin
Office: payzant real estate, inc.
MLS#:73572076
Source:MLSPIN
Price summary
- Price:$799,900
- Price per sq. ft.:$326.22
About this home
Discover a captivating lifestyle at 18 Silva Street, Carver, MA. Built in 2001, this single-family residence is in great condition, presenting an attractive property designed for comfortable living and sophisticated entertaining. The homesite is Waterfront with 50 feet of Private Pond frontage for family enjoyment!! Swim, kayak, and fish or just sit and watch Nature at It's Best!! The kitchen is thoughtfully appointed with stainless steel appliances, cherry cabinets with built ins, granite center island providing a functional and stylish space for culinary endeavors. Dining room. Gleaming hardwood flooring! First floor laundry. Half bath. The living room serves as a welcoming retreat, centered around a cozy fireplace, perfect for gathering and relaxation. This colonial-style residence also extends its living spaces outdoors with an inviting outdoor dining area and a spacious patio, ideal for alfresco entertaining or quiet enjoyment. The Lower Level has completely finished space open on both sides separated by a First- Class Bar set up which includes the barstools! Also a pool table with all the accessories and the luxury convenience of full bath with walk-in shower!! This home seamlessly combines practicality with elegance!! Embrace the opportunity to experience this exceptional property firsthand; inquire today for a private viewing!...
Contact an agent
Home facts
- Year built:2001
- Listing ID #:73572076
- Updated:October 19, 2026 at 11:41 AM
Rooms and interior
- Bedrooms:3
- Total bathrooms:4
- Full bathrooms:3
- Half bathrooms:1
- Rooms Total:7
- Flooring:Carpet, Concrete, Tile, Wood
- Kitchen Description:Dishwasher, Microwave, Range, Refrigerator, Water Treatment
- Basement Description:Finished, Full, Interior Entry, Sump Pump
- Living area:2,452 sq. ft.
Heating and cooling
- Cooling:2 Cooling Zones, Central Air
- Heating:Baseboard, Natural Gas
- Central air:Yes
Structure and exterior
- Roof:Shingle
- Year built:2001
- Building area:2,452 sq. ft.
- Lot area:1.11 Acres
- Lot Features:Cleared, Level, Wooded
- Architectural Style:Colonial
- Construction Materials:Frame
- Exterior Features:Deck, Deck - Wood, Decorative Lighting, Patio, Professional Landscaping, Rain Gutters, Sprinkler System, Storage
- Foundation Description:Concrete Perimeter
Utilities
- Water:Private
- Sewer:Private Sewer
Finances and disclosures
- Price:$799,900
- Price per sq. ft.:$326.22
- Tax amount:$8,961 (2026)
Features and amenities
- Appliances:Dishwasher, Dryer, Microwave, Range, Refrigerator, Washer, Water Treatment
- Laundry features:Dryer, Washer, Washer Hookup
- Amenities:Central Vacuum, Gas Water Heater
Parking
- Total parking spaces:6
- Parking description:Attached, Driveway, Garage Door Opener, Garage Faces Side, Off Street, Paved, Paved Drive
- Garage:Yes
- Garage spaces:2
New listings near 18 Silva Street
- Coming Soon
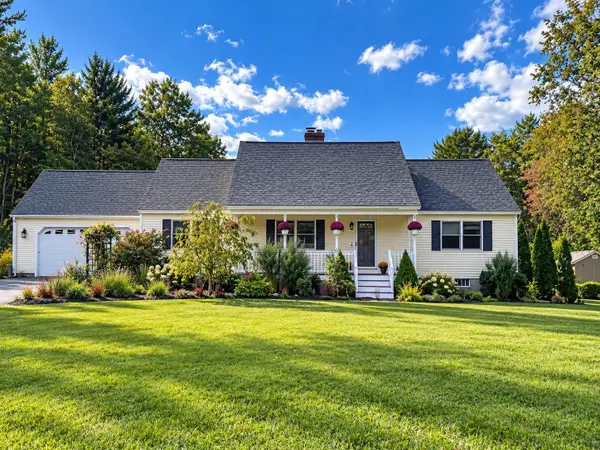 $825,000Coming Soon4 beds 2 baths2,639 sq. ft.
75A Wenham Rd, Carver, MA 02330
MLS# 73589279Listed by: RE/MAX Legacy - New
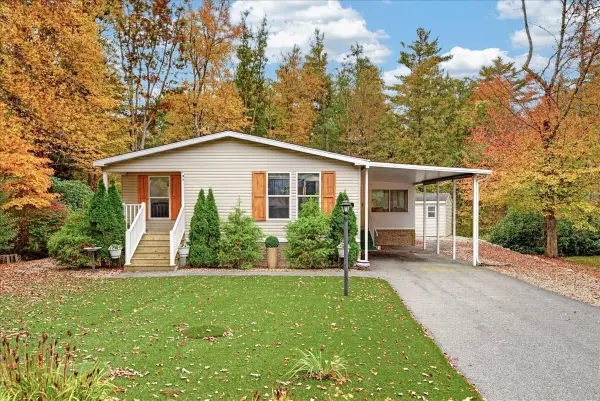 $375,000Active3 beds 2 baths1,568 sq. ft.
18-4 South Meadow Village, Carver, MA 02330
MLS# 73592286Listed by: Conway - Plymouth - New
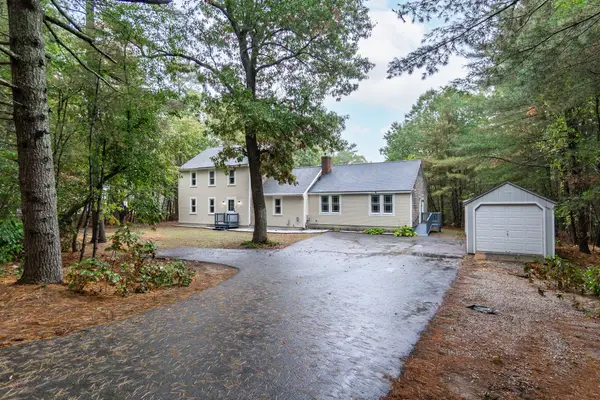
 $625,000Active5 beds 3 baths2,540 sq. ft.
9 Russell Holmes Way, Carver, MA 02330
MLS# 73592247Listed by: Century 21 North East - New
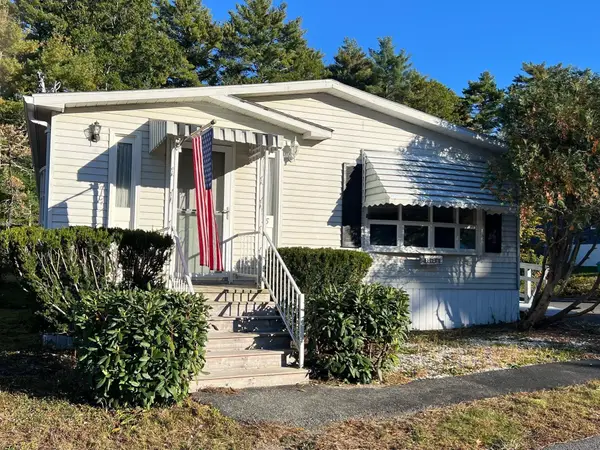 $299,900Active2 beds 2 baths1,436 sq. ft.
5 Truman, Carver, MA 02330
MLS# 73592096Listed by: Capeway Realty - New
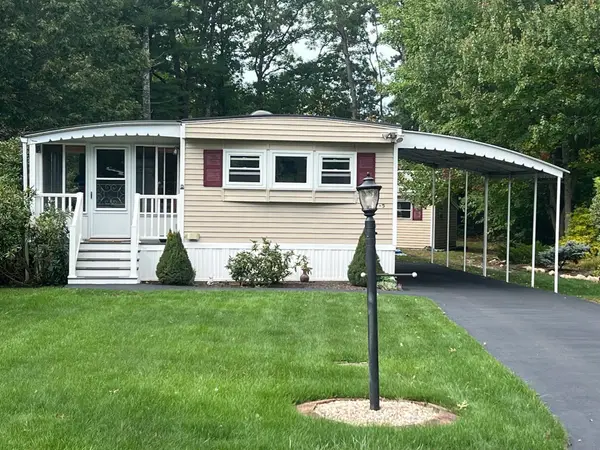 $259,900Active2 beds 2 baths1,132 sq. ft.
47-5 South Meadow Village, Carver, MA 02330
MLS# 73591762Listed by: Options 153, Mullen & Partners - New
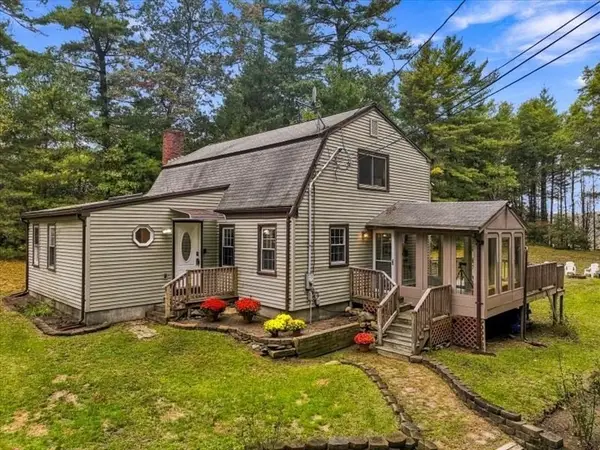 $500,000Active3 beds 2 baths1,882 sq. ft.
109 Pleasant St, Plympton, MA 02367
MLS# 73590351Listed by: Engel & Volkers, South Shore - New
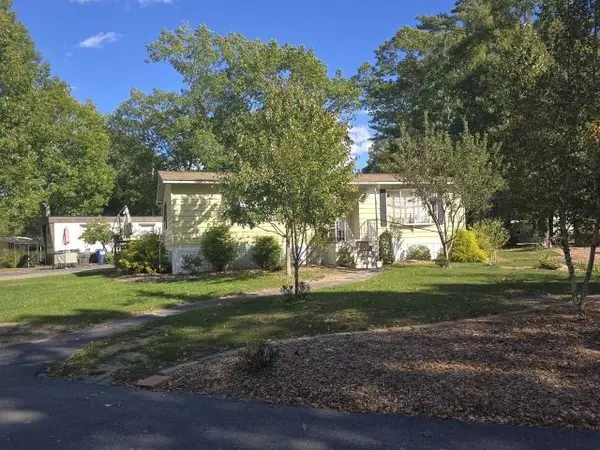 $220,000Active2 beds 1 baths980 sq. ft.
39-9 South Meadow Village Rd, Carver, MA 02330
MLS# 73589529Listed by: Four Points Realty - New
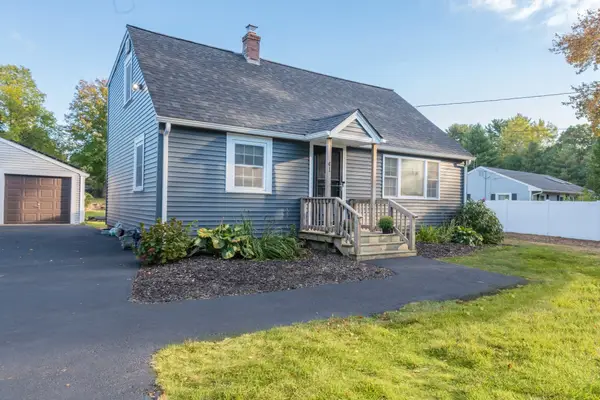 $574,900Active3 beds 2 baths1,344 sq. ft.
41 Silva St, Carver, MA 02330
MLS# 73589574Listed by: Jane Coit Real Estate, Inc. - New
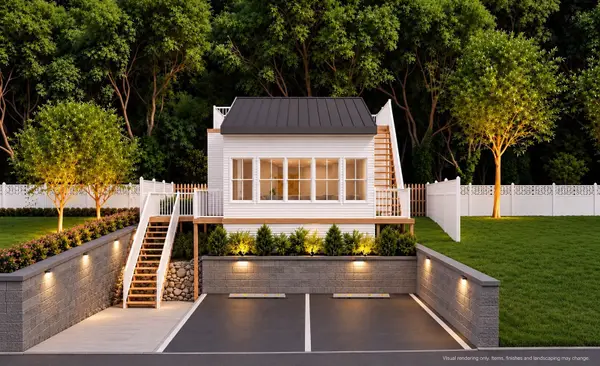 $399,000Active1 beds 1 baths850 sq. ft.
18 Brockton Ave, Carver, MA 02330
MLS# 73589246Listed by: eXp Realty LLC - Corporate Office - New
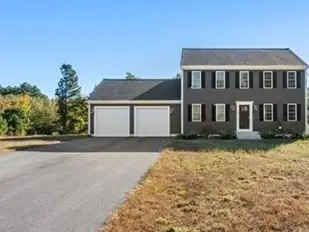 $899,000Active3 beds 3 baths1,768 sq. ft.
23 Old Center St, Carver, MA 02330
MLS# 73588279Listed by: Coldwell Banker Realty - Andovers/Readings Regional


Protect your home and budget from life's surprises with an Assurant Home Warranty, backed by a partner that supports you through every step of homeownership. Explore Plans.
©2026 Century 21 Real Estate LLC. All rights reserved. CENTURY 21®, the CENTURY 21 Logo and C21® are service marks owned by Century 21 Real Estate LLC. Century 21 Real Estate LLC fully supports the principles of the Fair Housing Act and the Equal Opportunity Act. Each office is independently owned and operated. Listing information is deemed reliable but not guaranteed accurate.