
5 Dawn Way, Carver, MA 02330
Local realty services provided by:CENTURY 21 The Real Estate Group
5 Dawn Way,Carver, MA 02330
$769,900
- 3 Beds
- 3 Baths
- 2,240 sq. ft.
- Single family
- Active
Upcoming open houses
- Sun, Sep 1311:00 am - 01:00 pm
Listed by: kathie palm
Office: exp realty llc
MLS#:73569229
Source:MLSPIN
Price summary
- Price:$769,900
- Price per sq. ft.:$343.71
About this home
OPEN HOUSE 9/13/26 11-1. Spacious 3-bedroom home tucked down a long driveway off a cul-de-sac offering lots of privacy. Beautiful yard with an inviting in-ground pool area with plenty of seating space. The large updated kitchen features an island and abundant cabinet storage, plus a pantry. Living room could also serve as a home office. Convenient first-floor half bath with laundry. The dining room offers hardwood floors and a built-in cabinet. Relax in the family room with cathedral ceiling, skylights and fireplace. Large primary bedroom features an updated bath and walk-in closet. Mature plantings and stone walls add charm to the property. Irrigation keeps the yard lush and green. The partially finished basement provides a playroom or additional living space, plus two extra rooms ideal for a workshop, storage or hobbies. Outdoor shed provides convenient storage for pool and yard equipment. This is the home you've been waiting for!
Contact an agent
Home facts
- Year built:1989
- Listing ID #:73569229
- Updated:September 12, 2026 at 12:27 PM
Rooms and interior
- Bedrooms:3
- Total bathrooms:3
- Full bathrooms:2
- Half bathrooms:1
- Rooms Total:7
- Flooring:Carpet, Hardwood, Tile
- Dining Description:Wood
- Kitchen Description:Countertops - Stone/Granite/Solid, Dishwasher, Flooring - Stone/Ceramic Tile, Kitchen Island, Microwave, Pantry, Range, Refrigerator, Trash Compactor
- Basement Description:Concrete, Garage Access, Interior Entry, Partial, Partially Finished
- Living area:2,240 sq. ft.
Heating and cooling
- Heating:Baseboard, Oil
Structure and exterior
- Roof:Shingle
- Year built:1989
- Building area:2,240 sq. ft.
- Lot area:1.54 Acres
- Lot Features:Wooded
- Architectural Style:Colonial, Saltbox
- Construction Materials:Frame
- Exterior Features:Deck, Garden, Sprinkler System, Storage
- Foundation Description:Concrete Perimeter
Utilities
- Water:Private
- Sewer:Private Sewer
Finances and disclosures
- Price:$769,900
- Price per sq. ft.:$343.71
- Tax amount:$8,316 (2025)
Features and amenities
- Appliances:Dishwasher, Microwave, Range, Refrigerator
- Laundry features:Electric Dryer Hookup, First Floor, Washer Hookup
- Amenities:Central Vacuum
- Pool features:In Ground, Private Pool
Parking
- Total parking spaces:12
- Parking description:Off Street, Paved Drive, Under
- Garage:Yes
- Garage spaces:2
New listings near 5 Dawn Way
- Open Sun, 11am to 1pmNew
 $699,000Active3 beds 3 baths1,864 sq. ft.
26 Indian Street, Carver, MA 02330
MLS# 22604404Listed by: LAMACCHIA REALTY, INC. - New
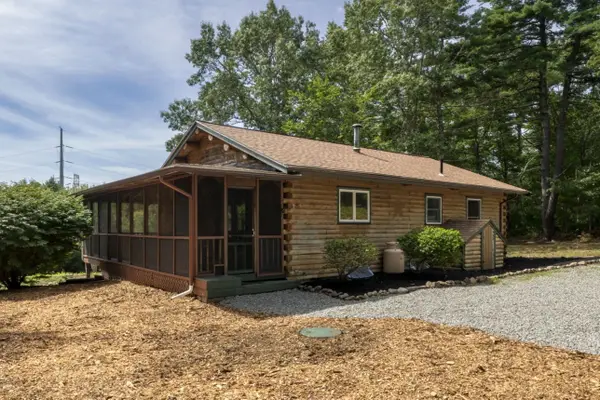 $599,000Active2 beds 1 baths1,573 sq. ft.
25 Old Center St, Carver, MA 02330
MLS# 73574869Listed by: Moor Realty Group - New
 $217,000Active2 beds 2 baths1,256 sq. ft.
39-1 South Meadow Village, Carver, MA 02330
MLS# 73573425Listed by: Mayflower Realty, Inc. - Open Sun, 11:30am to 12:30pmNew
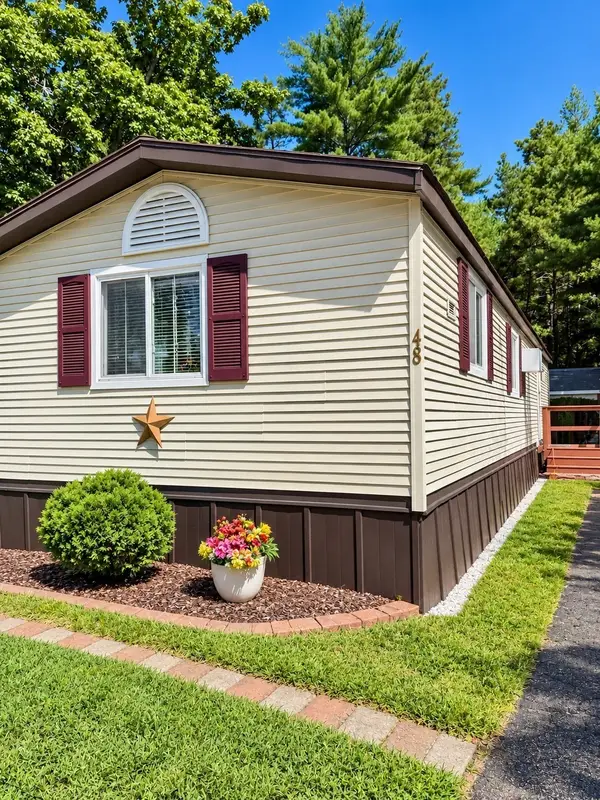 $185,900Active2 beds 1 baths785 sq. ft.
48 David Rd, Carver, MA 02330
MLS# 73572675Listed by: RE/MAX Vantage - Open Sun, 11am to 1pmNew
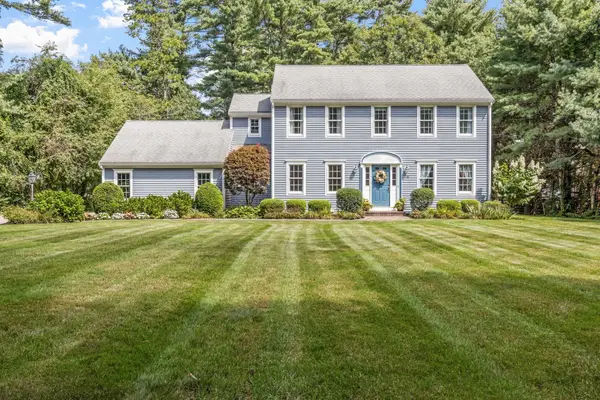 $799,900Active3 beds 4 baths2,452 sq. ft.
18 Silva Street, Carver, MA 02330
MLS# 73572076Listed by: Payzant Real Estate, Inc. - New
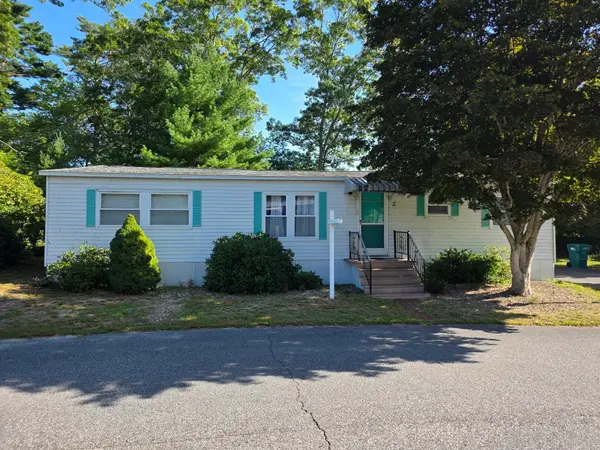 $214,900Active3 beds 2 baths1,312 sq. ft.
3 Lincoln Circle, Carver, MA 02330
MLS# 73570888Listed by: REMAX Connections 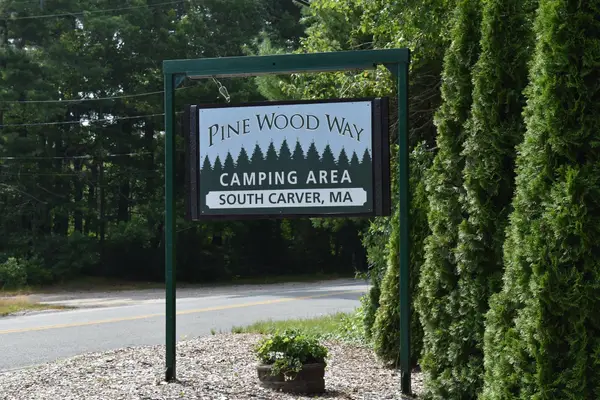 $57,000Active1 beds 1 baths515 sq. ft.
33-35 Wareham #92, Carver, MA 02330
MLS# 73569961Listed by: Conway - Wareham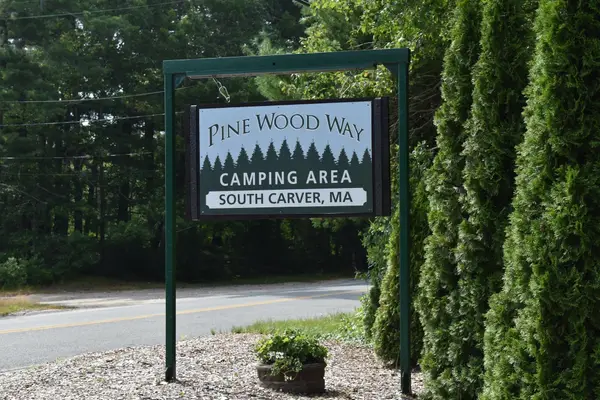 $25,000Active1 beds 1 baths414 sq. ft.
33-35 Wareham #55, Carver, MA 02330
MLS# 73569450Listed by: Conway - Wareham- Open Sun, 12 to 2pm
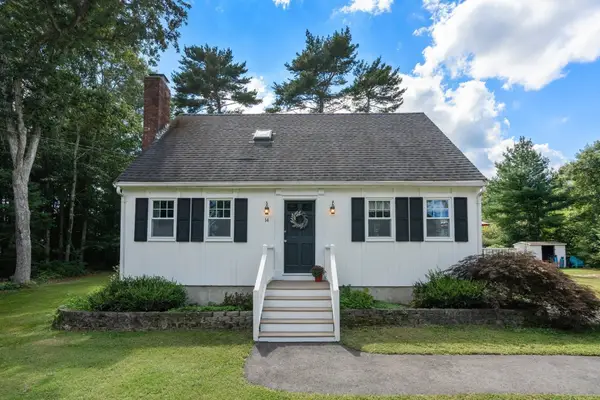 $599,999Active4 beds 2 baths1,344 sq. ft.
14 Lucas St, Carver, MA 02330
MLS# 73569395Listed by: Coldwell Banker Realty - Plymouth


Protect your home and budget from life's surprises with an Assurant Home Warranty, backed by a partner that supports you through every step of homeownership. Explore Plans.
©2026 Century 21 Real Estate LLC. All rights reserved. CENTURY 21®, the CENTURY 21 Logo and C21® are service marks owned by Century 21 Real Estate LLC. Century 21 Real Estate LLC fully supports the principles of the Fair Housing Act and the Equal Opportunity Act. Each office is independently owned and operated. Listing information is deemed reliable but not guaranteed accurate.