
52 Cranberry Rd, Carver, MA 02330
Local realty services provided by:CENTURY 21 Signature Properties
52 Cranberry Rd,Carver, MA 02330
$550,000
- 3 Beds
- 2 Baths
- 1,437 sq. ft.
- Single family
- Active
Listed by: leon lopes
Office: compass
MLS#:73598923
Source:MLSPIN
Price summary
- Price:$550,000
- Price per sq. ft.:$382.74
About this home
In the heart of cranberry country is where you'll find this sought after single level home. You'll love the updated and expanded kitchen with plenty of cabinet storage, dining area, stainless steel appliances, tile back splash and door to the level rear yard. The spacious living room boasts a hand picked stone fireplace, picture window with cranberry bog views and hardwood flooring. Three bedrooms with hardwood flooring and a primary bedroom with an updated half bath. The full bath has also been updated and includes an oversized walk-in shower, bead board, linen closet and pedestal sink. The huge heated basement includes a finished family room with a brick hearth, cedar closet and plenty of storage space. The 1.4 acre lot has a storage shed and 2 patios. Additional features - vinyl siding, security system, central air, vinyl windows. Great location close to the state forest, area amenities, major highways and more. Whether you are just starting out or you're ready to downsize, this one owner home could be where you settle in. Come take a look!...
Contact an agent
Home facts
- Year built:1968
- Listing ID #:73598923
- Updated:November 07, 2026 at 12:19 PM
Rooms and interior
- Bedrooms:3
- Total bathrooms:2
- Full bathrooms:1
- Half bathrooms:1
- Rooms Total:6
- Flooring:Hardwood, Laminate, Tile
- Kitchen Description:Dishwasher, Exterior Access, Microwave, Range, Refrigerator, Stainless Steel Appliances
- Basement Description:Bulkhead, Full, Interior Entry, Partially Finished
- Living area:1,437 sq. ft.
Heating and cooling
- Cooling:Central Air
- Heating:Baseboard, Oil
- Central air:Yes
Structure and exterior
- Roof:Shingle
- Year built:1968
- Building area:1,437 sq. ft.
- Lot area:1.4 Acres
- Lot Features:Gentle Sloping, Level, Wooded
- Architectural Style:Ranch
- Construction Materials:Frame
- Exterior Features:Patio, Storage
- Foundation Description:Concrete Perimeter
Utilities
- Water:Private
- Sewer:Private Sewer
Finances and disclosures
- Price:$550,000
- Price per sq. ft.:$382.74
- Tax amount:$6,555 (2026)
Features and amenities
- Appliances:Dishwasher, Microwave, Range, Refrigerator
- Laundry features:Electric Dryer Hookup, First Floor, Washer Hookup
Parking
- Total parking spaces:7
- Parking description:Attached, Paved, Paved Drive
- Garage:Yes
- Garage spaces:1
New listings near 52 Cranberry Rd
- Open Sat, 12 to 1:30pmNew
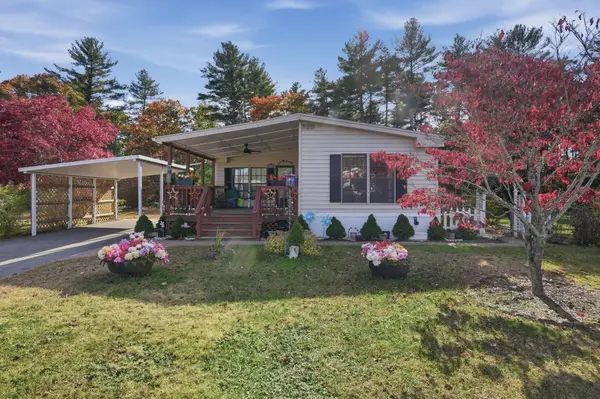 $274,900Active2 beds 2 baths1,200 sq. ft.
33 Washington Park, Carver, MA 02330
MLS# 73599480Listed by: Lamacchia Realty, Inc. - Open Sun, 12 to 2pmNew
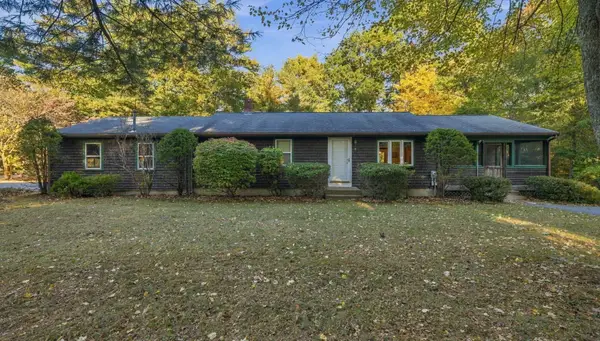 $519,900Active2 beds 1 baths1,136 sq. ft.
9 Watson St, Carver, MA 02330
MLS# 73598460Listed by: Busch Realty Group, LLC - New
 $259,900Active3.64 Acres
16 Spring Street Ext, Carver, MA 02330
MLS# 73597325Listed by: Keller Williams Realty Signature Properties - New
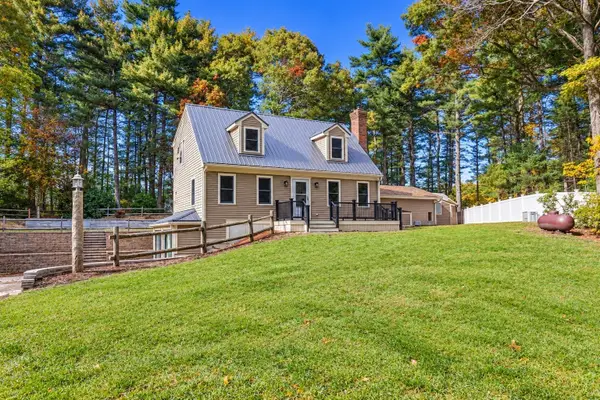 $739,000Active4 beds 2 baths1,658 sq. ft.
9 Pleasant St, Carver, MA 02330
MLS# 73596253Listed by: Ryan Realty Group LLC - Open Sat, 2 to 4pm
 $369,000Active3 beds 2 baths1,600 sq. ft.
8 Melanie Lane, Carver, MA 02330
MLS# 73595109Listed by: Conway - Mattapoisett 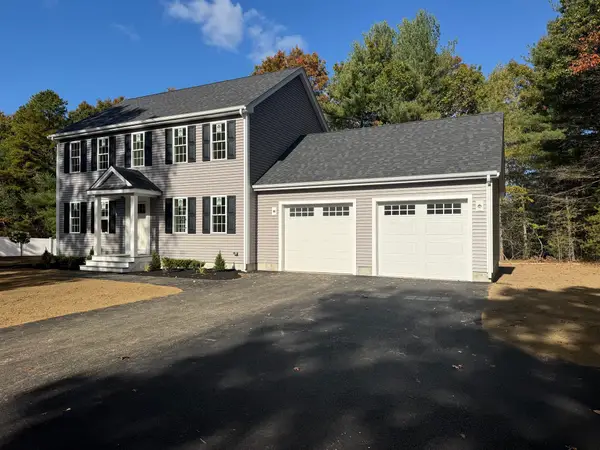 $749,900Active3 beds 3 baths1,768 sq. ft.
85 Purchase St, Carver, MA 02330
MLS# 73594915Listed by: JLK Realty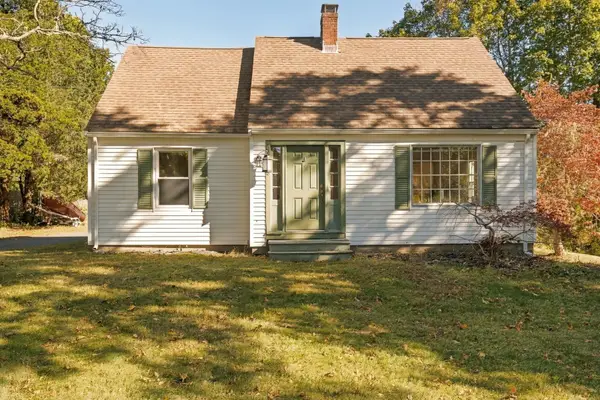 $449,000Active4 beds 1 baths1,346 sq. ft.
8 Crescent Road, Carver, MA 02330
MLS# 73593195Listed by: ALANTE Real Estate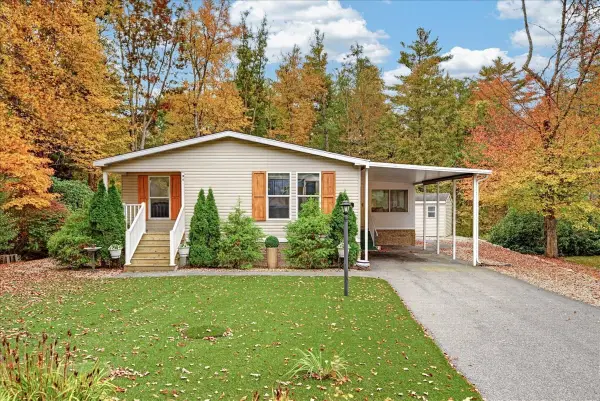 $398,000Active3 beds 2 baths1,568 sq. ft.
18-4 South Meadow Village, Carver, MA 02330
MLS# 73593207Listed by: Conway - Plymouth- Open Sun, 12 to 1:45pm
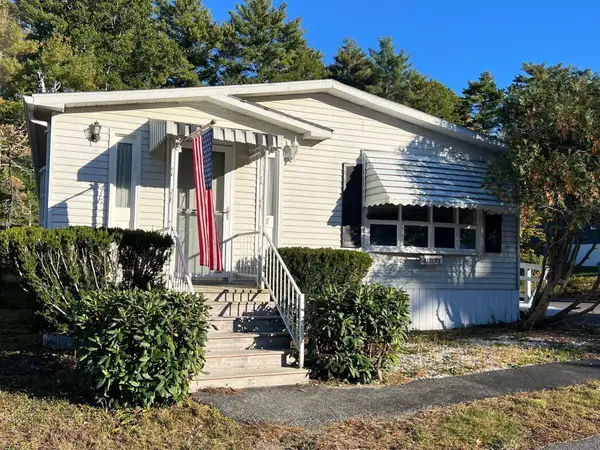 $289,900Active2 beds 2 baths1,436 sq. ft.
5 Truman, Carver, MA 02330
MLS# 73592096Listed by: Capeway Realty


Protect your home and budget from life's surprises with an Assurant Home Warranty, backed by a partner that supports you through every step of homeownership. Explore Plans.
©2026 Century 21 Real Estate LLC. All rights reserved. CENTURY 21®, the CENTURY 21 Logo and C21® are service marks owned by Century 21 Real Estate LLC. Century 21 Real Estate LLC fully supports the principles of the Fair Housing Act and the Equal Opportunity Act. Each office is independently owned and operated. Listing information is deemed reliable but not guaranteed accurate.