
9 Watson St, Carver, MA 02330
Local realty services provided by:CENTURY 21 Custom Home Realty
9 Watson St,Carver, MA 02330
$519,900
- 2 Beds
- 1 Baths
- 1,136 sq. ft.
- Single family
- Active
Upcoming open houses
- Sun, Nov 0812:00 pm - 02:00 pm
Listed by: brenda busch
Office: busch realty group, llc
MLS#:73598460
Source:MLSPIN
Price summary
- Price:$519,900
- Price per sq. ft.:$457.66
About this home
Welcome to easy, one-level living in this inviting ranch-style home, ideally situated on a corner lot in North Carver! Offering a combination of comfortable living spaces, outdoor amenities, and a convenient location, this home has plenty to offer. Step inside to discover an open floor plan that seamlessly connects the kitchen, dining room, and living room, creating a bright, welcoming atmosphere and a natural flow for everyday living and entertaining. The thoughtfully arranged layout features a large primary bedroom with double closets, a second bedroom and a full bathroom, with the convenience of having your main living areas all on one level. One of the home's standout features is the spacious screened porch, providing a wonderful extension of the living space and the perfect spot to enjoy your morning coffee, unwind at the end of the day, or entertain guests while enjoying the outdoors. The fenced yard offers additional space for gardening, outdoor activities, or simply relaxing in your own backyard. A two-car attached garage and two separate driveways provide ample off-street parking. The full basement offers generous storage space along with flexibility for a variety of uses. Situated on a corner lot, the property offers a practical layout with both indoor and outdoor spaces to enjoy. Location is another great advantage! Conveniently situated just off Route 58 and close to Route 44, this home provides easy access to shopping, restaurants, everyday conveniences, and surrounding communities. Whether you're looking to simplify your lifestyle, enjoy the convenience of single-level living, or find a home with plenty of practical features, this ranch offers a great combination of space, functionality, and location. Don't miss the opportunity to make this home your own!...
Contact an agent
Home facts
- Year built:1977
- Listing ID #:73598460
- Updated:November 07, 2026 at 12:19 PM
Rooms and interior
- Bedrooms:2
- Total bathrooms:1
- Full bathrooms:1
- Rooms Total:5
- Flooring:Carpet, Tile
- Dining Description:Overhead, Slider, Stone/Ceramic Tile
- Kitchen Description:Dishwasher, Flooring - Stone/Ceramic Tile, Range, Recessed Lighting, Refrigerator
- Basement Description:Concrete, Full, Interior Entry, Partially Finished
- Living area:1,136 sq. ft.
Heating and cooling
- Cooling:Central Air
- Heating:Forced Air, Oil
- Central air:Yes
Structure and exterior
- Roof:Shingle
- Year built:1977
- Building area:1,136 sq. ft.
- Lot area:0.52 Acres
- Lot Features:Cleared, Corner Lot, Easements, Level
- Architectural Style:Ranch
- Construction Materials:Frame
- Exterior Features:Deck, Patio, Screened
- Foundation Description:Concrete Perimeter
Utilities
- Water:Private
- Sewer:Private Sewer
Finances and disclosures
- Price:$519,900
- Price per sq. ft.:$457.66
- Tax amount:$6,254 (2026)
Features and amenities
- Appliances:Dishwasher, Dryer, Range, Refrigerator, Washer
- Laundry features:Dryer, Gas Dryer Hookup, In Basement, Washer, Washer Hookup
Parking
- Total parking spaces:8
- Parking description:Attached, Garage Faces Side, Heated Garage, Off Street, Paved
- Garage:Yes
- Garage spaces:2
New listings near 9 Watson St
- Open Sat, 12 to 1:30pmNew
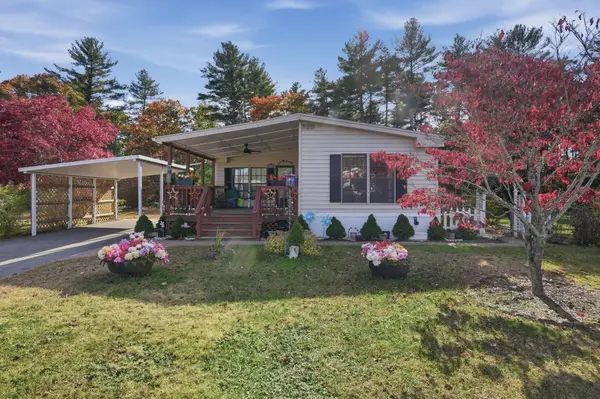 $274,900Active2 beds 2 baths1,200 sq. ft.
33 Washington Park, Carver, MA 02330
MLS# 73599480Listed by: Lamacchia Realty, Inc. - New
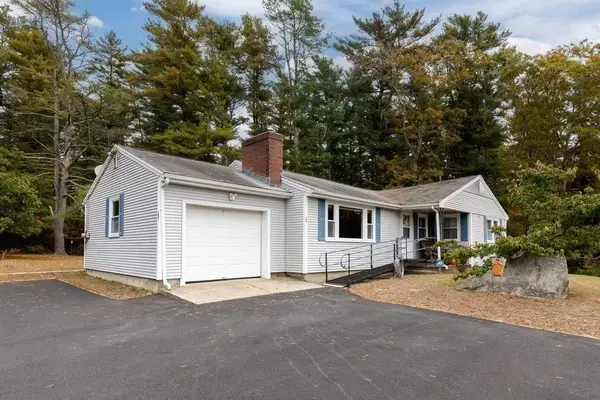 $550,000Active3 beds 2 baths1,437 sq. ft.
52 Cranberry Rd, Carver, MA 02330
MLS# 73598923Listed by: Compass - New
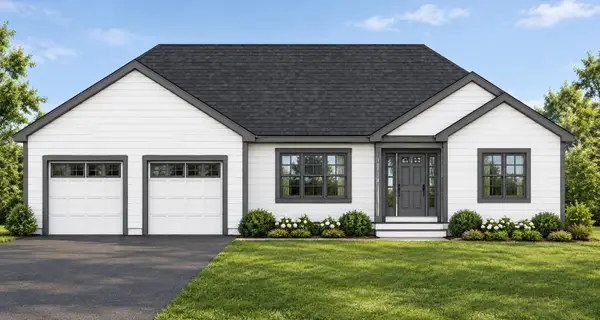 $259,900Active3.64 Acres
16 Spring Street Ext, Carver, MA 02330
MLS# 73597325Listed by: Keller Williams Realty Signature Properties - New
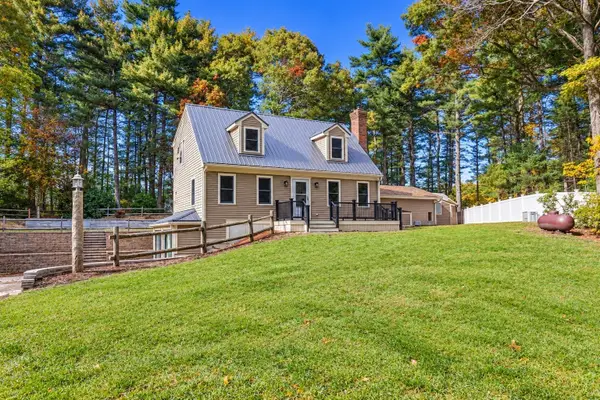 $739,000Active4 beds 2 baths1,658 sq. ft.
9 Pleasant St, Carver, MA 02330
MLS# 73596253Listed by: Ryan Realty Group LLC - Open Sat, 2 to 4pm
 $369,000Active3 beds 2 baths1,600 sq. ft.
8 Melanie Lane, Carver, MA 02330
MLS# 73595109Listed by: Conway - Mattapoisett 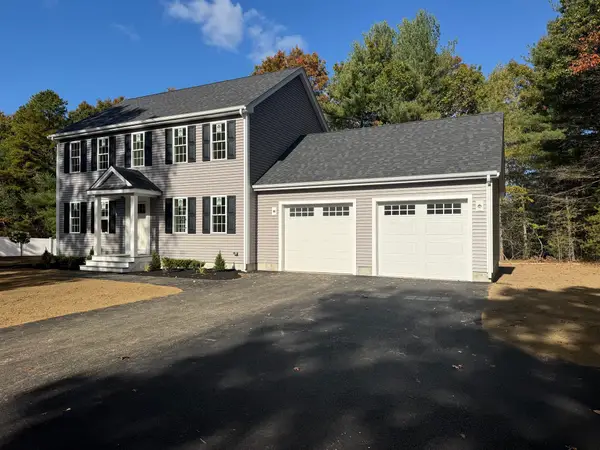 $749,900Active3 beds 3 baths1,768 sq. ft.
85 Purchase St, Carver, MA 02330
MLS# 73594915Listed by: JLK Realty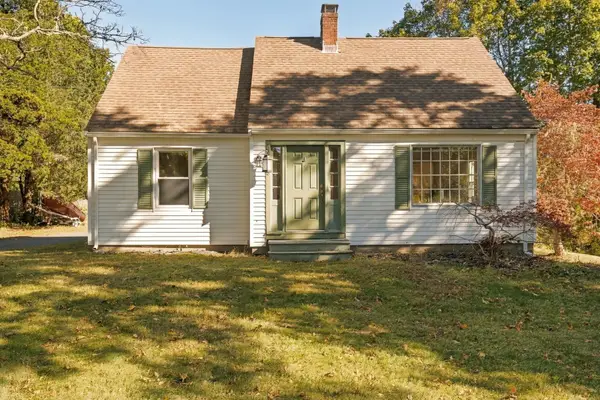 $449,000Active4 beds 1 baths1,346 sq. ft.
8 Crescent Road, Carver, MA 02330
MLS# 73593195Listed by: ALANTE Real Estate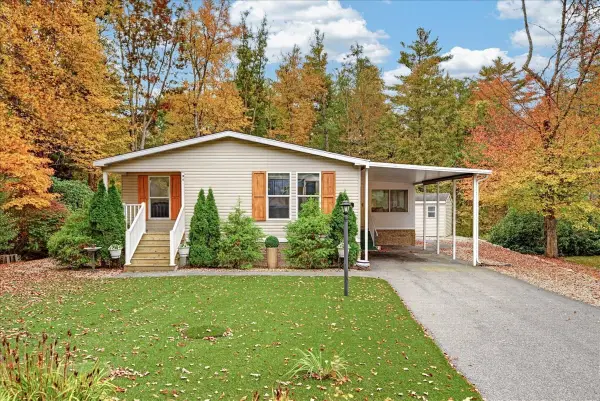 $398,000Active3 beds 2 baths1,568 sq. ft.
18-4 South Meadow Village, Carver, MA 02330
MLS# 73593207Listed by: Conway - Plymouth- Open Sun, 12 to 1:45pm
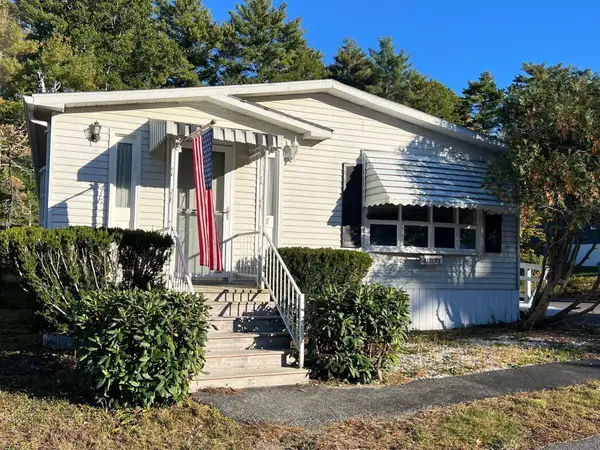 $289,900Active2 beds 2 baths1,436 sq. ft.
5 Truman, Carver, MA 02330
MLS# 73592096Listed by: Capeway Realty


Protect your home and budget from life's surprises with an Assurant Home Warranty, backed by a partner that supports you through every step of homeownership. Explore Plans.
©2026 Century 21 Real Estate LLC. All rights reserved. CENTURY 21®, the CENTURY 21 Logo and C21® are service marks owned by Century 21 Real Estate LLC. Century 21 Real Estate LLC fully supports the principles of the Fair Housing Act and the Equal Opportunity Act. Each office is independently owned and operated. Listing information is deemed reliable but not guaranteed accurate.