53 Myles Standish Dr, Carver, MA 02330
Local realty services provided by:CENTURY 21 AllPoints Realty
53 Myles Standish Dr,Carver, MA 02330
$645,000
- 3 Beds
- 2 Baths
- 1,962 sq. ft.
- Single family
- Active
Upcoming open houses
- Sat, Sep 1911:00 am - 01:00 pm
- Sun, Sep 2011:00 am - 01:00 pm
Listed by: clifford peters, clifford peters
Office: gibson sotheby's international realty
MLS#:73577120
Source:MLSPIN
Price summary
- Price:$645,000
- Price per sq. ft.:$328.75
About this home
Set proudly off the street in the Highly Desired Deerhill Neighborhood is this Fantastic Move-in Ready Cape Cod style home waiting for you to "Come Home". Enter to find Hardwood Flooring throughout the main level. The Fully Applianced Kitchen with Breakfast Bar is open to the Front to Back Living Room offering the Layout that Everyone Wants!! For Holiday Dinners or Entertaining there's also a separate Dining Room. Pass through Glass Patio Doors off the living room and kitchen is the Large Deck overlooking the Private Wooded Backyard perfect for cooking on the grill or relaxing after a long day. On the second Floor you will find a Oversized Front to Back Primary Bedroom along with two more Bedrooms and a Full Bath. An Awesome Finished Lower Level Great Room is ready for whatever your needs are!! Wanting or needing more?... the 12x16 Outbuilding Finished with Heat, AC, Laminate Flooring and Built in Desk Space will check off that box!! This is the one you have waited for!! Nothing to do but unpack!! Rachio Irrigation, Leafguard Gutters. Title V Passed. Just a mile from the Beautiful Myles Standish State Forest...an amazing spot for all outdoor enthusiasts!!...
Contact an agent
Home facts
- Year built:1997
- Listing ID #:73577120
- Updated:September 18, 2026 at 11:32 AM
Rooms and interior
- Bedrooms:3
- Total bathrooms:2
- Full bathrooms:1
- Half bathrooms:1
- Rooms Total:8
- Flooring:Carpet, Tile, Wood
- Kitchen Description:Dishwasher, Microwave, Range, Refrigerator
- Basement Description:Bulkhead, Full, Interior Entry, Partially Finished
- Living area:1,962 sq. ft.
Heating and cooling
- Cooling:Window Unit(s)
- Heating:Baseboard, Oil
Structure and exterior
- Roof:Shingle
- Year built:1997
- Building area:1,962 sq. ft.
- Lot area:1.39 Acres
- Architectural Style:Cape
- Exterior Features:Deck, Rain Gutters, Sprinkler System, Storage
- Foundation Description:Concrete Perimeter
Utilities
- Water:Private
- Sewer:Private Sewer
Finances and disclosures
- Price:$645,000
- Price per sq. ft.:$328.75
- Tax amount:$7,024 (2025)
Features and amenities
- Appliances:Dishwasher, Microwave, Range, Refrigerator
- Laundry features:In Basement
Parking
- Total parking spaces:8
- Parking description:Off Street, Paved, Paved Drive
New listings near 53 Myles Standish Dr
- Open Sat, 11am to 1pmNew
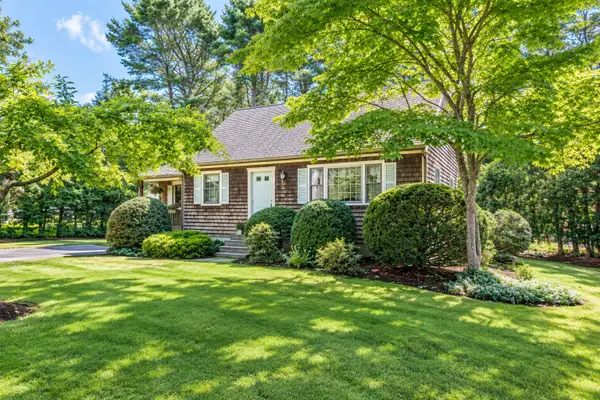
 $589,900Active3 beds 2 baths1,664 sq. ft.
3 Cornish St., Carver, MA 02330
MLS# 73578421Listed by: Century 21 Tassinari Gold - New
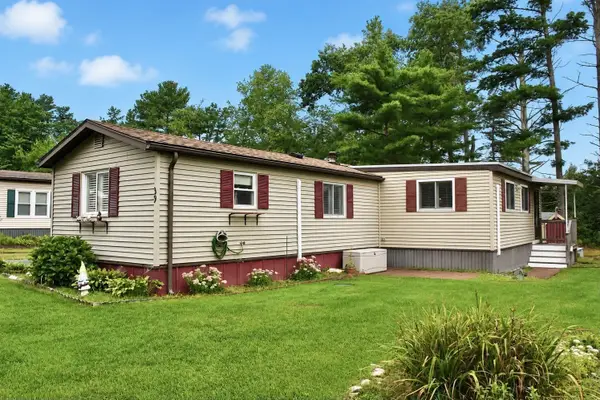 $220,000Active2 beds 1 baths1,000 sq. ft.
39 Pipers Way, Carver, MA 02330
MLS# 73578348Listed by: Conway - Wareham - Open Sat, 11am to 12:30pmNew
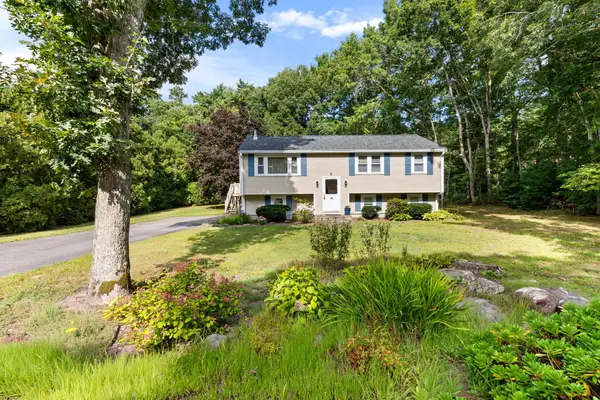 $550,000Active3 beds 2 baths1,104 sq. ft.
68 S Meadow Road, Carver, MA 02330
MLS# 73577763Listed by: Keller Williams Realty - New
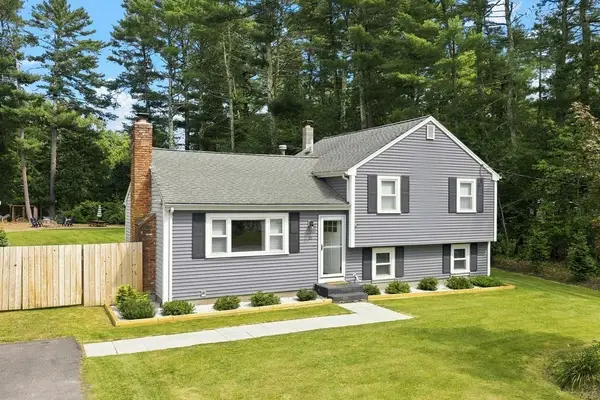 $549,800Active3 beds 1 baths1,484 sq. ft.
21 Great Meadow Dr, Carver, MA 02330
MLS# 73576906Listed by: LPT Realty - Home & Key Group - New
 $1,999,999Active5 beds 6 baths4,900 sq. ft.
28 S Main, Carver, MA 02330
MLS# 73576370Listed by: William Raveis R.E. & Home Services  $699,000Pending3 beds 3 baths1,864 sq. ft.
26 Indian Street, Carver, MA 02330
MLS# 22604404Listed by: LAMACCHIA REALTY, INC.- Open Sat, 11am to 1pmNew
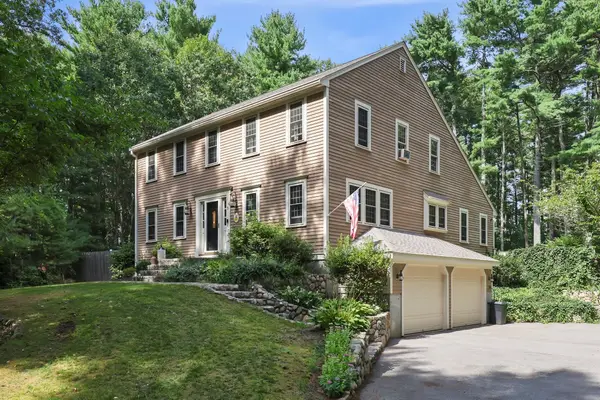 $769,900Active3 beds 3 baths2,240 sq. ft.
5 Dawn Way, Carver, MA 02330
MLS# 73569229Listed by: eXp Realty LLC - New
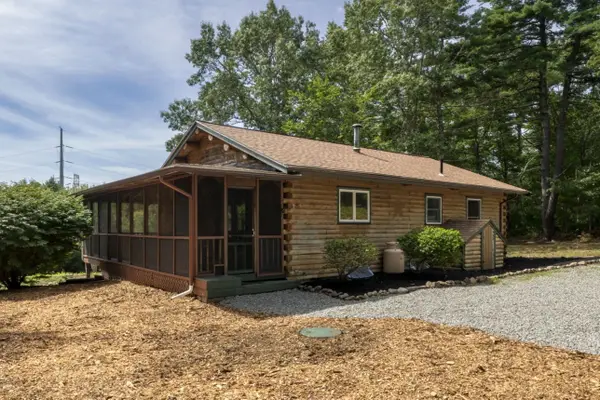 $599,000Active2 beds 1 baths1,573 sq. ft.
25 Old Center St, Carver, MA 02330
MLS# 73574869Listed by: Moor Realty Group - New
 $217,000Active2 beds 2 baths1,256 sq. ft.
39-1 South Meadow Village, Carver, MA 02330
MLS# 73573425Listed by: Mayflower Realty, Inc.


Protect your home and budget from life's surprises with an Assurant Home Warranty, backed by a partner that supports you through every step of homeownership. Explore Plans.
©2026 Century 21 Real Estate LLC. All rights reserved. CENTURY 21®, the CENTURY 21 Logo and C21® are service marks owned by Century 21 Real Estate LLC. Century 21 Real Estate LLC fully supports the principles of the Fair Housing Act and the Equal Opportunity Act. Each office is independently owned and operated. Listing information is deemed reliable but not guaranteed accurate.