
130 Burlingame Rd, Charlton, MA 01507
Local realty services provided by:CENTURY 21 Mario Real Estate
130 Burlingame Rd,Charlton, MA 01507
$429,000
- 3 Beds
- 2 Baths
- 1,404 sq. ft.
- Single family
- Active
Listed by: jackie cohen
Office: coldwell banker realty - worcester
MLS#:73550751
Source:MLSPIN
Price summary
- Price:$429,000
- Price per sq. ft.:$305.56
About this home
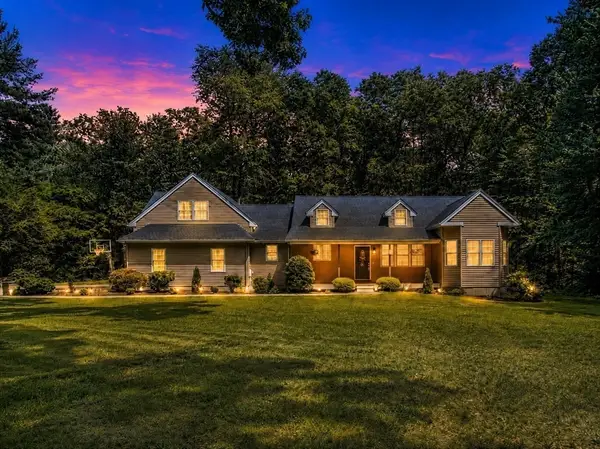
Proudly owned by one family since it was built, this home is set on a private one-acre lot in Charlton and offers comfort, flexibility, and a peaceful setting. The main level features a welcoming living room with a wood stove for supplemental heat and added charm, a dedicated dining room, and a spacious kitchen with a center island. A large bonus room on the first floor provides versatile space for a home office, playroom, guest area, or hobby room. The second floor offers three bedrooms and a full bath featuring a double vanity, with a spacious primary suite that has two closets. Recent updates include a new driveway and LVP flooring throughout the second floor. Plenty of storage is available in the full basement and second-floor eaves. Enjoy the tranquility of the surrounding landscape while remaining conveniently located near local amenities, schools, and commuter routes. A rare opportunity to own a well-maintained home ready for its next chapter!
Contact an agent
Home facts
- Year built:1988
- Listing ID #:73550751
- Updated:July 16, 2026 at 01:21 PM
Rooms and interior
- Bedrooms:3
- Total bathrooms:2
- Full bathrooms:1
- Half bathrooms:1
- Rooms Total:7
- Flooring:Wood
- Kitchen Description:Dishwasher, Range, Refrigerator
- Basement Description:Bulkhead, Full, Unfinished
- Living area:1,404 sq. ft.
Heating and cooling
- Cooling:Window Unit(s)
- Heating:Baseboard, Oil
Structure and exterior
- Roof:Shingle
- Year built:1988
- Building area:1,404 sq. ft.
- Lot area:1 Acres
- Lot Features:Corner Lot, Wooded
- Architectural Style:Cape
- Construction Materials:Frame
- Exterior Features:Deck
- Foundation Description:Concrete Perimeter
Schools
- High school:Shepherd Hill
- Middle school:Charlton Middle School
- Elementary school:Charlton Elementary
Utilities
- Water:Private
- Sewer:Private Sewer
Finances and disclosures
- Price:$429,000
- Price per sq. ft.:$305.56
- Tax amount:$3,906 (2025)
Features and amenities
- Appliances:Dishwasher, Dryer, Range, Refrigerator, Washer
- Laundry features:Dryer, Washer
Parking
- Total parking spaces:6
- Parking description:Off Street, Paved Drive
New listings near 130 Burlingame Rd
- Open Sat, 11:30am to 1:30pmNew
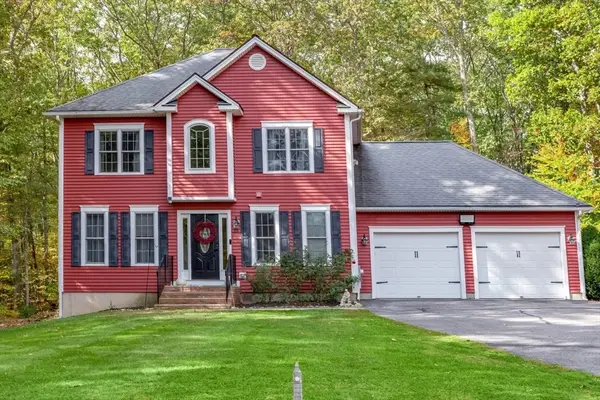 $649,000Active3 beds 3 baths2,020 sq. ft.
25 Casey Road, Charlton, MA 01507
MLS# 73550519Listed by: eXp Realty LLC - Corporate Office - New
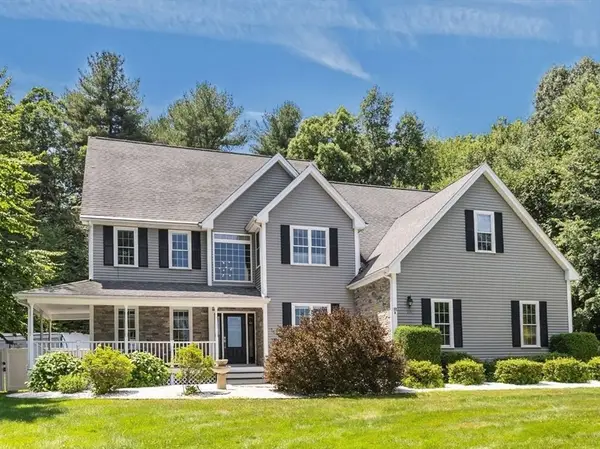 $849,000Active4 beds 4 baths3,399 sq. ft.
11B Colicum Dr, Charlton, MA 01507
MLS# 73547093Listed by: Noonan/Lombardi, REALTORS® LLC - New
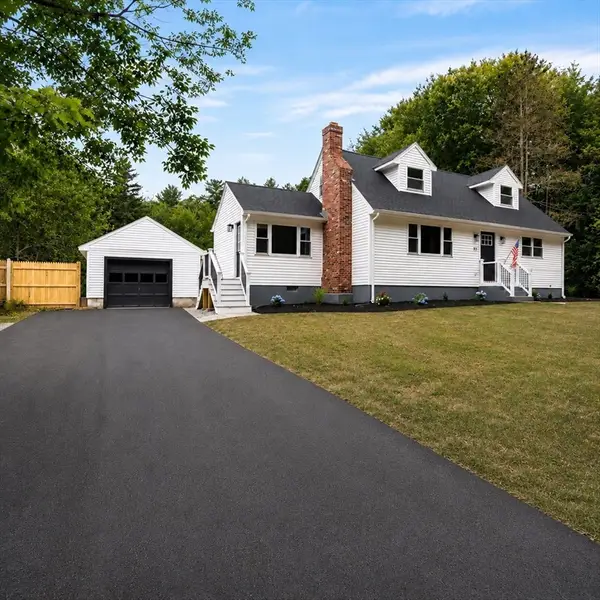 $524,900Active4 beds 2 baths1,476 sq. ft.
18 Ramshorn Road, Charlton, MA 01507
MLS# 73543668Listed by: Lock and Key Realty Inc. - New
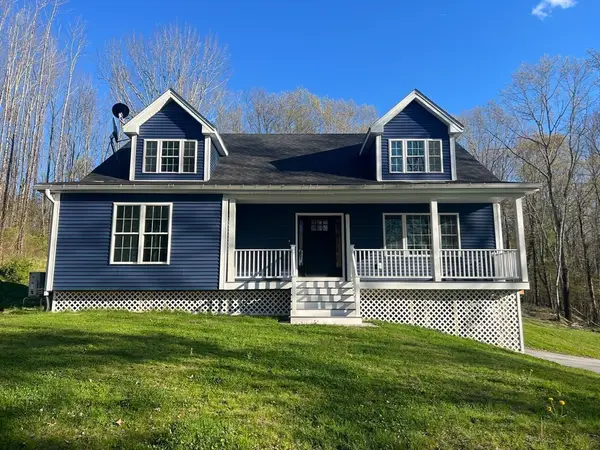 $749,900Active4 beds 3 baths2,868 sq. ft.
57 Pumpkin Lane, Charlton, MA 01507
MLS# 73545551Listed by: Peoples Broker Realty - New
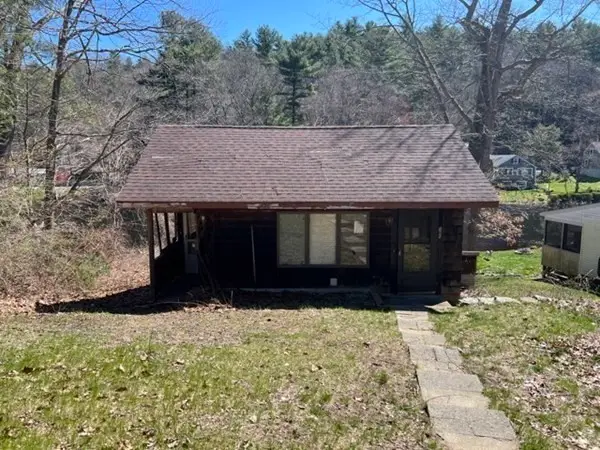 $174,900Active2 beds 1 baths828 sq. ft.
185 Nugget Dr, Charlton, MA 01507
MLS# 73544958Listed by: LAER Realty Partners 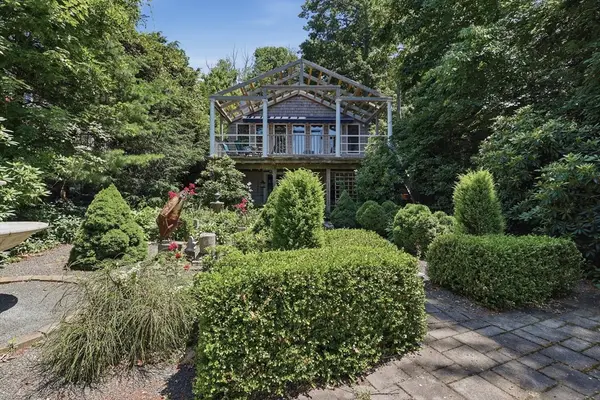 $950,000Active2 beds 2 baths2,000 sq. ft.
83 Sunset Drive, Charlton, MA 01507
MLS# 73544576Listed by: Lamacchia Realty, Inc.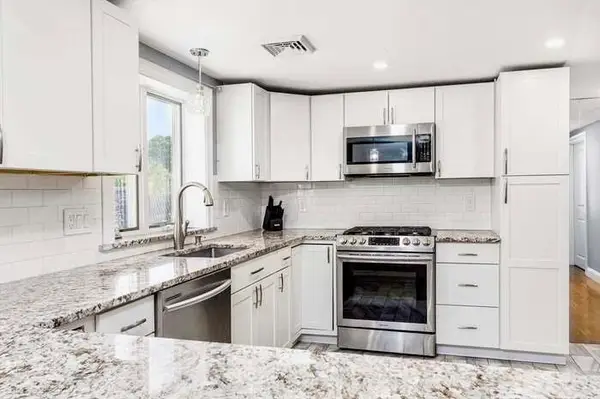 $799,000Active3 beds 4 baths3,572 sq. ft.
12 Ox Bow Road, East Falmouth, MA 02536
MLS# 22603227Listed by: KINLIN GROVER COMPASS- Open Fri, 5 to 7pm
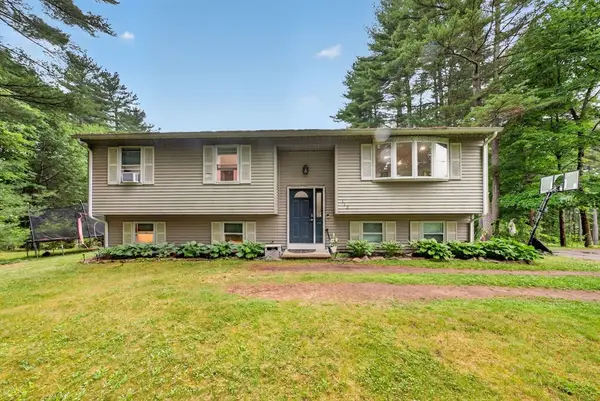 $579,900Active3 beds 2 baths1,922 sq. ft.
112 Bond Rd, Charlton, MA 01507
MLS# 73541289Listed by: Irving Realty - Open Sat, 11am to 12:30pm
 $724,900Active4 beds 3 baths2,944 sq. ft.
47 E Baylies Rd, Charlton, MA 01507
MLS# 73540663Listed by: Keller Williams Pinnacle Central


Protect your home and budget from life's surprises with an Assurant Home Warranty, backed by a partner that supports you through every step of homeownership. Explore Plans.
©2026 Century 21 Real Estate LLC. All rights reserved. CENTURY 21®, the CENTURY 21 Logo and C21® are service marks owned by Century 21 Real Estate LLC. Century 21 Real Estate LLC fully supports the principles of the Fair Housing Act and the Equal Opportunity Act. Each office is independently owned and operated. Listing information is deemed reliable but not guaranteed accurate.