
8 Glenmere Rd, Charlton, MA 01507
Local realty services provided by:CENTURY 21 Topsail Realty
8 Glenmere Rd,Charlton, MA 01507
$479,000
- 4 Beds
- 2 Baths
- 2,076 sq. ft.
- Single family
- Active
Upcoming open houses
- Sun, Sep 2011:30 am - 01:00 pm
Listed by: anne oakman
Office: media realty group inc.
MLS#:73579170
Source:MLSPIN
Price summary
- Price:$479,000
- Price per sq. ft.:$230.73
About this home
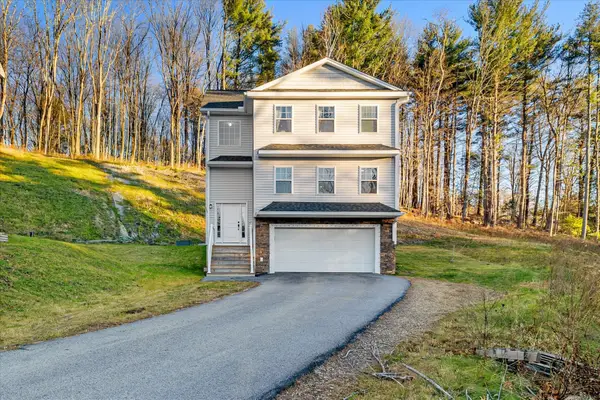
4 bedrooms, 2 baths, and a large deck with a walkout basement underneath it. This home has the kind of space you're looking for. On the first floor, there is one bedroom (which could also be used as an office space), the living room, kitchen, and formal dining room as well as a mudroom. Upstairs, you've got three bedrooms, a full bathroom, and a large walk in closet outside the primary bedroom that is big enough to convert into a private primary bath. The unfinished lower level is ready for storage, a workshop, or future finished space. The home was insulated through Mass Save in January 2026, with new insulation in both the attic and the basement. A wonderful size mudroom with additional cabinetry and an additional refrigerator that is about 3 years old which will stay for the new buyer. Seller is open to negotiating furniture, snowblower, lawn mower, dining room table, etc.
Contact an agent
Home facts
- Year built:1978
- Listing ID #:73579170
- Updated:September 18, 2026 at 12:46 PM
Rooms and interior
- Bedrooms:4
- Total bathrooms:2
- Full bathrooms:2
- Rooms Total:7
- Kitchen Description:Dishwasher, Range, Refrigerator
- Basement Description:Full, Unfinished, Walk-Out Access
- Living area:2,076 sq. ft.
Heating and cooling
- Cooling:Window Unit(s)
- Heating:Electric
Structure and exterior
- Year built:1978
- Building area:2,076 sq. ft.
- Lot area:0.9 Acres
- Lot Features:Wooded
- Architectural Style:Colonial
- Exterior Features:Deck, Rain Gutters
- Foundation Description:Concrete Perimeter
Utilities
- Water:Private
- Sewer:Private Sewer
Finances and disclosures
- Price:$479,000
- Price per sq. ft.:$230.73
- Tax amount:$3,744 (2026)
Features and amenities
- Appliances:Dishwasher, Dryer, Range, Refrigerator, Washer
- Laundry features:Dryer, Washer
Parking
- Total parking spaces:5
- Parking description:Off Street
New listings near 8 Glenmere Rd
- New
 $849,000Active4 beds 3 baths2,604 sq. ft.
77 Jennings Rd, Charlton, MA 01507
MLS# 73576948Listed by: The Greene Realty Group - Open Sat, 10am to 12pmNew
 $699,000Active4 beds 3 baths2,414 sq. ft.
53 E Baylies Road, Charlton, MA 01507
MLS# 73576726Listed by: RE/MAX Prof Associates - New
 $474,900Active3 beds 3 baths2,055 sq. ft.
60 City Depot Rd #401, Charlton, MA 01507
MLS# 73576615Listed by: Real Broker MA, LLC - Open Mon, 4 to 6pmNew
 $749,000Active3 beds 2 baths2,360 sq. ft.
199 Center Depot Road, Charlton, MA 01507
MLS# 73575581Listed by: Peoples Broker Realty - New
 $395,000Active3 beds 1 baths1,303 sq. ft.
9 Richardson Corner Road, Charlton, MA 01507
MLS# 73574940Listed by: Gallagher Real Estate - Open Sat, 3 to 4:30pmNew
 $529,900Active3 beds 2 baths2,163 sq. ft.
2 Highland Ave, Charlton, MA 01507
MLS# 73574882Listed by: Vega Realty, LLC - New
 $649,000Active4 beds 3 baths2,484 sq. ft.
22 Ponnakin Hill Rd, Charlton, MA 01507
MLS# 73574784Listed by: eXp Realty LLC - Corporate Office - New
 $350,000Active3 beds 1 baths1,008 sq. ft.
53 H Putnam Rd, Charlton, MA 01507
MLS# 73573774Listed by: ERA Key Realty Services- Spenc - New
 $729,900Active3 beds 3 baths2,272 sq. ft.
Lot 2 Daniels Road, Charlton, MA 01507
MLS# 73573416Listed by: Keller Williams Realty North Central


Protect your home and budget from life's surprises with an Assurant Home Warranty, backed by a partner that supports you through every step of homeownership. Explore Plans.
©2026 Century 21 Real Estate LLC. All rights reserved. CENTURY 21®, the CENTURY 21 Logo and C21® are service marks owned by Century 21 Real Estate LLC. Century 21 Real Estate LLC fully supports the principles of the Fair Housing Act and the Equal Opportunity Act. Each office is independently owned and operated. Listing information is deemed reliable but not guaranteed accurate.