
146 Acton Road, Chelmsford, MA 01824
Local realty services provided by:CENTURY 21 Cityside
146 Acton Road,Chelmsford, MA 01824
$605,000
- 3 Beds
- 2 Baths
- 1,552 sq. ft.
- Single family
- Active
Listed by: marc ashman, marc ashman
Office: keller williams realty evolution
MLS#:73523705
Source:MLSPIN
Price summary
- Price:$605,000
- Price per sq. ft.:$389.82
About this home
Welcome home! Turnkey opportunity in Chelmsford awaits it's new owner. This 3 bed, 1.25 bath home welcomes you with gleaming hardwood floors through most of the first floor. The well appointed kitchen has plenty of counter/cabinet space. The kitchen boasts plenty of storage and tiled counters, adding unmatched nostalgia. Step into the large dining room w chandalier, and bright living room. The residence features three well-proportioned bedrooms, arched doorways, a bonus room off the back deck and a bathroom on the main level. On the lower level, enjoy a quarter bathroom, workshop space and two additional rooms, perfect for a home office, family room, or potential ADU. An oversized one-car garage, large front yard, and nearly an acre of land, this property has both versatility and functionality. This home has had many recent renovations, including a new roof in 2020, new electrical in 2023, new HVAC in 2022 and many windows replaced in 2021. Delayed showings until first open house 5/30.
Contact an agent
Home facts
- Year built:1954
- Listing ID #:73523705
- Updated:July 18, 2026 at 11:17 AM
Rooms and interior
- Bedrooms:3
- Total bathrooms:2
- Full bathrooms:1
- Half bathrooms:1
- Rooms Total:10
- Flooring:Flooring - Hardwood, Flooring - Wall to Wall Carpet, Hardwood, Laminate, Tile
- Dining Description:Hardwood, Window(s) - Picture
- Kitchen Description:Dishwasher, Flooring - Stone/Ceramic Tile, Range, Refrigerator, Window(s) - Picture
- Basement Description:Concrete, Full, Interior Entry, Partially Finished, Walk-Out Access
- Living area:1,552 sq. ft.
Heating and cooling
- Cooling:1 Cooling Zone, Central Air
- Heating:Forced Air, Natural Gas
- Central air:Yes
Structure and exterior
- Year built:1954
- Building area:1,552 sq. ft.
- Lot area:0.99 Acres
- Lot Features:Level
- Architectural Style:Ranch
- Construction Materials:Frame
- Exterior Features:Deck, Porch
- Foundation Description:Concrete Perimeter
Utilities
- Water:Public
- Sewer:Public Sewer
Finances and disclosures
- Price:$605,000
- Price per sq. ft.:$389.82
- Tax amount:$6,703 (2026)
Features and amenities
- Appliances:Dishwasher, Dryer, Range, Refrigerator, Washer
- Laundry features:Dryer, Electric Dryer Hookup, Gas Dryer Hookup, In Basement, Washer, Washer Hookup
- Amenities:Gas Water Heater, Lighting - Overhead, Slider
Parking
- Total parking spaces:5
- Parking description:Attached, Deeded, Garage Door Opener, Garage Faces Side, Off Street, Paved Drive, Storage
- Garage:Yes
- Garage spaces:1
New listings near 146 Acton Road
- New
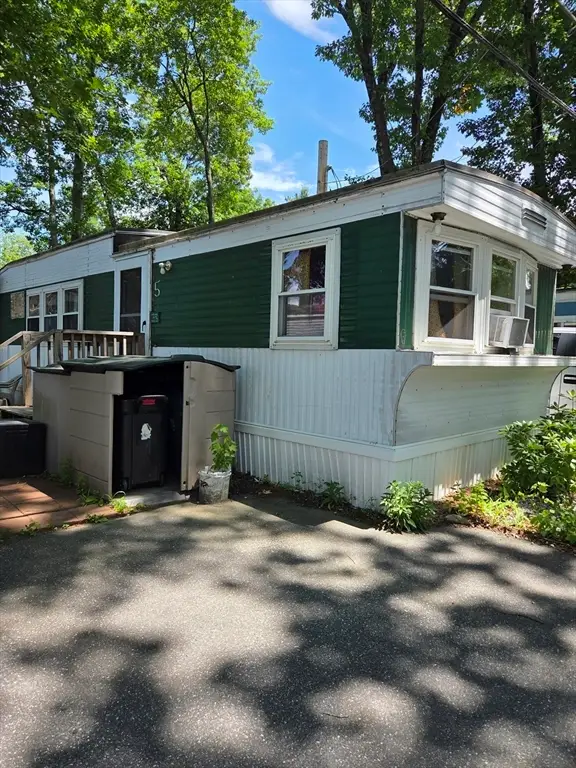 $100,000Active2 beds 1 baths780 sq. ft.
270 Littleton Road #5, Chelmsford, MA 01824
MLS# 73551611Listed by: Esquire Realty - New
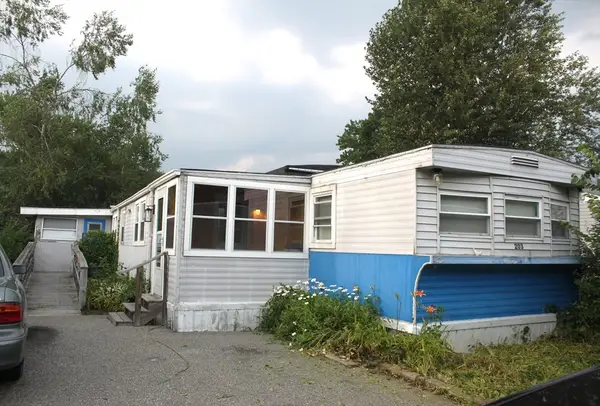 $89,000Active3 beds 1 baths840 sq. ft.
203 New Yorker Ave, Chelmsford, MA 01824
MLS# 73551470Listed by: Real Broker MA, LLC - Open Sun, 11am to 1pmNew
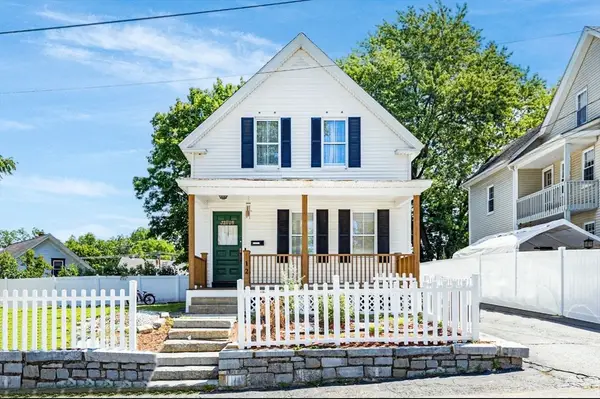 $599,000Active4 beds 2 baths1,338 sq. ft.
12 Quigley Avenue, Chelmsford, MA 01863
MLS# 73551337Listed by: Keller Williams Realty-Merrimack - New
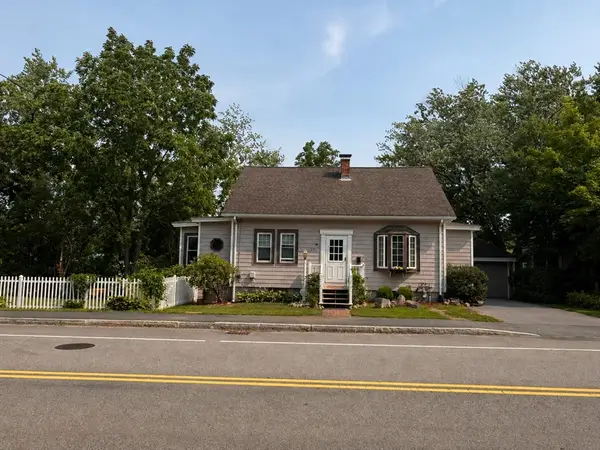 $679,900Active3 beds 2 baths2,163 sq. ft.
230 Main St, Chelmsford, MA 01863
MLS# 73551118Listed by: New Year Realty - Open Sun, 12 to 1:30pmNew
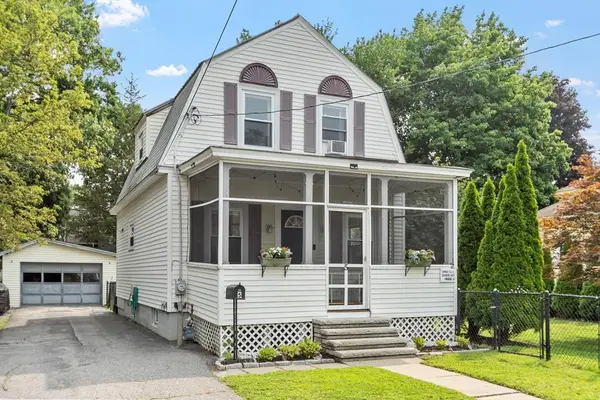 $525,000Active2 beds 2 baths1,110 sq. ft.
5 Sylvan Ave, Chelmsford, MA 01824
MLS# 73550555Listed by: Keller Williams Realty Boston Northwest - Open Sun, 10am to 12pmNew
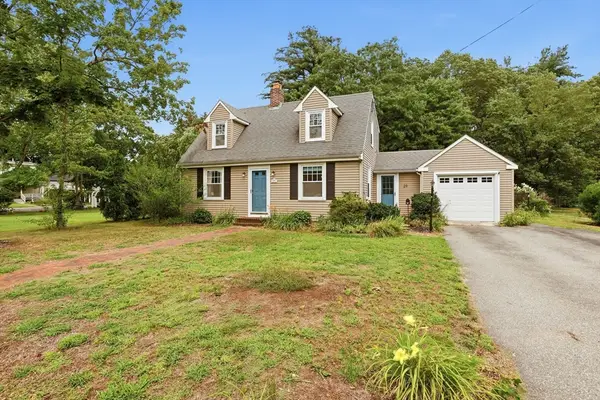 $589,900Active2 beds 2 baths1,287 sq. ft.
29 Stedman St, Chelmsford, MA 01824
MLS# 73550592Listed by: LAER Realty Partners - Open Sun, 12 to 1:30pmNew
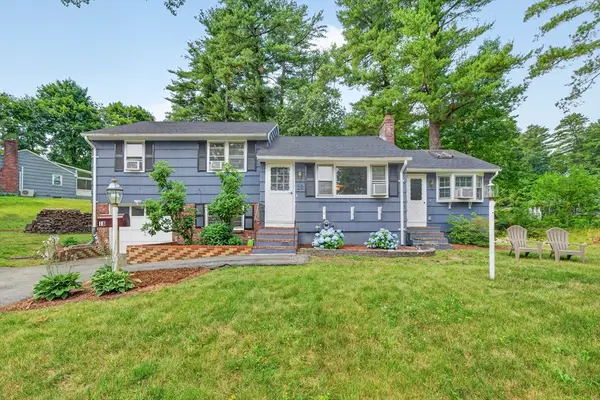 $599,000Active3 beds 2 baths1,431 sq. ft.
18 Princess Ave, Chelmsford, MA 01863
MLS# 73550052Listed by: LAER Realty Partners - Open Sun, 10:30am to 12:30pmNew
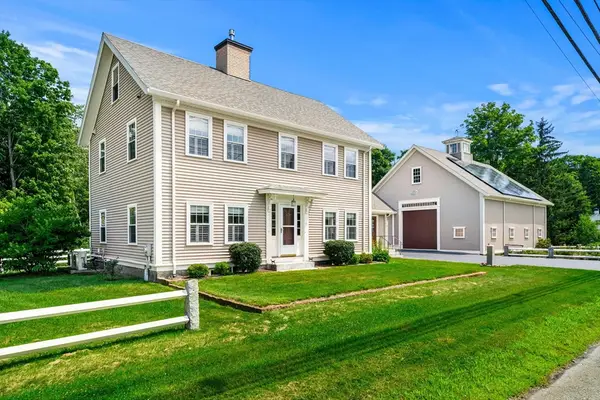 $800,000Active3 beds 3 baths2,601 sq. ft.
11 Maple Rd, Chelmsford, MA 01824
MLS# 73549821Listed by: Coldwell Banker Realty - Westford - New
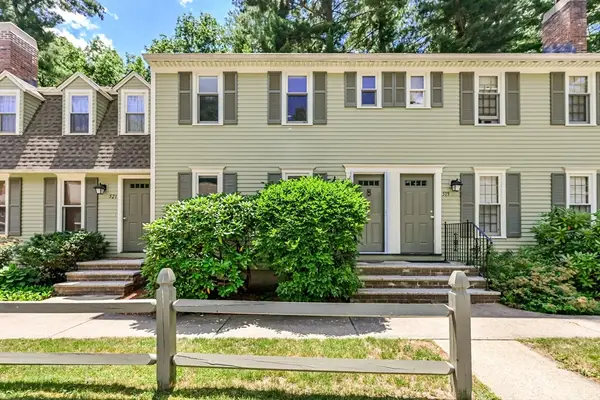 $414,900Active2 beds 3 baths1,144 sq. ft.
520 Wellman Ave #520, Chelmsford, MA 01863
MLS# 73549743Listed by: Gerry Abbott REALTORS® - Open Sat, 12 to 2pmNew
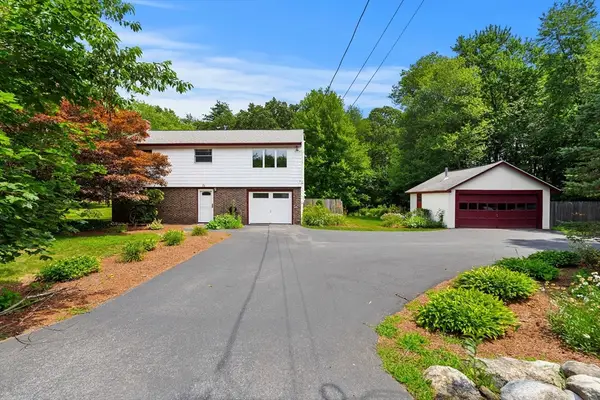 $675,000Active3 beds 2 baths1,638 sq. ft.
71 Garrison Street, Chelmsford, MA 01824
MLS# 73549393Listed by: Red Post Realty, LLC


Protect your home and budget from life's surprises with an Assurant Home Warranty, backed by a partner that supports you through every step of homeownership. Explore Plans.
©2026 Century 21 Real Estate LLC. All rights reserved. CENTURY 21®, the CENTURY 21 Logo and C21® are service marks owned by Century 21 Real Estate LLC. Century 21 Real Estate LLC fully supports the principles of the Fair Housing Act and the Equal Opportunity Act. Each office is independently owned and operated. Listing information is deemed reliable but not guaranteed accurate.