
12 Quigley Avenue, North Chelmsford, MA 01863
Local realty services provided by:CENTURY 21 The Real Estate Group
12 Quigley Avenue,Chelmsford, MA 01863
$599,000
- 4 Beds
- 2 Baths
- 1,338 sq. ft.
- Single family
- Active
Upcoming open houses
- Sun, Jul 1911:00 am - 01:00 pm
Listed by: annette debisz, annette debisz
Office: keller williams realty-merrimack
MLS#:73551337
Source:MLSPIN
Price summary
- Price:$599,000
- Price per sq. ft.:$447.68
About this home
Presenting an attractive single-family residence, 12 Quigley Avenue, Chelmsford, MA, originally constructed in 1900. This property encompasses 1338 square feet of living space and is maintained in great condition, offering a sophisticated blend of classic charm and contemporary functionality. The kitchen is thoughtfully appointed with stainless steel appliances and features a practical peninsula, ideal for both culinary endeavors and casual dining. The sole full bathroom provides a jetted combined bath and shower, offering a spa-like experience within the comfort of your home. Additional features of this residence include a functional basement, a private yard that offers an exclusive outdoor retreat, and a welcoming porch, perfect for relaxation. This residence offers a compelling opportunity for buyers seeking a distinguished living experience. Conveniently located with easy access to route 3 and new fenced yard, SHOWINGS start at the Open House on Saturday 7/18.
Contact an agent
Home facts
- Year built:1900
- Listing ID #:73551337
- Updated:July 18, 2026 at 12:28 PM
Rooms and interior
- Bedrooms:4
- Total bathrooms:2
- Full bathrooms:1
- Half bathrooms:1
- Rooms Total:7
- Flooring:Laminate, Wood
- Dining Description:Closet/Cabinets - Custom Built, Crown Molding, Decorative Molding, Vinyl
- Kitchen Description:Cooktop, Countertops - Stone/Granite/Solid, Crown Molding, ENERGY STAR Qualified Dishwasher, ENERGY STAR Qualified Refrigerator, Exterior Access, Flooring - Vinyl, Lighting - Pendant, Oven, Peninsula, Range, Recessed Lighting
- Basement Description:Unfinished
- Living area:1,338 sq. ft.
Heating and cooling
- Cooling:Passive Cooling, Whole House Fan, Window Unit(s)
- Heating:Steam
Structure and exterior
- Roof:Shingle
- Year built:1900
- Building area:1,338 sq. ft.
- Lot area:0.13 Acres
- Architectural Style:Colonial
- Construction Materials:Frame
- Exterior Features:Covered, Deck, Porch, Stone Wall
- Foundation Description:Granite
Utilities
- Water:Public
- Sewer:Public Sewer
Finances and disclosures
- Price:$599,000
- Price per sq. ft.:$447.68
- Tax amount:$6,889 (2024)
Features and amenities
- Appliances:ENERGY STAR Qualified Dishwasher, ENERGY STAR Qualified Refrigerator, Range
- Laundry features:Gas Dryer Hookup, Washer Hookup
- Amenities:Gas Water Heater, Internet Available - Broadband, Wired For Sound
Parking
- Total parking spaces:5
- Parking description:Off Street, Paved, Paved Drive
New listings near 12 Quigley Avenue
- New
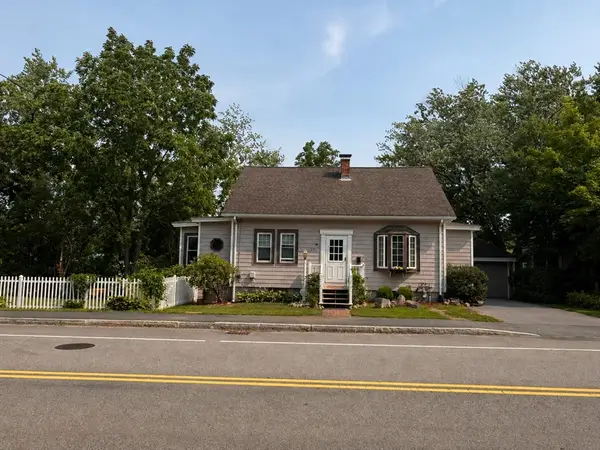 $679,900Active3 beds 2 baths2,163 sq. ft.
230 Main St, Chelmsford, MA 01863
MLS# 73551118Listed by: New Year Realty - Open Sun, 12 to 1:30pmNew
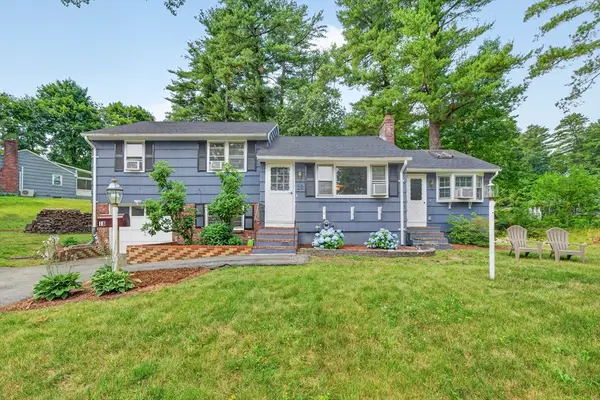 $599,000Active3 beds 2 baths1,431 sq. ft.
18 Princess Ave, Chelmsford, MA 01863
MLS# 73550052Listed by: LAER Realty Partners - New
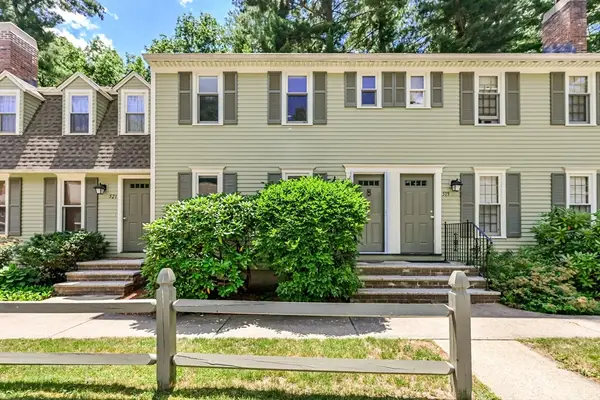 $414,900Active2 beds 3 baths1,144 sq. ft.
520 Wellman Ave #520, Chelmsford, MA 01863
MLS# 73549743Listed by: Gerry Abbott REALTORS® - New
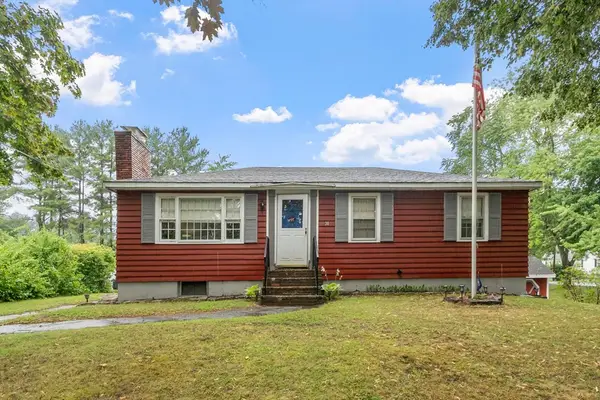 $525,000Active3 beds 1 baths960 sq. ft.
30 Dunshire Drive, Chelmsford, MA 01863
MLS# 73546779Listed by: Keller Williams Realty-Merrimack - New
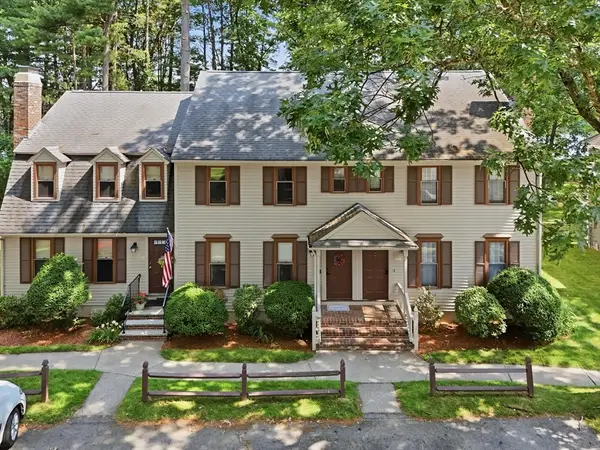 $439,900Active2 beds 2 baths1,462 sq. ft.
266 Wellman Ave #266, Chelmsford, MA 01863
MLS# 73546228Listed by: Coldwell Banker Realty - Haverhill - New
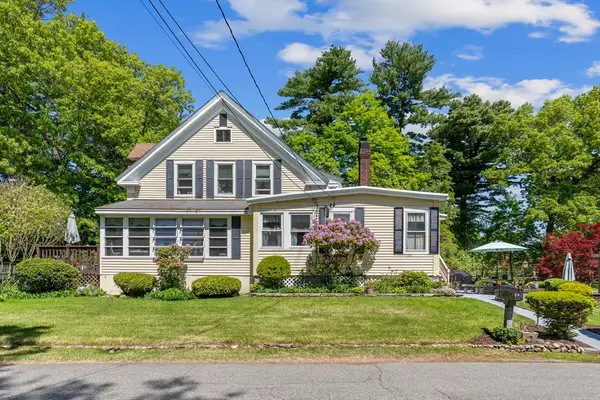 $899,900Active6 beds 2 baths3,116 sq. ft.
14 Naylor Ave, Chelmsford, MA 01863
MLS# 73545806Listed by: StartPoint Realty - Open Sun, 12 to 2pmNew
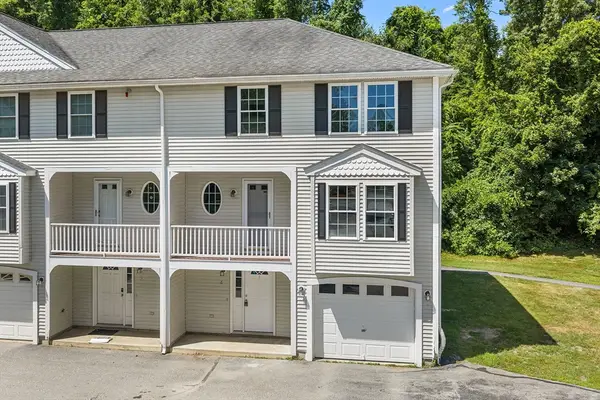 $575,000Active3 beds 2 baths1,355 sq. ft.
186 Tyngsboro Rd #6, Chelmsford, MA 01863
MLS# 73545697Listed by: Redfin Corp. - Open Sat, 11am to 12:30pm
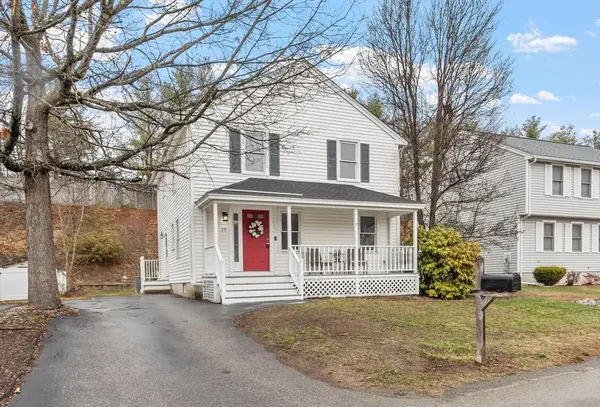 $675,000Active3 beds 2 baths1,968 sq. ft.
29 Lamplighter Ln, Chelmsford, MA 01863
MLS# 73543812Listed by: Keller Williams Realty-Merrimack - Open Sat, 12 to 1:30pm
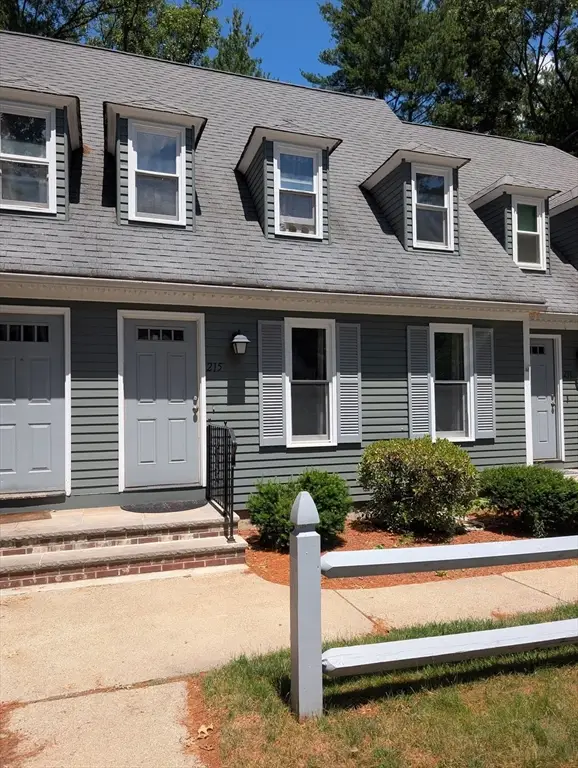 $445,000Active2 beds 2 baths1,150 sq. ft.
215 Wellman Ave #215, Chelmsford, MA 01863
MLS# 73541998Listed by: RE/MAX Triumph Realty


Protect your home and budget from life's surprises with an Assurant Home Warranty, backed by a partner that supports you through every step of homeownership. Explore Plans.
©2026 Century 21 Real Estate LLC. All rights reserved. CENTURY 21®, the CENTURY 21 Logo and C21® are service marks owned by Century 21 Real Estate LLC. Century 21 Real Estate LLC fully supports the principles of the Fair Housing Act and the Equal Opportunity Act. Each office is independently owned and operated. Listing information is deemed reliable but not guaranteed accurate.