
189 Littleton Rd #7, Chelmsford, MA 01824
Local realty services provided by:CENTURY 21 Professionals
189 Littleton Rd #7,Chelmsford, MA 01824
$319,000
- 2 Beds
- 1 Baths
- 850 sq. ft.
- Condominium
- Active
Upcoming open houses
- Sat, May 3012:00 pm - 01:30 pm
Listed by: candice fontas
Office: engel & volkers by the sea
MLS#:73524023
Source:MLSPIN
Price summary
- Price:$319,000
- Price per sq. ft.:$375.29
- Monthly HOA dues:$414
About this home
Welcome home to the highly desirable Fox Hunt condominium community! This beautiful, newly renovated first-floor unit offers the perfect blend of modern luxury, convenience, and peace of mind. Step inside to discover a stunning, fully updated kitchen featuring brand-new quartz countertops, sleek custom cabinetry, and a new oven, perfect for the home chef. The thoughtful layout boasts two spacious bedrooms, an in-unit washer and dryer, and major mechanical upgrades including a brand-new water heater and a furnace that is only five years old. Enjoy the ultimate convenience of direct access, allowing you to walk right out your door onto the community's peaceful walking paths. Offering a seamless turnkey lifestyle in a premier Chelmsford location, this gem has everything your buyers are looking for. Schedule your showing today, this one won't last!
Contact an agent
Home facts
- Year built:1985
- Listing ID #:73524023
- Updated:May 28, 2026 at 10:29 AM
Rooms and interior
- Bedrooms:2
- Total bathrooms:1
- Full bathrooms:1
- Rooms Total:4
- Dining Description:Open Floorplan, Wood
- Kitchen Description:Cabinets - Upgraded, Countertops - Stone/Granite/Solid, Countertops - Upgraded, Dishwasher, Disposal, Flooring - Wood, Microwave, Range, Refrigerator, Remodeled
- Living area:850 sq. ft.
Heating and cooling
- Cooling:Central Air
- Heating:Forced Air, Natural Gas
- Central air:Yes
Structure and exterior
- Year built:1985
- Building area:850 sq. ft.
- Exterior Features:Patio
Utilities
- Water:Public
- Sewer:Public Sewer
Finances and disclosures
- Price:$319,000
- Price per sq. ft.:$375.29
- Tax amount:$4,005 (2025)
Features and amenities
- Appliances:Dishwasher, Disposal, Dryer, Microwave, Range, Refrigerator, Washer
- Laundry features:Dryer, First Floor, Flooring - Wood, In Unit, Main Level, Washer
Parking
- Total parking spaces:2
- Parking description:Common, Off Street, Paved
New listings near 189 Littleton Rd #7
- New
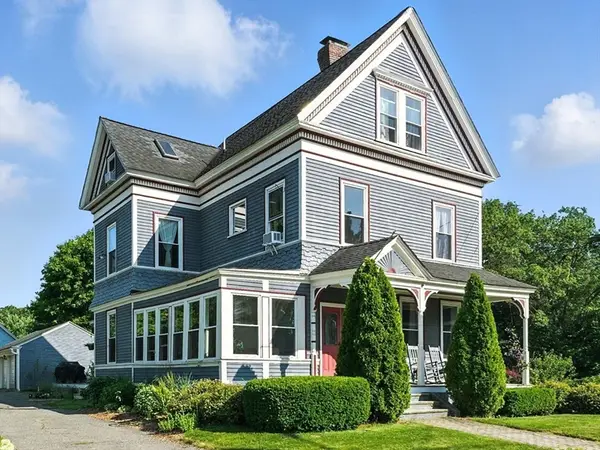 $439,000Active3 beds 1 baths1,754 sq. ft.
45 Church St #A, Chelmsford, MA 01863
MLS# 73517009Listed by: Coldwell Banker Realty - Andovers/Readings Regional - Open Fri, 4 to 6pmNew
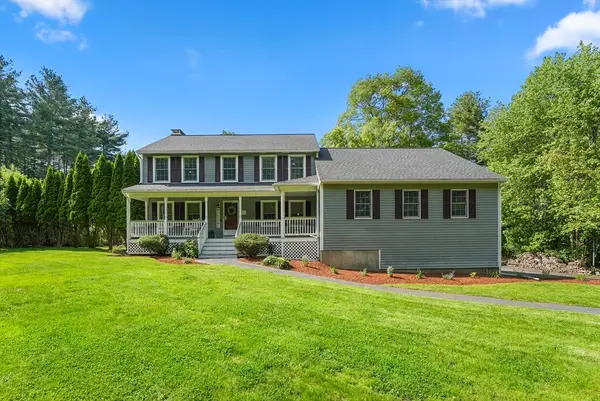 $959,000Active4 beds 4 baths2,674 sq. ft.
261 Pine Hill Rd, Chelmsford, MA 01824
MLS# 73525603Listed by: Portside Real Estate Group - Open Sat, 12 to 2pmNew
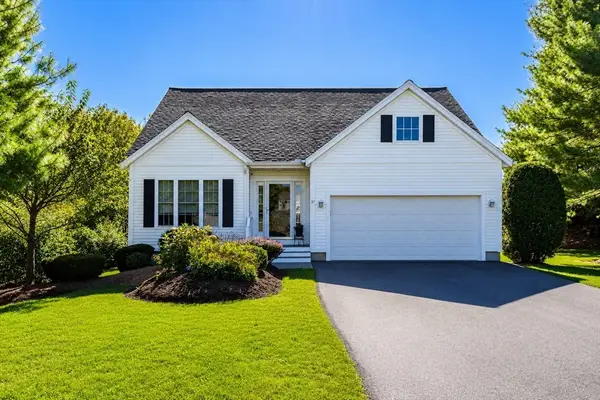 $749,900Active3 beds 3 baths1,846 sq. ft.
37 Augusta Way #37, Chelmsford, MA 01863
MLS# 73525480Listed by: Real Broker MA, LLC - Open Sat, 12 to 2pmNew
 $575,000Active3 beds 2 baths3,084 sq. ft.
45 Church St #B, Chelmsford, MA 01863
MLS# 73525259Listed by: Keller Williams Realty-Merrimack - New
 $810,000Active4 beds 2 baths2,561 sq. ft.
26 Woodlawn Avenue, Chelmsford, MA 01824
MLS# 73525344Listed by: ERA Key Realty Services - Open Sat, 11am to 1pmNew
 $849,900Active3 beds 3 baths2,247 sq. ft.
84 Robin Hill Rd, Chelmsford, MA 01824
MLS# 73525089Listed by: Keller Williams Realty-Merrimack - Open Sat, 12:30 to 2:30pmNew
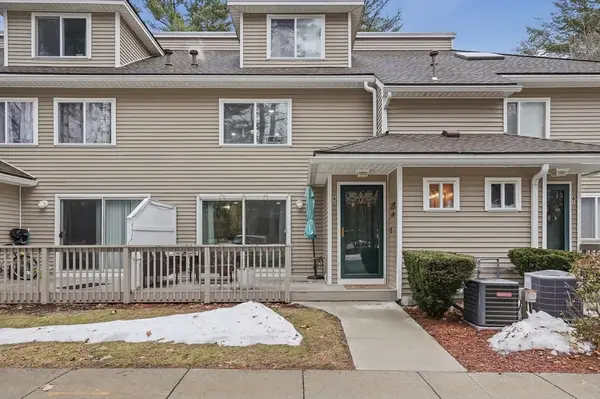 $499,000Active2 beds 3 baths1,709 sq. ft.
175 Littleton Road #A2, Chelmsford, MA 01824
MLS# 73524857Listed by: Lamacchia Realty, Inc. - New
 $849,000Active3 beds 3 baths2,250 sq. ft.
3 Doris Drive, Chelmsford, MA 01863
MLS# 73524795Listed by: eXp Realty LLC - Corporate Office - Open Sat, 11am to 1pmNew
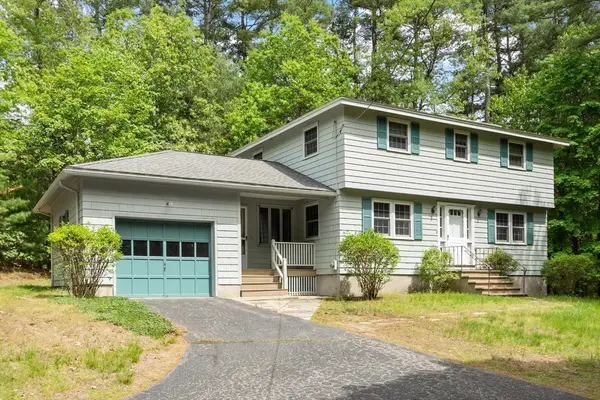 $698,900Active4 beds 2 baths2,336 sq. ft.
18 Cambridge Street, Chelmsford, MA 01824
MLS# 73524478Listed by: Coldwell Banker Realty - Andovers/Readings Regional - Open Sat, 1 to 3pmNew
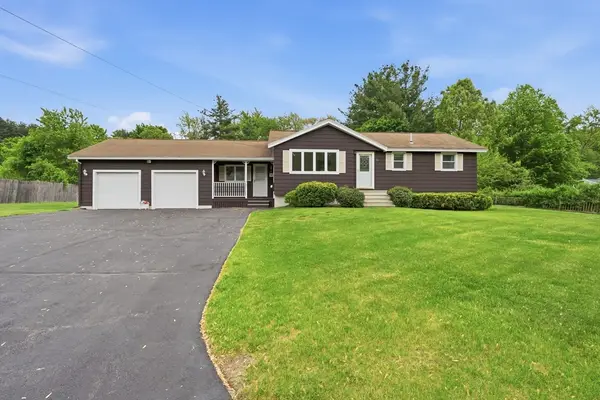 $689,900Active3 beds 1 baths1,580 sq. ft.
20 Freeman Rd, Chelmsford, MA 01824
MLS# 73524136Listed by: Chinatti Realty Group, Inc.


Protect your home and budget from life's surprises with an Assurant Home Warranty, backed by a partner that supports you through every step of homeownership. Explore Plans.
©2026 Century 21 Real Estate LLC. All rights reserved. CENTURY 21®, the CENTURY 21 Logo and C21® are service marks owned by Century 21 Real Estate LLC. Century 21 Real Estate LLC fully supports the principles of the Fair Housing Act and the Equal Opportunity Act. Each office is independently owned and operated. Listing information is deemed reliable but not guaranteed accurate.