
360 Littleton Road #C1, Chelmsford, MA 01824
Local realty services provided by:CENTURY 21 Realty Network
360 Littleton Road #C1,Chelmsford, MA 01824
$414,900
- 2 Beds
- 2 Baths
- 1,026 sq. ft.
- Condominium
- Active
Upcoming open houses
- Sun, Sep 2011:00 am - 01:00 pm
Listed by: ellen bartnicki
Office: re/max encore
MLS#:73578641
Source:MLSPIN
Price summary
- Price:$414,900
- Price per sq. ft.:$404.39
About this home
Beautifully remodeled and move in ready! This stylish 2 br 1.5 bath townhome has been thoughtfully updated over the last four years, offering modern finishes and exceptional attention to detail. The kitchen features granite countertops, stainless appliances, a tile backsplash, recessed and under cabinet lighting, and refinished/refaced cabinets with updated hardware. Thoughtful custom touches include a spice drawer and trash/recycle cabinet. A standout feature is the custom peninsula, which boasts a granite countertop, pendant lighting and a built in wine rack. The open concept main living area features durable commercial grade luxury vinyl flooring, access to a private deck and an updated half bath with laundry. Upstairs, you will find two generously sized bedrooms with newer carpeting. The spacious primary bedroom is highlighted by a vaulted ceiling, walk in closet and stylish ceiling fan. The updated full bath features a newer vanity, glass shower door, toilet, lighting and mirror. This townhome is located in a great community that offers resort style living with an in ground pool, clubhouse and exercise room. The Courtyard community is convenient to downtown shops and restaurants, as well as highways and bike trails. Don't miss this opportunity! See attached highlight/feature sheet for complete list of improvements and features....
Contact an agent
Home facts
- Year built:1991
- Listing ID #:73578641
- Updated:September 18, 2026 at 11:32 AM
Rooms and interior
- Bedrooms:2
- Total bathrooms:2
- Full bathrooms:1
- Half bathrooms:1
- Rooms Total:4
- Flooring:Carpet, Tile
- Kitchen Description:Countertops - Stone/Granite/Solid, Flooring - Stone/Ceramic Tile, Gas Stove, Peninsula, Stainless Steel Appliances
- Living area:1,026 sq. ft.
Heating and cooling
- Cooling:1 Cooling Zone, Central Air
- Heating:Natural Gas
- Central air:Yes
Structure and exterior
- Roof:Shingle
- Year built:1991
- Building area:1,026 sq. ft.
- Construction Materials:Frame
- Exterior Features:Deck - Wood
Utilities
- Water:Public
- Sewer:Public Sewer
Finances and disclosures
- Price:$414,900
- Price per sq. ft.:$404.39
- Tax amount:$5,129 (2026)
Features and amenities
- Laundry features:Gas Dryer Hookup, In Unit, Second Floor, Washer Hookup
- Amenities:Clubroom, Storage
- Pool features:Association, In Ground
Parking
- Total parking spaces:1
- Parking description:Deeded, Guest, Off Street, Paved
New listings near 360 Littleton Road #C1
- Open Sat, 11am to 1pmNew
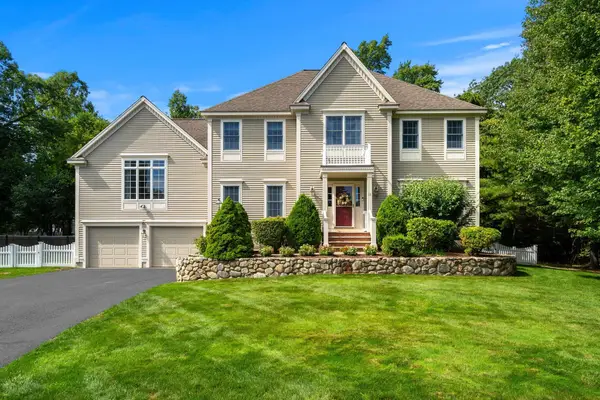 $1,175,000Active4 beds 3 baths3,048 sq. ft.
11 Sanford, Chelmsford, MA 01824
MLS# 73579312Listed by: Coldwell Banker Realty - Westford - New
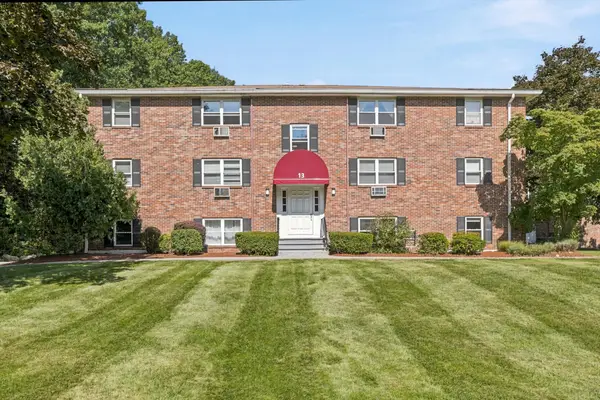 $319,900Active2 beds 1 baths805 sq. ft.
13 Cross Street #11, Chelmsford, MA 01863
MLS# 73579083Listed by: Merrimack Realty Group, Chelmsford - Open Sat, 11am to 1pmNew
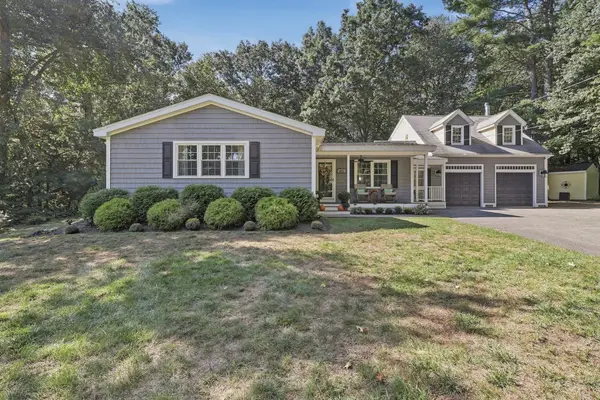 $849,900Active3 beds 2 baths2,137 sq. ft.
117 Hunt Road, Chelmsford, MA 01824
MLS# 73578818Listed by: Lamacchia Realty, Inc. - Open Sat, 11am to 12:30pmNew
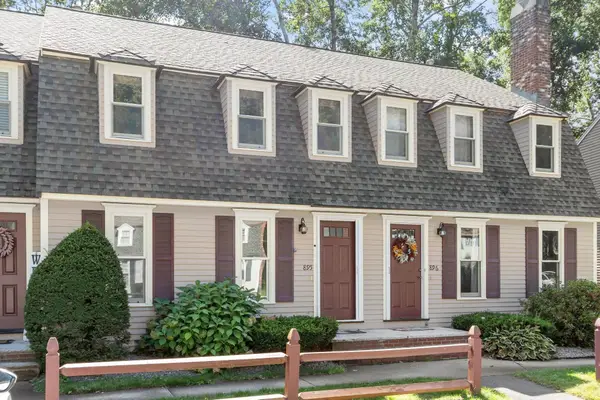 $440,000Active2 beds 2 baths1,240 sq. ft.
895 Wellman Avenue #895, Chelmsford, MA 01863
MLS# 73578830Listed by: LAER Realty Partners - Open Sat, 11am to 12:30pmNew
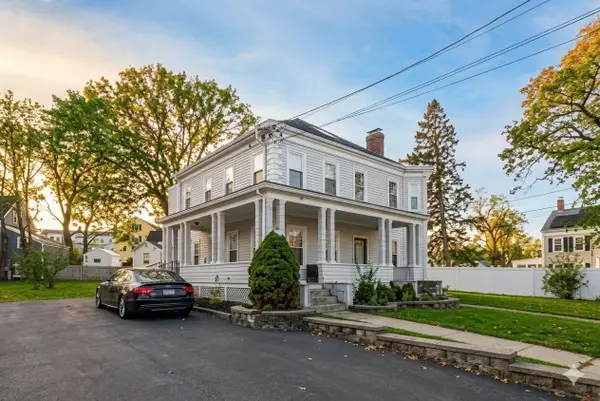 $439,900Active2 beds 2 baths1,163 sq. ft.
29-31 Middlesex St #1, Chelmsford, MA 01863
MLS# 73578526Listed by: Barrett, Chris. J., REALTORS® - Open Sat, 2 to 3:30pmNew
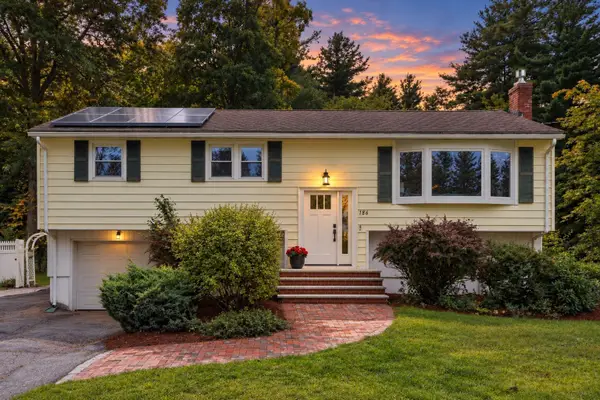 $699,000Active3 beds 2 baths1,382 sq. ft.
186 High St, Chelmsford, MA 01824
MLS# 73578438Listed by: Compass - Open Sat, 1 to 3pmNew
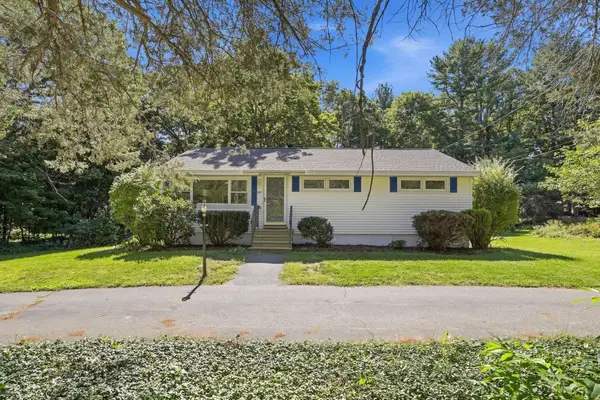 $595,000Active3 beds 1 baths1,437 sq. ft.
75 Proctor Road, Chelmsford, MA 01824
MLS# 73578325Listed by: Coldwell Banker Realty - Concord - Open Sat, 10am to 12pmNew
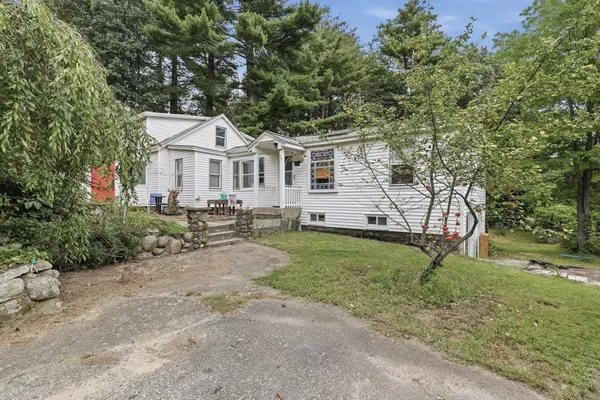 $520,000Active3 beds 2 baths1,676 sq. ft.
15 Putnam Road, Chelmsford, MA 01863
MLS# 73578050Listed by: Lamacchia Realty, Inc. - Open Sat, 11:30am to 1pmNew
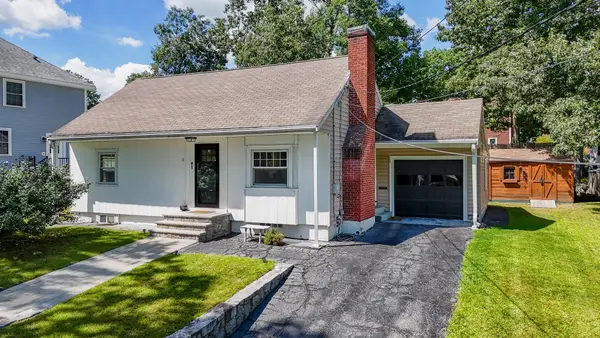 $599,000Active3 beds 1 baths1,761 sq. ft.
13 Cedar St, Chelmsford, MA 01863
MLS# 73577923Listed by: Premier Realty Group, Inc.


Protect your home and budget from life's surprises with an Assurant Home Warranty, backed by a partner that supports you through every step of homeownership. Explore Plans.
©2026 Century 21 Real Estate LLC. All rights reserved. CENTURY 21®, the CENTURY 21 Logo and C21® are service marks owned by Century 21 Real Estate LLC. Century 21 Real Estate LLC fully supports the principles of the Fair Housing Act and the Equal Opportunity Act. Each office is independently owned and operated. Listing information is deemed reliable but not guaranteed accurate.