
7 Clover Hill Dr, Chelmsford, MA 01824
Local realty services provided by:CENTURY 21 Signature Properties
Listed by: the lucci witte team, matthew witte
Office: william raveis r.e. & home services
MLS#:73546383
Source:MLSPIN
Price summary
- Price:$1,499,900
- Price per sq. ft.:$400.51
About this home
Are you looking for new construction? Stunning fully UPDATED MODERN COLONIAL at 7 Clover Hill, Chelmsford! This 4-bed, 3.5-bath home blends sleek contemporary design with warm natural finishes throughout. A dramatic floating oak staircase with glass railings anchors the open-concept main level, flowing into a chef's kitchen with waterfall textured quartz island, custom cabinetry, premium appliances & a butlers pantry. Sun-filled living and dining areas feature designer lighting & walls of black-framed windows overlooking the private, tree-lined lot. The primary bedroom features a beautiful custom walk in closet with custom cabinetry/lighting. The primary bath features a walk in shower, a soaker tub & dual vanity. The finished lower level offers a spectacular home theater/family room option with recessed lighting. Additional highlights include a stylish mudroom entry, wine display cabinet, water filtration, 2 primary suites, farmers porch, two deck areas and an oversized patio.
Contact an agent
Home facts
- Year built:1979
- Listing ID #:73546383
- Updated:July 18, 2026 at 11:17 AM
Rooms and interior
- Bedrooms:4
- Total bathrooms:4
- Full bathrooms:3
- Half bathrooms:1
- Rooms Total:9
- Flooring:Flooring - Hardwood, Flooring - Stone/Ceramic Tile, Tile, Wood
- Dining Description:Hardwood, Pendant, Recessed Lighting
- Bathrooms Description:Bathroom, Bathroom - Full, Bathroom - Tiled With Shower Stall
- Kitchen Description:Cabinets - Upgraded, Countertops - Stone/Granite/Solid, Countertops - Upgraded, Deck - Exterior, Dishwasher, Exterior Access, Flooring - Hardwood, Freezer, Kitchen Island, Lighting - Pendant, Open Floorplan, Oven, Pantry, Range, Recessed Lighting, Refrigerator
- Basement Description:Full, Walk-Out Access
- Living area:3,745 sq. ft.
Heating and cooling
- Cooling:Central Air
- Heating:Forced Air, Natural Gas
- Central air:Yes
Structure and exterior
- Roof:Shingle
- Year built:1979
- Building area:3,745 sq. ft.
- Lot area:1.03 Acres
- Lot Features:Wooded
- Architectural Style:Colonial, Contemporary
- Construction Materials:Frame
- Exterior Features:Deck - Composite, Patio
- Foundation Description:Concrete Perimeter
Schools
- High school:Chelmsford High School
- Middle school:Parker Middle School
- Elementary school:Byam School
Utilities
- Water:Public
- Sewer:Public Sewer
Finances and disclosures
- Price:$1,499,900
- Price per sq. ft.:$400.51
- Tax amount:$11,198 (2025)
Features and amenities
- Appliances:Dishwasher, Dryer, Freezer, Range, Refrigerator, Washer
- Laundry features:Closet/Cabinets - Custom Built, Dryer, First Floor, Flooring - Stone/Ceramic Tile, Washer
- Amenities:Closet/Cabinets - Custom Built, Recessed Lighting
Parking
- Total parking spaces:8
- Parking description:Carport, Off Street, Paved Drive
New listings near 7 Clover Hill Dr
- New
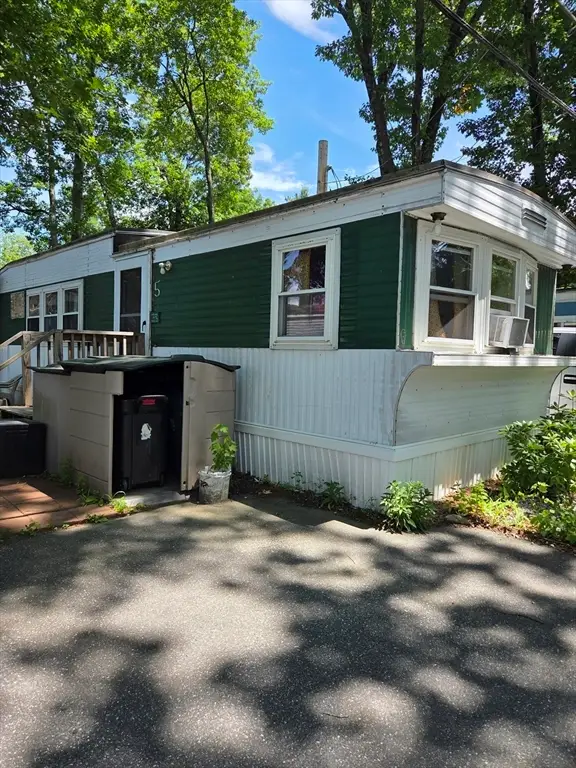 $100,000Active2 beds 1 baths780 sq. ft.
270 Littleton Road #5, Chelmsford, MA 01824
MLS# 73551611Listed by: Esquire Realty - New
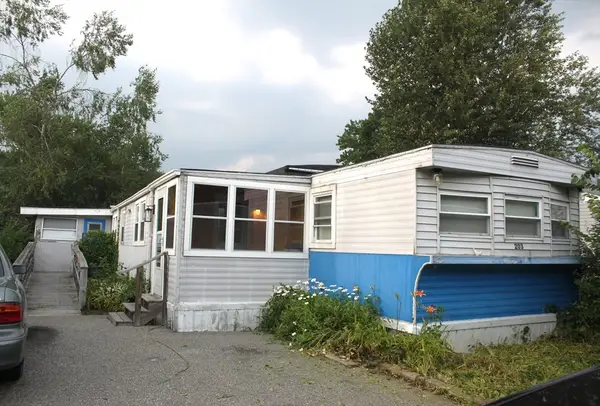 $89,000Active3 beds 1 baths840 sq. ft.
203 New Yorker Ave, Chelmsford, MA 01824
MLS# 73551470Listed by: Real Broker MA, LLC - Open Sun, 11am to 1pmNew
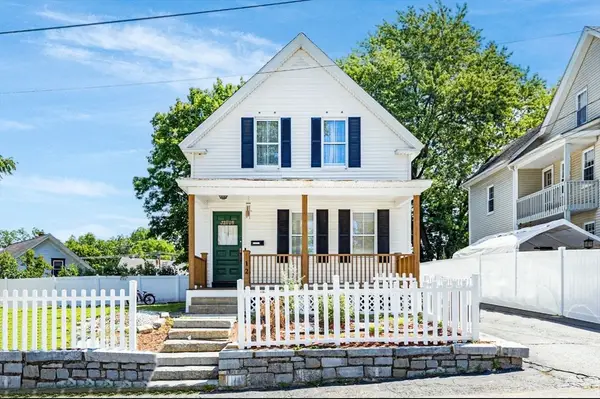 $599,000Active4 beds 2 baths1,338 sq. ft.
12 Quigley Avenue, Chelmsford, MA 01863
MLS# 73551337Listed by: Keller Williams Realty-Merrimack - New
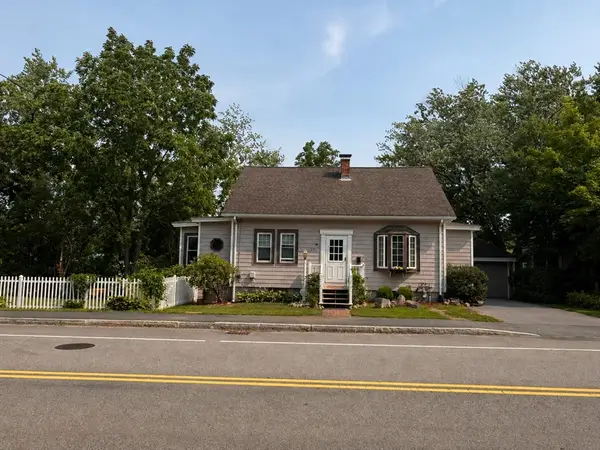 $679,900Active3 beds 2 baths2,163 sq. ft.
230 Main St, Chelmsford, MA 01863
MLS# 73551118Listed by: New Year Realty - Open Sun, 12 to 1:30pmNew
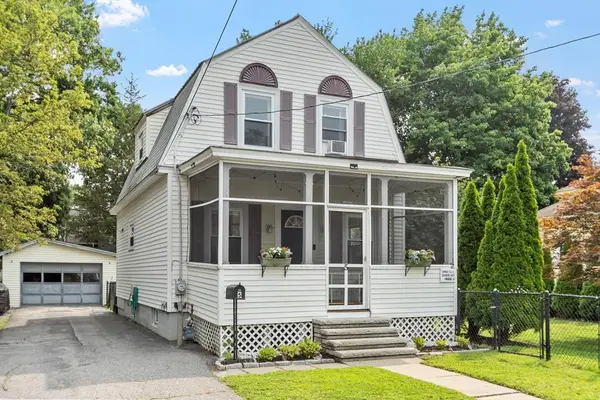 $525,000Active2 beds 2 baths1,110 sq. ft.
5 Sylvan Ave, Chelmsford, MA 01824
MLS# 73550555Listed by: Keller Williams Realty Boston Northwest - Open Sun, 10am to 12pmNew
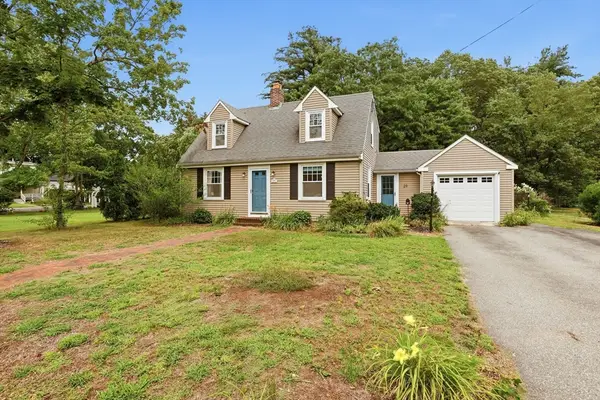 $589,900Active2 beds 2 baths1,287 sq. ft.
29 Stedman St, Chelmsford, MA 01824
MLS# 73550592Listed by: LAER Realty Partners - Open Sun, 12 to 1:30pmNew
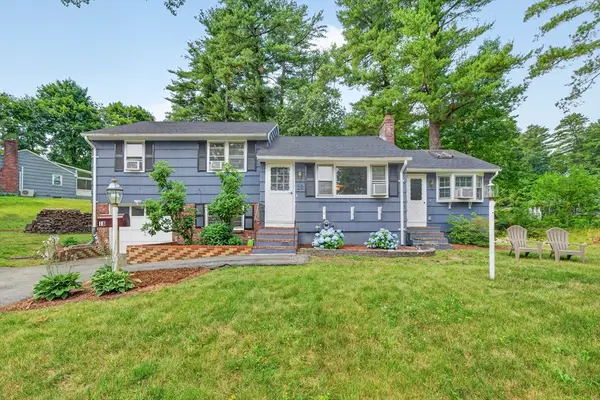 $599,000Active3 beds 2 baths1,431 sq. ft.
18 Princess Ave, Chelmsford, MA 01863
MLS# 73550052Listed by: LAER Realty Partners - Open Sun, 10:30am to 12:30pmNew
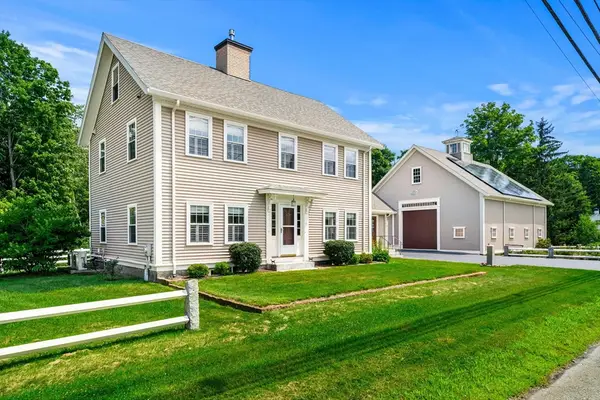 $800,000Active3 beds 3 baths2,601 sq. ft.
11 Maple Rd, Chelmsford, MA 01824
MLS# 73549821Listed by: Coldwell Banker Realty - Westford - New
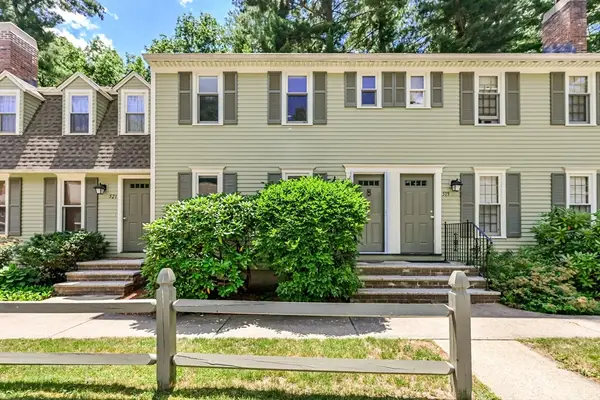 $414,900Active2 beds 3 baths1,144 sq. ft.
520 Wellman Ave #520, Chelmsford, MA 01863
MLS# 73549743Listed by: Gerry Abbott REALTORS® - Open Sat, 12 to 2pmNew
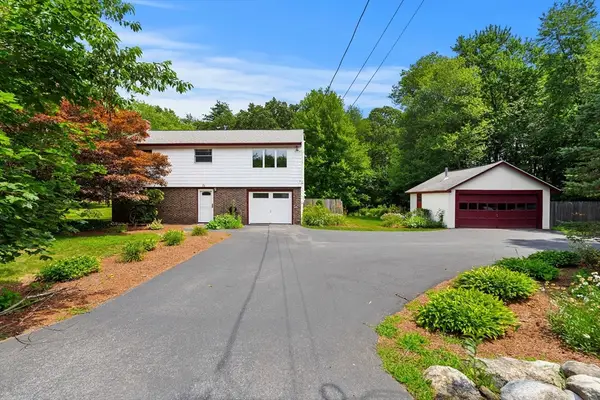 $675,000Active3 beds 2 baths1,638 sq. ft.
71 Garrison Street, Chelmsford, MA 01824
MLS# 73549393Listed by: Red Post Realty, LLC


Protect your home and budget from life's surprises with an Assurant Home Warranty, backed by a partner that supports you through every step of homeownership. Explore Plans.
©2026 Century 21 Real Estate LLC. All rights reserved. CENTURY 21®, the CENTURY 21 Logo and C21® are service marks owned by Century 21 Real Estate LLC. Century 21 Real Estate LLC fully supports the principles of the Fair Housing Act and the Equal Opportunity Act. Each office is independently owned and operated. Listing information is deemed reliable but not guaranteed accurate.