
4 Jackson Rd #4, Chelmsford, MA 01863
Local realty services provided by:CENTURY 21 Professionals
4 Jackson Rd #4,Chelmsford, MA 01863
$799,900
- 3 Beds
- 3 Baths
- 2,300 sq. ft.
- Condominium
- Active
Upcoming open houses
- Sat, Aug 0111:00 am - 12:30 pm
- Sun, Aug 0212:30 pm - 02:00 pm
Listed by: uma vadher
Office: erealty advisors, inc.
MLS#:73557433
Source:MLSPIN
Price summary
- Price:$799,900
- Price per sq. ft.:$347.78
- Monthly HOA dues:$283
About this home
Welcome to 4 Jackson Rd in Chelmsford, where comfort, convenience, and style come together. Built in 2023, this beautifully maintained home offers the peace of mind of modern construction, with like-new major systems, mechanicals, roof, windows, and appliances. The sun-filled main level features an open-concept living and dining area, a spacious kitchen with pantry, and access to a private balcony - perfect for morning coffee or evening relaxation. The upper level offers a generous primary suite with an en-suite bath, two additional bedrooms, a second full bath, and the convenience of same-floor laundry. The walk-out lower level features a spacious recreation room, private office, utility room, and an attached garage, providing flexible space for working from home, entertaining, a home gym, or everyday living. Ideally located near shopping, restaurants, parks, and major highways, this move-in ready home offers the perfect blend of modern design, space, functionality, and an unbeatable location....
Contact an agent
Home facts
- Year built:2023
- Listing ID #:73557433
- Updated:July 31, 2026 at 03:52 PM
Rooms and interior
- Bedrooms:3
- Total bathrooms:3
- Full bathrooms:2
- Half bathrooms:1
- Rooms Total:8
- Flooring:Laminate
- Dining Description:Hardwood, Overhead
- Kitchen Description:Breakfast Bar / Nook, Closet/Cabinets - Custom Built, Countertops - Stone/Granite/Solid, Dishwasher, Flooring - Hardwood, Kitchen Island, Microwave, Pantry, Range, Recessed Lighting, Refrigerator, Stainless Steel Appliances
- Living area:2,300 sq. ft.
Heating and cooling
- Cooling:Central Air, Unit Control
- Heating:Natural Gas, Unit Control
- Central air:Yes
Structure and exterior
- Year built:2023
- Building area:2,300 sq. ft.
- Exterior Features:Deck - Composite, Patio
Utilities
- Water:Individual Meter, Public
- Sewer:Public Sewer
Finances and disclosures
- Price:$799,900
- Price per sq. ft.:$347.78
- Tax amount:$9,213 (2026)
Features and amenities
- Appliances:Dishwasher, Microwave, Range, Refrigerator
- Laundry features:Third Floor, Washer Hookup
Parking
- Total parking spaces:3
- Parking description:Attached
- Garage:Yes
- Garage spaces:1
New listings near 4 Jackson Rd #4
- Open Sat, 10 to 11:30amNew
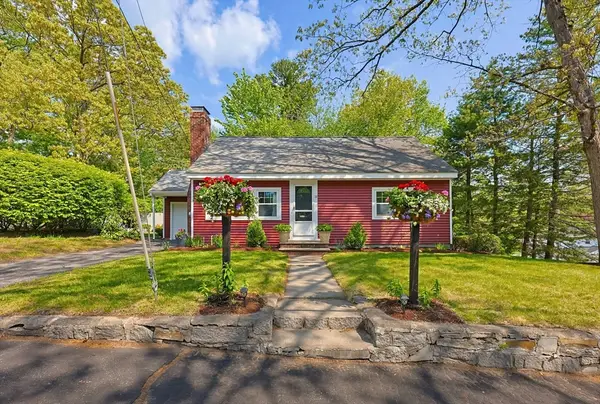 $600,000Active3 beds 1 baths1,714 sq. ft.
30 Arbor Road, Chelmsford, MA 01863
MLS# 73557314Listed by: Keller Williams Boston MetroWest - Open Sat, 11am to 1pmNew
 $729,900Active4 beds 2 baths2,140 sq. ft.
7 San Mateo Drive, Chelmsford, MA 01824
MLS# 73556966Listed by: Lamacchia Realty, Inc. - Open Sat, 11am to 1pmNew
 $789,900Active3 beds 2 baths1,919 sq. ft.
3 Jerridge Ln, Chelmsford, MA 01824
MLS# 73556905Listed by: LAER Realty Partners - Open Sat, 11am to 1pmNew
 $970,000Active5 beds 3 baths2,739 sq. ft.
18 Proctor Road, Chelmsford, MA 01824
MLS# 73556465Listed by: Barrett Sotheby's International Realty - Open Sat, 11am to 12:30pmNew
 $440,000Active2 beds 2 baths1,330 sq. ft.
71 Princeton St #213, Chelmsford, MA 01863
MLS# 73556317Listed by: eXp Realty LLC - Corporate Office - Open Sat, 12 to 2pmNew
 $695,000Active4 beds 2 baths2,229 sq. ft.
185 Main St, Chelmsford, MA 01863
MLS# 73556031Listed by: ERA Key Realty Services - Open Sat, 11:30am to 12:30pmNew
 $415,000Active2 beds 2 baths940 sq. ft.
360 Littleton #A1, Chelmsford, MA 01824
MLS# 73556004Listed by: Keller Williams Realty Boston Northwest - New
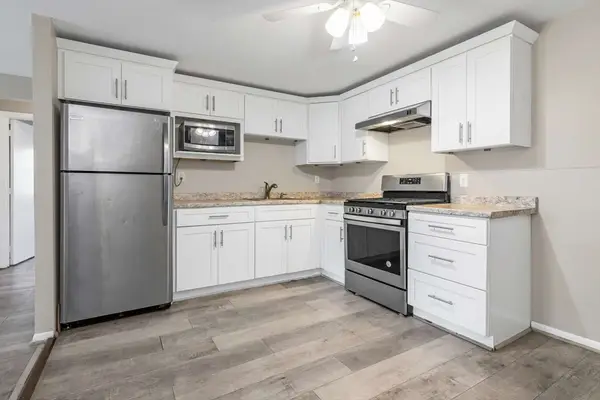 $316,000Active2 beds 1 baths814 sq. ft.
9 Cross St #7, Chelmsford, MA 01863
MLS# 73555505Listed by: Simply Sell Realty - Open Sat, 10 to 11:30amNew
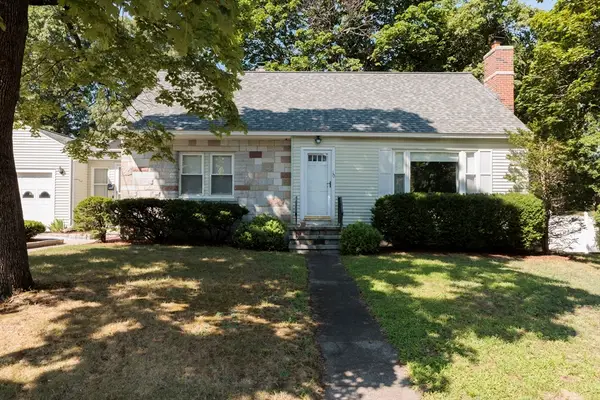 $575,000Active3 beds 1 baths1,148 sq. ft.
10 Marinel Ave, Chelmsford, MA 01863
MLS# 73555269Listed by: ERA Key Realty Services


Protect your home and budget from life's surprises with an Assurant Home Warranty, backed by a partner that supports you through every step of homeownership. Explore Plans.
©2026 Century 21 Real Estate LLC. All rights reserved. CENTURY 21®, the CENTURY 21 Logo and C21® are service marks owned by Century 21 Real Estate LLC. Century 21 Real Estate LLC fully supports the principles of the Fair Housing Act and the Equal Opportunity Act. Each office is independently owned and operated. Listing information is deemed reliable but not guaranteed accurate.