
3 Medford St, Chelsea, MA 02150
Local realty services provided by:CENTURY 21 Mario Real Estate
3 Medford St,Chelsea, MA 02150
$599,900
- 4 Beds
- 2 Baths
- 2,113 sq. ft.
- Single family
- Active
Upcoming open houses
- Sun, Oct 2511:00 am - 01:00 pm
- Mon, Oct 2604:30 pm - 05:30 pm
Listed by: brandon dervishian
Office: lyv realty
MLS#:73593791
Source:MLSPIN
Price summary
- Price:$599,900
- Price per sq. ft.:$283.91
About this home
Welcome to 3 Medford Street, where timeless character, generous living space, and an unbeatable location come together to create a wonderful place and a new home! Throughout this home you will find two fireplaces, exposed brick, and beautiful craftsman style stairs! Offering 4 bedrooms, 2 full bathrooms, and a private backyard, this inviting property delivers the space, flexibility, and convenience today’s buyers are looking for, all within easy reach of downtown Boston. From the moment you're inside, you’ll appreciate the warmth and charm of the home’s original details, giving it a sense of character that’s increasingly difficult to find. The spacious and versatile floor plan offers plenty of room to spread out, whether you’re hosting family gatherings, entertaining friends, working remotely, or simply enjoying a quiet evening at home. With four generously sized bedrooms, there are endless possibilities to accommodate your lifestyle. Create a comfortable home office, guest room, hobby space, or additional living area to suit your needs. Two full bathrooms add everyday convenience, while the home’s welcoming atmosphere provides the perfect setting to make lasting memories. Once outside you'll discover your own private backyard retreat! Whether you envision summer barbecues, outdoor dining, gardening, entertaining, or simply unwinding after a long day, this outdoor space offers a wonderful extension of the home. It’s the perfect opportunity to create your own outdoor oasis right in the city. Location is where 3 Medford Street truly shines! Enjoy convenient access to local restaurants, shopping, neighborhood amenities, public transportation, and major commuter routes. With downtown Boston just minutes away, commuting to work, exploring the city’s vibrant dining and entertainment scene, or enjoying everything the Greater Boston area has to offer couldn’t be easier. Combining classic charm, comfortable living spaces, outdoor enjoyment, and outstanding accessibility, this home offers an exceptional opportunity for buyers seeking both convenience and character. Don’t miss your chance to make 3 Medford Street your next home. Schedule your private showing today and discover the possibilities!...
Contact an agent
Home facts
- Year built:1857
- Listing ID #:73593791
- Updated:October 24, 2026 at 11:28 AM
Rooms and interior
- Bedrooms:4
- Total bathrooms:2
- Full bathrooms:2
- Rooms Total:6
- Kitchen Description:Dishwasher, Microwave, Range, Refrigerator
- Basement Description:Finished, Full, Walk-Out Access
- Living area:2,113 sq. ft.
Heating and cooling
- Cooling:Central Air
- Heating:Baseboard, Natural Gas
- Central air:Yes
Structure and exterior
- Roof:Rubber
- Year built:1857
- Building area:2,113 sq. ft.
- Lot area:0.03 Acres
- Exterior Features:Patio
- Foundation Description:Granite
Utilities
- Water:Public
- Sewer:Public Sewer
Finances and disclosures
- Price:$599,900
- Price per sq. ft.:$283.91
- Tax amount:$7,515 (2026)
Features and amenities
- Appliances:Dishwasher, Dryer, Microwave, Range, Refrigerator, Washer
- Laundry features:Dryer, Washer
- Amenities:Gas Water Heater
New listings near 3 Medford St
- New
 $1,125,000Active8 beds 3 baths3,735 sq. ft.
148 Walnut St, Chelsea, MA 02150
MLS# 73594726Listed by: North Shore Realty Advisors - New
 $469,900Active2 beds 1 baths914 sq. ft.
932 Broadway #208, Chelsea, MA 02150
MLS# 73594603Listed by: Conway - Swampscott - New
 $659,962Active7 beds 2 baths1,952 sq. ft.
62 Chester Avenue, Chelsea, MA 02150
MLS# 73594572Listed by: COM-PRO Real Estate Services, Inc - New
 $969,999Active6 beds 3 baths2,997 sq. ft.
52 Sagamore, Chelsea, MA 02151
MLS# 73594453Listed by: United Brokers - Open Sun, 12 to 1:30pmNew
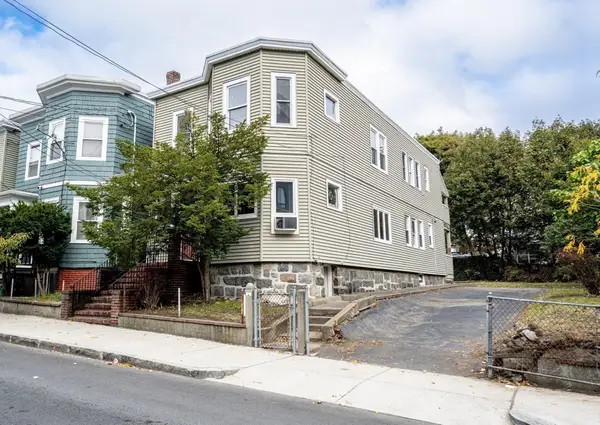 $769,000Active4 beds 2 baths2,244 sq. ft.
52 Watts St, Chelsea, MA 02150
MLS# 73594270Listed by: Broad Sound Real Estate, LLC - New
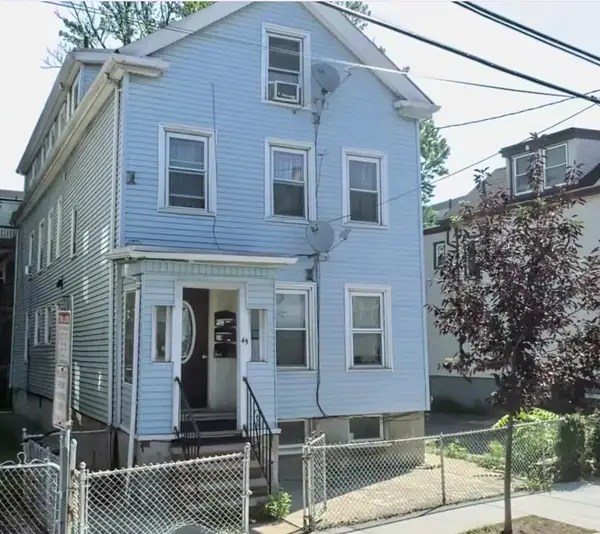 $1,050,000Active8 beds 3 baths3,103 sq. ft.
45 Addison, Chelsea, MA 02150
MLS# 73592192Listed by: Erik Pali - Open Sun, 11am to 12:30pmNew
 $798,000Active3 beds 3 baths2,166 sq. ft.
65 Boatswains Way #65, Chelsea, MA 02150
MLS# 73591469Listed by: Coldwell Banker Realty - Boston - New
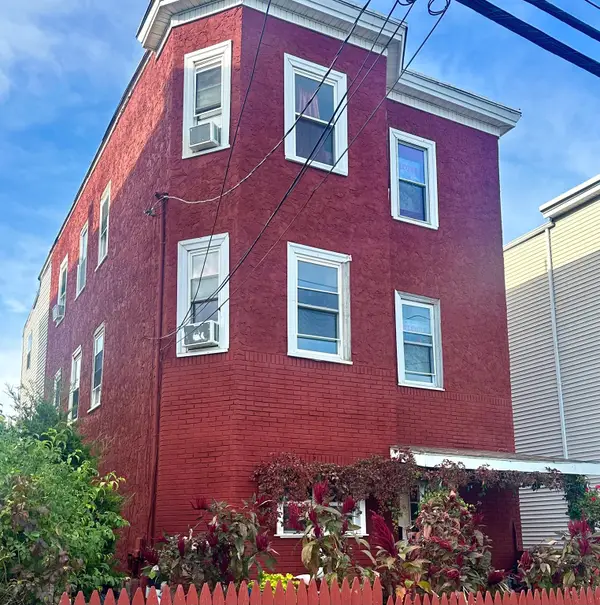 $875,000Active6 beds 3 baths2,664 sq. ft.
188 Clark Ave, Chelsea, MA 02150
MLS# 73590824Listed by: Perlera Real Estate - New
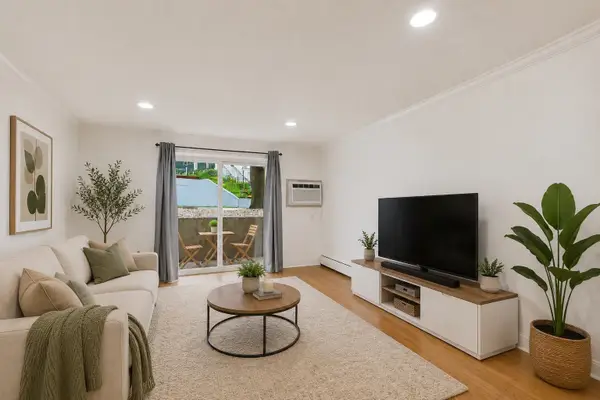 $330,000Active1 beds 1 baths680 sq. ft.
70 Warren #1-4, Chelsea, MA 02150
MLS# 73589895Listed by: Coldwell Banker Realty - Waltham


Protect your home and budget from life's surprises with an Assurant Home Warranty, backed by a partner that supports you through every step of homeownership. Explore Plans.
©2026 Century 21 Real Estate LLC. All rights reserved. CENTURY 21®, the CENTURY 21 Logo and C21® are service marks owned by Century 21 Real Estate LLC. Century 21 Real Estate LLC fully supports the principles of the Fair Housing Act and the Equal Opportunity Act. Each office is independently owned and operated. Listing information is deemed reliable but not guaranteed accurate.