
932 Broadway #208, Chelsea, MA 02150
Local realty services provided by:CENTURY 21 North East
932 Broadway #208,Chelsea, MA 02150
$469,900
- 2 Beds
- 1 Baths
- 914 sq. ft.
- Condominium
- Active
Listed by: susan sinrich
Office: conway - swampscott
MLS#:73594603
Source:MLSPIN
Price summary
- Price:$469,900
- Price per sq. ft.:$514.11
- Monthly HOA dues:$510
About this home
Sophisticated, low-maintenance living awaits in this pristine, newly built, garden-style condo. Featuring a bright and airy open concept, the home boasts two spacious bedrooms, the ultimate convenience of in-unit laundry, and effortless elevator access. Step outside your door, just a few flights up, to enjoy the building's inviting common lounge, which opens seamlessly onto a spectacular rooftop deck—ideal for maximum relaxation under the sun, evening mental recharge or entertaining guests. Pet friendly and Perfectly situated just moments from premier shopping, commuter transportation, local dining, and daily conveniences, this turnkey home offers the ideal blend of comfort and lifestyle.
Contact an agent
Home facts
- Year built:2021
- Listing ID #:73594603
- Updated:October 24, 2026 at 12:33 PM
Rooms and interior
- Bedrooms:2
- Total bathrooms:1
- Full bathrooms:1
- Rooms Total:4
- Flooring:Engineered Hardwood
- Kitchen Description:Cabinets - Upgraded, Cooktop, Countertops - Stone/Granite/Solid, Dining Area, Dishwasher, Disposal, ENERGY STAR Qualified Dishwasher, ENERGY STAR Qualified Refrigerator, Microwave, Open Floorplan, Oven, Range, Recessed Lighting, Refrigerator, Stainless Steel Appliances
- Living area:914 sq. ft.
Heating and cooling
- Cooling:1 Cooling Zone, Central Air
- Heating:Forced Air
- Central air:Yes
Structure and exterior
- Roof:Rubber
- Year built:2021
- Building area:914 sq. ft.
- Construction Materials:Frame
- Exterior Features:Deck - Roof, Deck - Roof + Access Rights, Decorative Lighting, Garden, Patio, Sprinkler System
Utilities
- Water:Public
- Sewer:Public Sewer
Finances and disclosures
- Price:$469,900
- Price per sq. ft.:$514.11
- Tax amount:$4,850 (2026)
Features and amenities
- Appliances:Dishwasher, Disposal, ENERGY STAR Qualified Dishwasher, ENERGY STAR Qualified Refrigerator, ENERGY STAR Qualified Washer, Microwave, Range, Refrigerator, Washer/Dryer
- Laundry features:Closet - Linen, ENERGY STAR Qualified Dryer, ENERGY STAR Qualified Washer, In Unit, Second Floor, Washer/Dryer
- Amenities:Clubroom, Elevator, Elevator(s)
Parking
- Total parking spaces:1
- Parking description:Assigned, Off Street
New listings near 932 Broadway #208
- New
 $1,125,000Active8 beds 3 baths3,735 sq. ft.
148 Walnut St, Chelsea, MA 02150
MLS# 73594726Listed by: North Shore Realty Advisors - New
 $659,962Active7 beds 2 baths1,952 sq. ft.
62 Chester Avenue, Chelsea, MA 02150
MLS# 73594572Listed by: COM-PRO Real Estate Services, Inc - New
 $969,999Active6 beds 3 baths2,997 sq. ft.
52 Sagamore, Chelsea, MA 02151
MLS# 73594453Listed by: United Brokers - Open Sun, 12 to 1:30pmNew
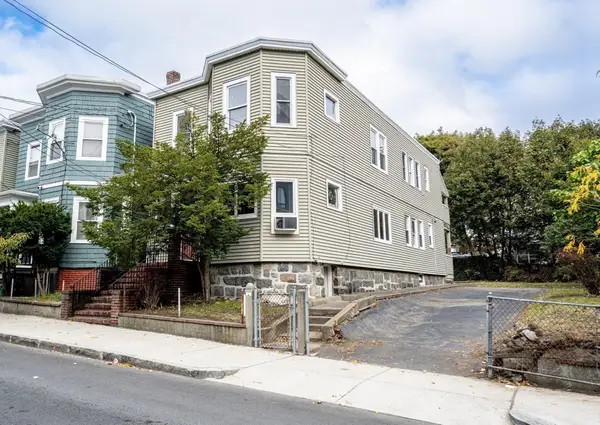 $769,000Active4 beds 2 baths2,244 sq. ft.
52 Watts St, Chelsea, MA 02150
MLS# 73594270Listed by: Broad Sound Real Estate, LLC - Open Sun, 11am to 1pmNew
 $599,900Active4 beds 2 baths2,113 sq. ft.
3 Medford St, Chelsea, MA 02150
MLS# 73593791Listed by: Lyv Realty - New
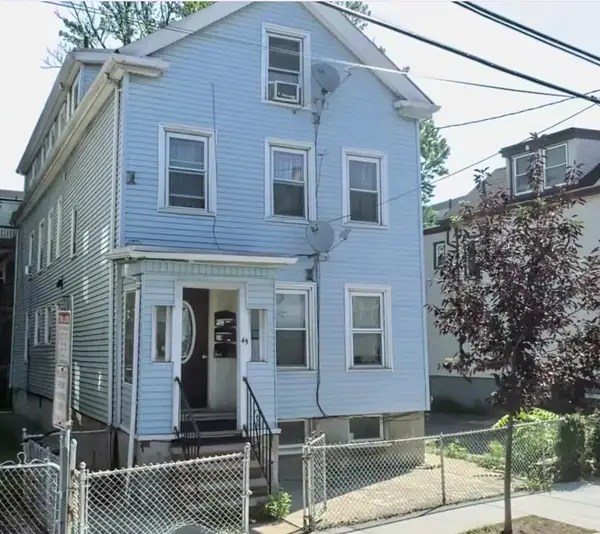 $1,050,000Active8 beds 3 baths3,103 sq. ft.
45 Addison, Chelsea, MA 02150
MLS# 73592192Listed by: Erik Pali - Open Sun, 11am to 12:30pmNew
 $798,000Active3 beds 3 baths2,166 sq. ft.
65 Boatswains Way #65, Chelsea, MA 02150
MLS# 73591469Listed by: Coldwell Banker Realty - Boston - New
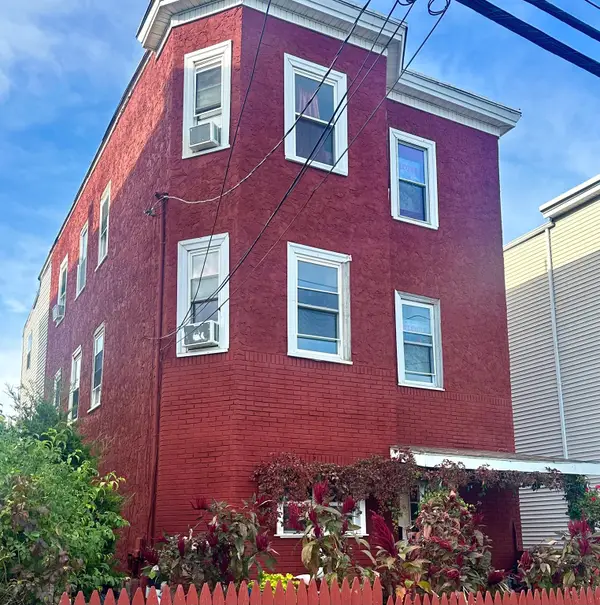 $875,000Active6 beds 3 baths2,664 sq. ft.
188 Clark Ave, Chelsea, MA 02150
MLS# 73590824Listed by: Perlera Real Estate - New
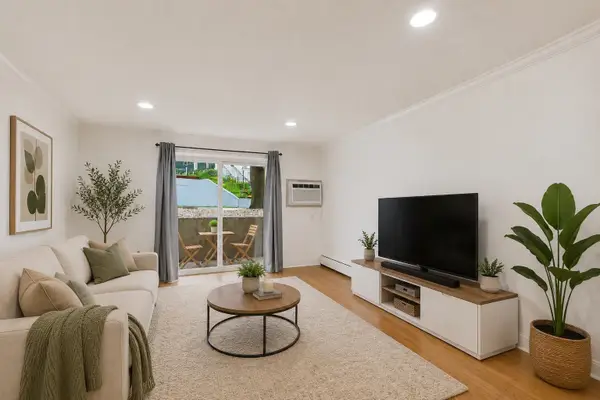 $330,000Active1 beds 1 baths680 sq. ft.
70 Warren #1-4, Chelsea, MA 02150
MLS# 73589895Listed by: Coldwell Banker Realty - Waltham


Protect your home and budget from life's surprises with an Assurant Home Warranty, backed by a partner that supports you through every step of homeownership. Explore Plans.
©2026 Century 21 Real Estate LLC. All rights reserved. CENTURY 21®, the CENTURY 21 Logo and C21® are service marks owned by Century 21 Real Estate LLC. Century 21 Real Estate LLC fully supports the principles of the Fair Housing Act and the Equal Opportunity Act. Each office is independently owned and operated. Listing information is deemed reliable but not guaranteed accurate.