91 Tudor, Chelsea, MA 02150
Local realty services provided by:CENTURY 21 Custom Home Realty
91 Tudor,Chelsea, MA 02150
$739,000
- 6 Beds
- 2 Baths
- 2,535 sq. ft.
- Multi-family
- Active
Listed by: debbie lochiatto, debbie lochiatto
Office: key real estate
MLS#:73599856
Source:MLSPIN
Price summary
- Price:$739,000
- Price per sq. ft.:$291.52
About this home
Opportunity knocks to purchase this spacious maintenance free 2 family Home , Just a stone throw away from Boston .Close to Bus lines, Schools, Shopping , Hospitals,Major routes and so much more.The First floor invites you into its sun filled rooms with gleaming hardwood floors and high ceilings that were freshly painted and floors refinished. Don't miss the original detailed staircase in front hallway that leads you up to the second floor 2 level apartment. Large bedrooms on both levels with a full walk in attic room unfinished off 2nd for living room and can be renovated into another room. Full large cleaned out basement for plenty of storage. Enjoy the maintenance free exterior that can have a cozy patio area at end of driveway.Stay Relaxed on the charming front porch to sit and enjoy those hot summer days. Don't miss the chance for a change you been waiting for.
Contact an agent
Home facts
- Year built:1893
- Listing ID #:73599856
- Updated:November 07, 2026 at 12:19 PM
Rooms and interior
- Bedrooms:6
- Total bathrooms:2
- Full bathrooms:2
- Rooms Total:11
- Flooring:Hardwood, Tile, Wood
- Kitchen Description:Kitchen, Range, Range Hood, Refrigerator
- Basement Description:Concrete, Full, Interior Entry
- Living area:2,535 sq. ft.
Heating and cooling
- Heating:Forced Air, Individual, Oil, Unit Control, Wood
Structure and exterior
- Roof:Shingle
- Year built:1893
- Building area:2,535 sq. ft.
- Lot area:0.05 Acres
- Foundation Description:Concrete Perimeter
Schools
- High school:Chelsea
Utilities
- Water:Public
- Sewer:Public Sewer
Finances and disclosures
- Price:$739,000
- Price per sq. ft.:$291.52
- Tax amount:$6,921 (2026)
Features and amenities
- Appliances:Range, Range Hood, Refrigerator
- Amenities:Ceiling Fan(s), Open Floorplan, Storage
Parking
- Total parking spaces:2
- Parking description:Off Street, Paved, Paved Drive
New listings near 91 Tudor
- New
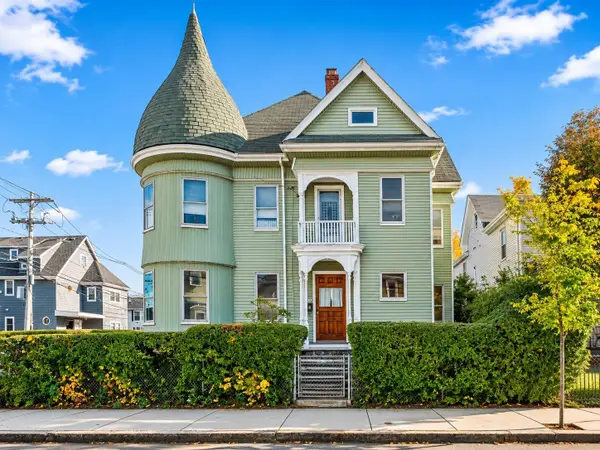 $639,900Active5 beds 2 baths2,375 sq. ft.
57 Clark Ave, Chelsea, MA 02150
MLS# 73599712Listed by: Madelyn Garcia Real Estate - New
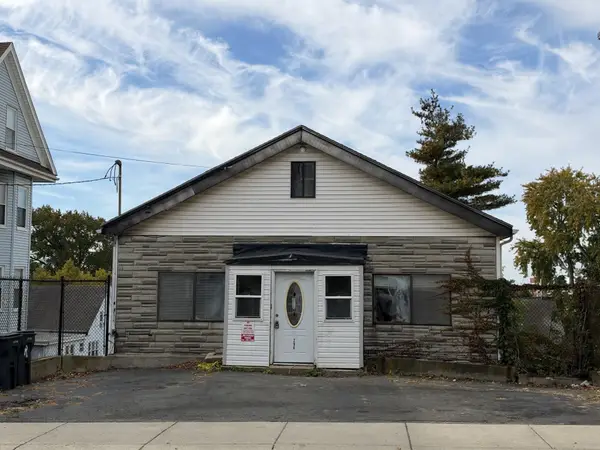 $1,299,000Active5 beds 3 baths3,360 sq. ft.
296 Washington Ave, Chelsea, MA 02150
MLS# 73599307Listed by: Colarusso Realty - New
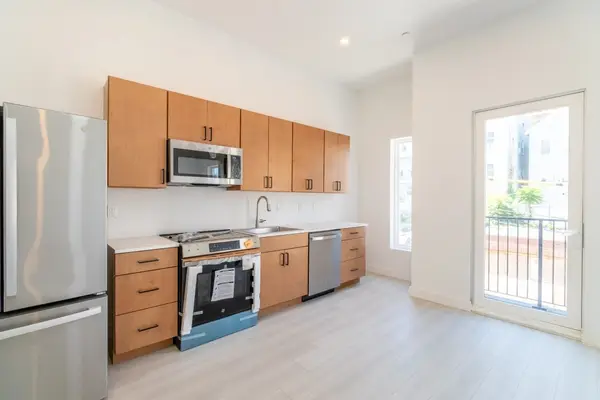 $262,500Active1 beds 1 baths671 sq. ft.
150 Williams #14, Chelsea, MA 02150
MLS# 73599082Listed by: ERA Metropolitan Homes - Open Sun, 1 to 3pmNew
 $399,000Active3 beds 1 baths1,212 sq. ft.
100 Broadway #6, Chelsea, MA 02150
MLS# 73597924Listed by: eRealty Advisors, Inc. - Open Sun, 11:30am to 1pmNew
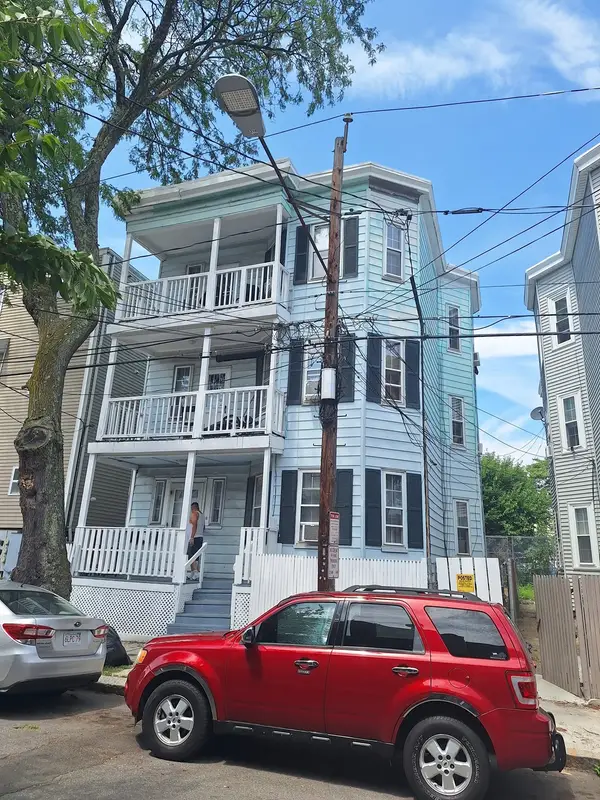
 $985,000Active11 beds 3 baths3,924 sq. ft.
148 Congress Ave, Chelsea, MA 02150
MLS# 73597679Listed by: Century 21 North East 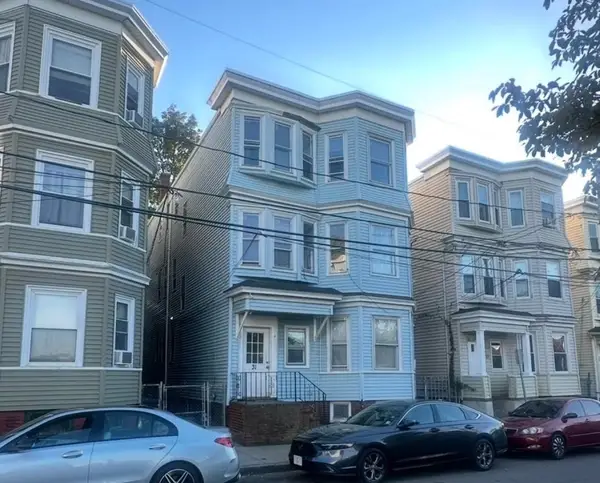 $850,000Active8 beds 3 baths3,153 sq. ft.
31 Library St, Chelsea, MA 02150
MLS# 73594925Listed by: Real Broker MA, LLC $1,125,000Active8 beds 3 baths3,735 sq. ft.
148 Walnut St, Chelsea, MA 02150
MLS# 73594726Listed by: North Shore Realty Advisors $469,900Active2 beds 1 baths914 sq. ft.
932 Broadway #208, Chelsea, MA 02150
MLS# 73594603Listed by: Conway - Swampscott $659,962Active7 beds 2 baths1,952 sq. ft.
62 Chester Avenue, Chelsea, MA 02150
MLS# 73594572Listed by: COM-PRO Real Estate Services, Inc


Protect your home and budget from life's surprises with an Assurant Home Warranty, backed by a partner that supports you through every step of homeownership. Explore Plans.
©2026 Century 21 Real Estate LLC. All rights reserved. CENTURY 21®, the CENTURY 21 Logo and C21® are service marks owned by Century 21 Real Estate LLC. Century 21 Real Estate LLC fully supports the principles of the Fair Housing Act and the Equal Opportunity Act. Each office is independently owned and operated. Listing information is deemed reliable but not guaranteed accurate.