
188 Devonshire Dr, Cheshire, MA 01225
Local realty services provided by:CENTURY 21 North East
188 Devonshire Dr,Cheshire, MA 01225
$289,000
- 3 Beds
- 2 Baths
- 1,876 sq. ft.
- Single family
- Active
Upcoming open houses
- Sat, Sep 1901:30 pm - 03:00 pm
Listed by: laiken rapisarda
Office: lamacchia realty, inc. - dalton
MLS#:250877
Source:MA_BCMLS
Price summary
- Price:$289,000
- Price per sq. ft.:$154.05
About this home
Welcome home to this spacious four-bedroom, one-and-a-half-bath raised ranch, tucked away in a private Cheshire neighborhood with beautiful views of Mount Greylock. The updated kitchen features newer cabinetry, natural stone countertops, and stainless steel appliances, opening to comfortable living spaces ideal for everyday living and entertaining. A large family room and finished lower level provide additional versatile living space, while 200-amp electrical service adds to the home's functionality.
Outside, enjoy a large deck overlooking the private backyard and take in views of Mount Greylock. Mature landscaping creates a peaceful setting, complete with white-blossoming magnolia trees, established rhododendrons, and plenty of natural privacy.
Contact an agent
Home facts
- Year built:1973
- Listing ID #:250877
- Added:1 day(s) ago
- Updated:September 18, 2026 at 03:24 PM
Rooms and interior
- Bedrooms:3
- Total bathrooms:2
- Full bathrooms:1
- Half bathrooms:1
- Rooms Total:6
- Flooring:Carpet, Ceramic Tile, Laminate
- Kitchen Description:Dishwasher, Granite Counter, Microwave, Range, Refrigerator
- Basement Description:Finished-Partially, Interior Access, Walkout
- Living area:1,876 sq. ft.
Heating and cooling
- Cooling:Ceiling Fan
- Heating:Hot Water
Structure and exterior
- Year built:1973
- Building area:1,876 sq. ft.
- Lot area:0.34 Acres
- Lot Features:Corner
- Architectural Style:Raised Ranch
- Construction Materials:Aluminum, Wood
- Exterior Features:Deck
Schools
- High school:Hoosac Valley Middle & High School
- Middle school:Hoosac Valley Middle & High School
- Elementary school:Hoosac Valley Elementary
Utilities
- Water:Private
- Sewer:Private
Finances and disclosures
- Price:$289,000
- Price per sq. ft.:$154.05
- Tax amount:$2,810 (2025)
Features and amenities
- Appliances:Dishwasher, Range, Refrigerator, Washer
- Laundry features:Dryer, Washer
- Amenities:Cable Internet, Oil Water Heater
Parking
- Parking description:Automatic Garage Door Opener, Garaged & Off-Street, Oversized, Under
- Garage spaces:1
New listings near 188 Devonshire Dr
- New
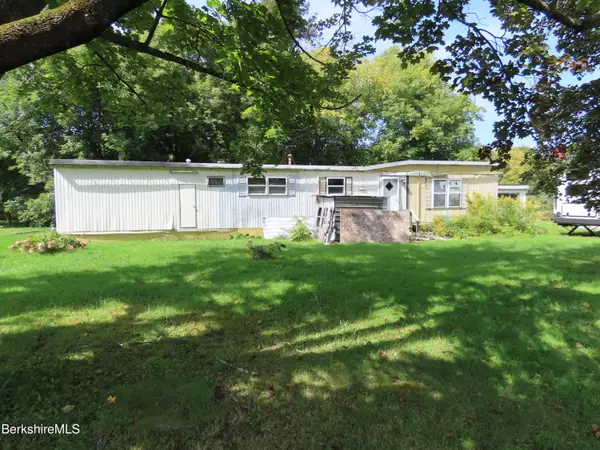 $99,900Active2 beds 1 baths720 sq. ft.
7-17-25 Railroad St, Cheshire, MA 01225
MLS# 250871Listed by: MONARCH REALTY, INC. - New
 $129,900Active2 beds 1 baths980 sq. ft.
330 Stewart White Rd, Cheshire, MA 01225
MLS# 250825Listed by: NOCHER REALTY  $375,000Active3 beds 1 baths1,863 sq. ft.
679 Savoy Rd, Cheshire, MA 01225
MLS# 250734Listed by: LAMACCHIA REALTY, INC. - ADAMS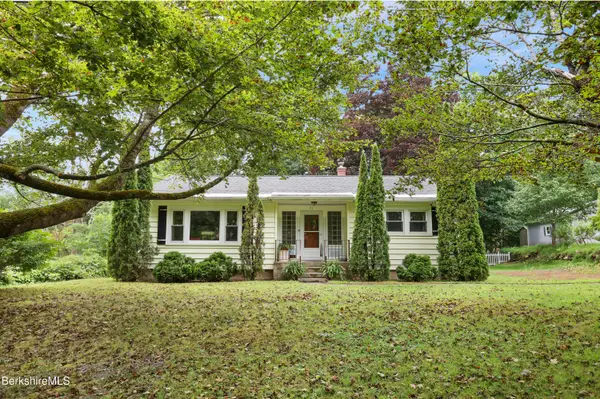 $279,900Pending3 beds 1 baths1,358 sq. ft.
31 Daniels Ter, Cheshire, MA 01225
MLS# 250703Listed by: LAMACCHIA REALTY, INC. - DALTON $409,900Pending4 beds 2 baths1,803 sq. ft.
118 Meadowview Dr, Cheshire, MA 01225
MLS# 250620Listed by: WWW.HOMEZU.COM $299,900Pending3 beds 1 baths960 sq. ft.
573 Notch Rd, Cheshire, MA 01225
MLS# 250612Listed by: BISHOP WEST REAL ESTATE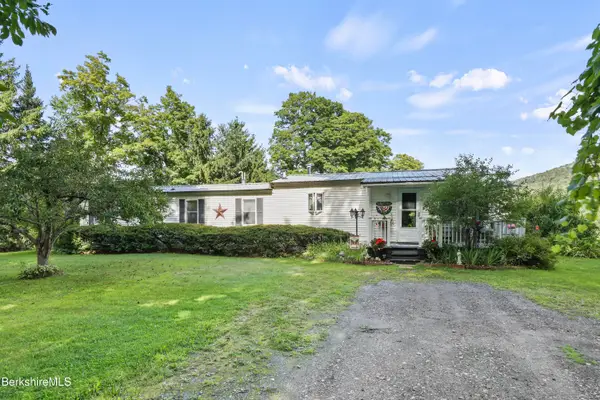 $149,900Active2 beds 1 baths1,364 sq. ft.
344 Stewart White Rd, Cheshire, MA 01225
MLS# 250608Listed by: NOCHER REALTY $465,000Active3 beds 2 baths2,000 sq. ft.
19 Sandmill Hill, Cheshire, MA 01225
MLS# 250565Listed by: NOCHER REALTY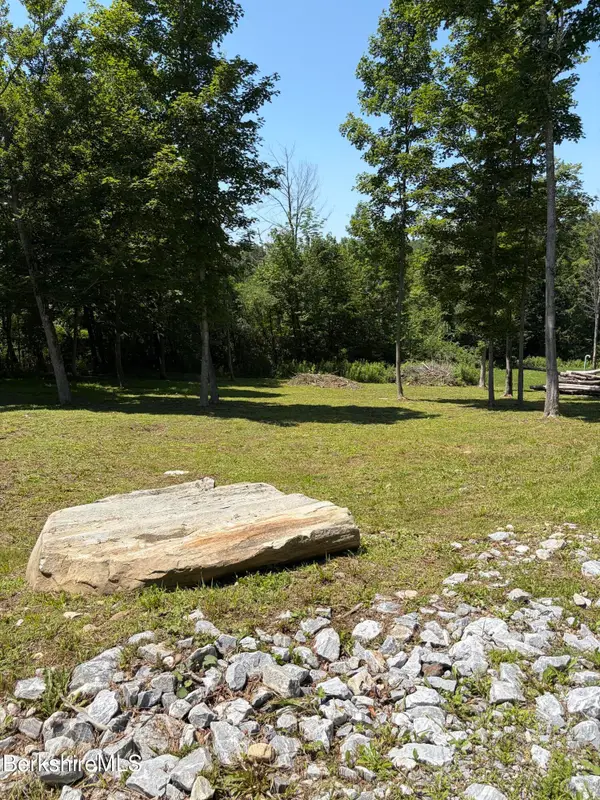 $210,000Active9.7 Acres
487 Jenks Rd, Cheshire, MA 01225
MLS# 250156Listed by: MOCKINGBIRD REAL ESTATE


Protect your home and budget from life's surprises with an Assurant Home Warranty, backed by a partner that supports you through every step of homeownership. Explore Plans.
©2026 Century 21 Real Estate LLC. All rights reserved. CENTURY 21®, the CENTURY 21 Logo and C21® are service marks owned by Century 21 Real Estate LLC. Century 21 Real Estate LLC fully supports the principles of the Fair Housing Act and the Equal Opportunity Act. Each office is independently owned and operated. Listing information is deemed reliable but not guaranteed accurate.