
19 Sandmill Hill, Cheshire, MA 01225
Local realty services provided by:CENTURY 21 North East
19 Sandmill Hill,Cheshire, MA 01225
$465,000
- 3 Beds
- 2 Baths
- 2,000 sq. ft.
- Single family
- Active
Listed by: michelle e picard
Office: nocher realty
MLS#:250565
Source:MA_BCMLS
Price summary
- Price:$465,000
- Price per sq. ft.:$232.5
About this home
This well loved charming 3-bedroom, 1 1/2 bath ranch home is located on 3 beautiful acres of peaceful countryside with the calmness of a brook running through. This property provides a wonderful combination of classic charm and privacy. The finished basement offers extra living space to entertain in. The large oversized shed is perfect for a workshop, tools, hobbies or outdoor equipment.
Contact an agent
Home facts
- Year built:1953
- Listing ID #:250565
- Added:1 day(s) ago
- Updated:August 17, 2026 at 07:50 PM
Rooms and interior
- Bedrooms:3
- Total bathrooms:2
- Full bathrooms:1
- Half bathrooms:1
- Rooms Total:5
- Flooring:Carpet, Linoleum
- Kitchen Description:Range, Refrigerator
- Basement Description:Finished-Fully, Interior Access
- Living area:2,000 sq. ft.
Heating and cooling
- Heating:Furnace
Structure and exterior
- Year built:1953
- Building area:2,000 sq. ft.
- Lot area:3 Acres
- Architectural Style:Ranch
- Construction Materials:Clapboard
Schools
- High school:Hoosac Valley Middle & High School
- Middle school:Hoosac Valley Middle & High School
- Elementary school:Hoosac Valley Elementary
Utilities
- Water:Well
- Sewer:Private
Finances and disclosures
- Price:$465,000
- Price per sq. ft.:$232.5
- Tax amount:$3,518 (2025)
Features and amenities
- Appliances:Range, Refrigerator, Washer
- Laundry features:Dryer, Washer
Parking
- Parking description:Attached, Garaged & Off-Street
- Garage spaces:2
New listings near 19 Sandmill Hill
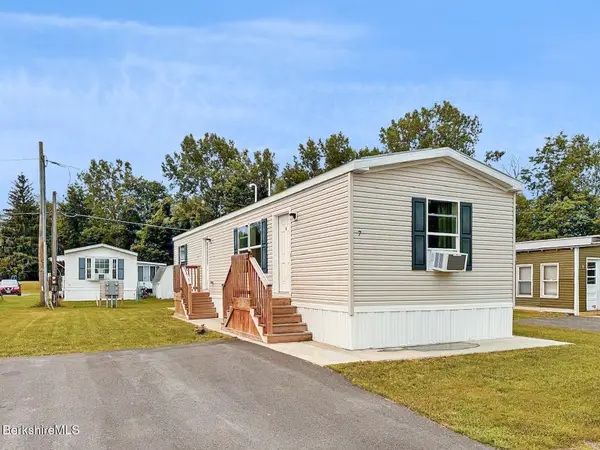 $124,900Pending2 beds 1 baths896 sq. ft.
7 Third Ave, Cheshire, MA 01225
MLS# 250255Listed by: BISHOP WEST REAL ESTATE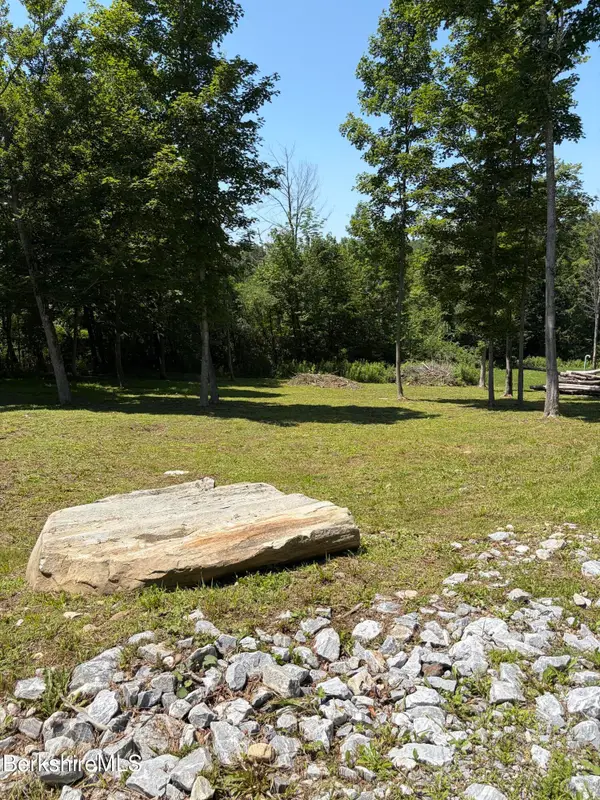 $210,000Active9.7 Acres
487 Jenks Rd, Cheshire, MA 01225
MLS# 250156Listed by: MOCKINGBIRD REAL ESTATE $395,000Active3 beds 3 baths2,584 sq. ft.
335 North St, Cheshire, MA 01225
MLS# 73545078Listed by: Engel & Volkers Wellesley $649,900Active2 beds 3 baths2,481 sq. ft.
40 Willow Cove Rd, Cheshire, MA 01225
MLS# 250137Listed by: 413 REAL ESTATE $109,900Pending2 beds 2 baths773 sq. ft.
31 2nd Ave, Cheshire, MA 01225
MLS# 250051Listed by: BISHOP WEST REAL ESTATE $319,900Active3 beds 1 baths1,335 sq. ft.
115 Main St, Cheshire, MA 01225
MLS# 250039Listed by: NOCHER REALTY $349,900Active3 beds 2 baths2,063 sq. ft.
477 State Rd, Cheshire, MA 01225
MLS# 250014Listed by: BISHOP WEST REAL ESTATE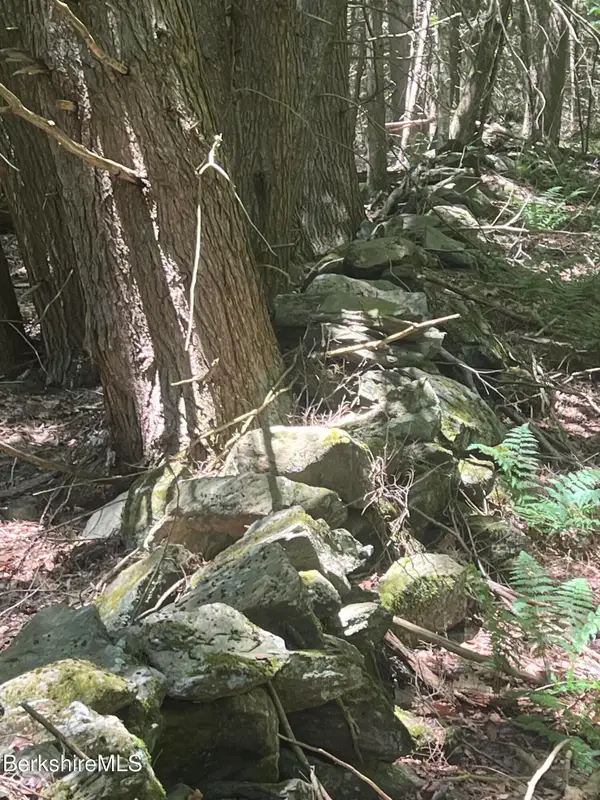 $205,000Active31.66 Acres
0 Outlook Ave, Cheshire, MA 01225
MLS# 249990Listed by: CARRIAGE HOUSE REAL ESTATE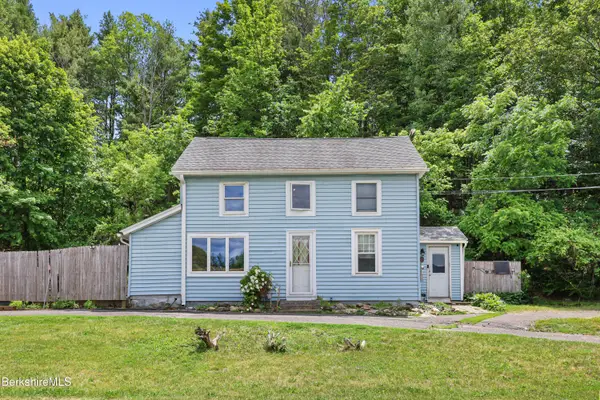 $199,000Pending4 beds 1 baths1,227 sq. ft.
174 Wells Rd, Cheshire, MA 01225
MLS# 249975Listed by: BURNHAM GOLD REAL ESTATE, LLC


Protect your home and budget from life's surprises with an Assurant Home Warranty, backed by a partner that supports you through every step of homeownership. Explore Plans.
©2026 Century 21 Real Estate LLC. All rights reserved. CENTURY 21®, the CENTURY 21 Logo and C21® are service marks owned by Century 21 Real Estate LLC. Century 21 Real Estate LLC fully supports the principles of the Fair Housing Act and the Equal Opportunity Act. Each office is independently owned and operated. Listing information is deemed reliable but not guaranteed accurate.