
54 Bray Rd, Chesterfield, MA 01012
Local realty services provided by:CENTURY 21 Mario Real Estate
54 Bray Rd,Chesterfield, MA 01012
$227,000
- 4 Beds
- 1 Baths
- 945 sq. ft.
- Single family
- Active
Listed by: shelly hardy
Office: brick & mortar northampton
MLS#:73526790
Source:MLSPIN
Price summary
- Price:$227,000
- Price per sq. ft.:$240.21
- Monthly HOA dues:$62.5
About this home
NEW PRICE! Freshly cleaned out and ready for your vision, this year-round Lake Damond waterfront home offers a clean slate for its next owner. Loved by the same family for generations, the property features 125 feet of direct lake frontage, a dock, three outbuildings, and access to the association’s private beach and playground. The main level includes an open living, dining, and kitchen area with a bank of windows overlooking the lake, an expansive deck, two bedrooms, a bath with shower, and a workshop/utility/storage room. Two additional bedrooms are upstairs. Improvements include a metal roof, private well, replacement windows, and a newer fuel oil tank. Septic is operational, but the seller assumes it will need replacement. Buyer is responsible for all septic testing, design, approvals, and costs. Floor plans available.
Contact an agent
Home facts
- Year built:1960
- Listing ID #:73526790
- Updated:September 13, 2026 at 11:08 AM
Rooms and interior
- Bedrooms:4
- Total bathrooms:1
- Full bathrooms:1
- Rooms Total:6
- Kitchen Description:Dining Area, Lighting - Overhead, Open Floorplan, Range, Refrigerator
- Basement Description:Partial
- Living area:945 sq. ft.
Heating and cooling
- Cooling:Window Unit(s)
- Heating:Forced Air, Oil, Wood Stove
Structure and exterior
- Roof:Metal
- Year built:1960
- Building area:945 sq. ft.
- Lot area:0.66 Acres
- Lot Features:Level, Wooded
- Architectural Style:Bungalow, Cottage
- Construction Materials:Frame
- Exterior Features:Deck
- Foundation Description:Concrete Perimeter
Schools
- High school:Hampshire Regional
- Middle school:Hampshire Regional
- Elementary school:Hingham Element
Utilities
- Water:Private
- Sewer:Private Sewer
Finances and disclosures
- Price:$227,000
- Price per sq. ft.:$240.21
- Tax amount:$4,158 (2025)
Features and amenities
- Appliances:Range, Refrigerator
Parking
- Total parking spaces:6
- Parking description:Off Street
New listings near 54 Bray Rd
- New
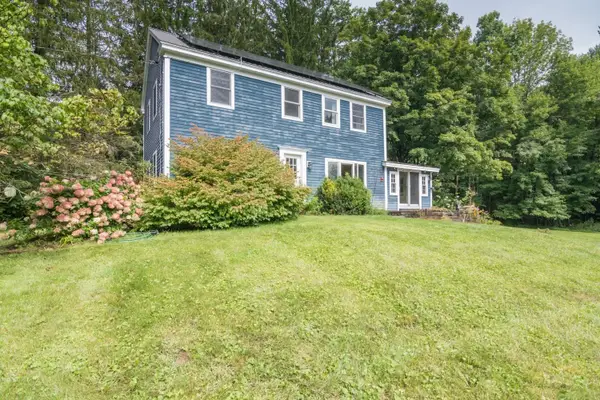 $436,900Active3 beds 2 baths1,728 sq. ft.
92 South St, Chesterfield, MA 01012
MLS# 73572877Listed by: 5 College REALTORS® Northampton 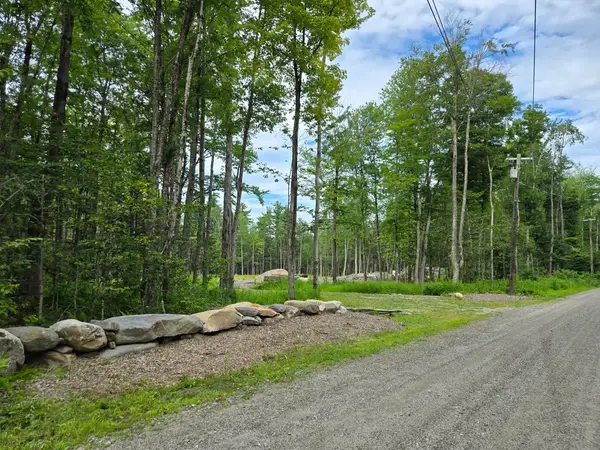 $199,950Active7.4 Acres
0 Bissell Rd, Chesterfield, MA 01096
MLS# 73561436Listed by: eRealty Advisors, Inc. $514,900Active3 beds 2 baths1,781 sq. ft.
3 Stage Rd, Chesterfield, MA 01096
MLS# 73549025Listed by: Molyneux Realty $64,900Active0.28 Acres
0 Bray Rd, Chesterfield, MA 01012
MLS# 73521752Listed by: Coldwell Banker Community REALTORS® $169,000Active4 Acres
0 Pynchon Rd, Chesterfield, MA 01012
MLS# 73512590Listed by: Molyneux Realty $685,000Active5 beds 3 baths2,368 sq. ft.
254 Bryant, Chesterfield, MA 01012
MLS# 73505281Listed by: Park Square Realty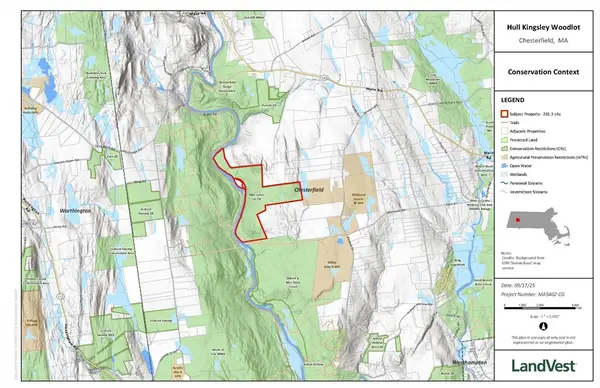 $321,600Active201 Acres
off Bryant St, Chesterfield, MA 01012
MLS# 73445753Listed by: LandVest, Inc. $1,850,000Active5 beds 3 baths3,494 sq. ft.
31 North Road, Chesterfield, MA 01012
MLS# 73420042Listed by: Alex Anthony R.E.


Protect your home and budget from life's surprises with an Assurant Home Warranty, backed by a partner that supports you through every step of homeownership. Explore Plans.
©2026 Century 21 Real Estate LLC. All rights reserved. CENTURY 21®, the CENTURY 21 Logo and C21® are service marks owned by Century 21 Real Estate LLC. Century 21 Real Estate LLC fully supports the principles of the Fair Housing Act and the Equal Opportunity Act. Each office is independently owned and operated. Listing information is deemed reliable but not guaranteed accurate.