
92 South St, Chesterfield, MA 01012
Local realty services provided by:CENTURY 21 North East
92 South St,Chesterfield, MA 01012
$436,900
- 3 Beds
- 2 Baths
- 1,728 sq. ft.
- Single family
- Active
Listed by: rachel simpson
Office: 5 college realtors® northampton
MLS#:73572877
Source:MLSPIN
Price summary
- Price:$436,900
- Price per sq. ft.:$252.84
About this home
Perched on a hillside overlooking three acres of woodland and rolling meadow, this Colonial is minutes from the town center, Russell Memorial Park, and an easy jaunt to the best spot for a front row seat for the renowned annual 4th of July parade. The light-filled home offers flexible living space with two spacious bedrooms upstairs, a nicely sized room that would be a terrific first floor bedroom or office, two full bathrooms (one on each floor), first-floor laundry, and an open kitchen/living/area with Brazilian cherry floors. French doors lead from the living area to a sunroom/dining area with sliders that open to a stone patio. While there is no direct heat in the sunroom/dining area, it stays warm thanks to its proximity to the living room and passive solar heating. You'll love the gorgeous sunsets and amazing rainbows right in your own front yard. Owned solar panels, only three years old, are on the metal, maintenance-free roof. Electric car charger, newer central air, an efficient propane furnace, and a whole house water filtration system plus a reverse osmosis system for drinking water. There’s more: a spacious yard with room for gardening and exploring, a three-stall barn for storage, and a chicken coop. Watch for deer, foxes, rabbits, and an occasional bear roaming about the meadow. A wonderful place to call home, and an easy drive to Florence, Williamsburg, and Northampton....
Contact an agent
Home facts
- Year built:1972
- Listing ID #:73572877
- Updated:September 13, 2026 at 11:07 AM
Rooms and interior
- Bedrooms:3
- Total bathrooms:2
- Full bathrooms:2
- Rooms Total:9
- Flooring:Carpet, Flooring - Wall to Wall Carpet, Hardwood
- Kitchen Description:Dishwasher, Flooring - Hardwood, Gas Stove, Open Floorplan, Pantry, Peninsula, Range, Refrigerator
- Basement Description:Concrete, Full, Interior Entry
- Living area:1,728 sq. ft.
Heating and cooling
- Cooling:Central Air
- Heating:Forced Air, Propane
- Central air:Yes
Structure and exterior
- Roof:Metal, Shingle
- Year built:1972
- Building area:1,728 sq. ft.
- Lot area:3 Acres
- Lot Features:Cleared, Gentle Sloping, Level
- Architectural Style:Colonial
- Construction Materials:Frame
- Exterior Features:Deck - Wood, Garden, Horses Permitted, Patio, Rain Gutters
- Foundation Description:Concrete Perimeter
Schools
- High school:Hampshire Regional
- Middle school:Hampshire Regional
- Elementary school:New Hingham
Utilities
- Water:Private
- Sewer:Private Sewer
Finances and disclosures
- Price:$436,900
- Price per sq. ft.:$252.84
- Tax amount:$6,667 (2026)
Features and amenities
- Appliances:Dishwasher, Dryer, Range, Refrigerator, Washer
- Laundry features:Dryer, Electric Dryer Hookup, First Floor, Washer, Washer Hookup
- Amenities:Ceiling Fan(s), Finish - Sheetrock, High Speed Internet, Slider
Parking
- Total parking spaces:6
- Parking description:Off Street
New listings near 92 South St
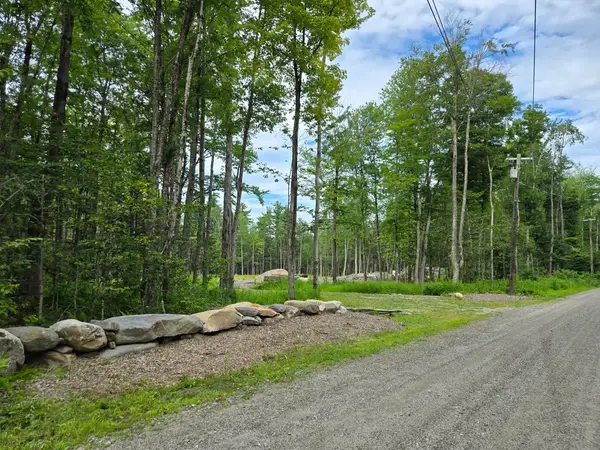 $199,950Active7.4 Acres
0 Bissell Rd, Chesterfield, MA 01096
MLS# 73561436Listed by: eRealty Advisors, Inc. $514,900Active3 beds 2 baths1,781 sq. ft.
3 Stage Rd, Chesterfield, MA 01096
MLS# 73549025Listed by: Molyneux Realty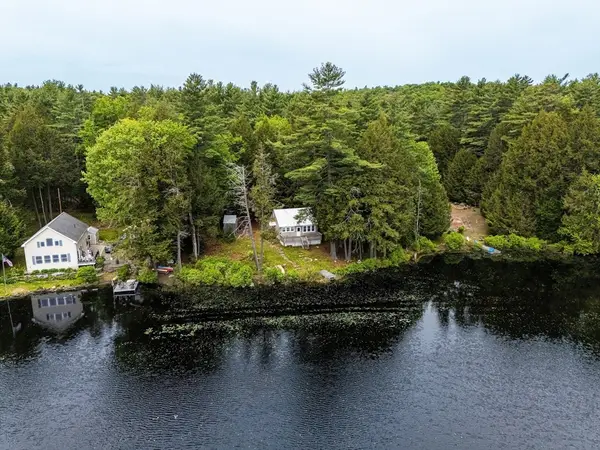 $227,000Active4 beds 1 baths945 sq. ft.
54 Bray Rd, Chesterfield, MA 01012
MLS# 73526790Listed by: Brick & Mortar Northampton $64,900Active0.28 Acres
0 Bray Rd, Chesterfield, MA 01012
MLS# 73521752Listed by: Coldwell Banker Community REALTORS® $169,000Active4 Acres
0 Pynchon Rd, Chesterfield, MA 01012
MLS# 73512590Listed by: Molyneux Realty $685,000Active5 beds 3 baths2,368 sq. ft.
254 Bryant, Chesterfield, MA 01012
MLS# 73505281Listed by: Park Square Realty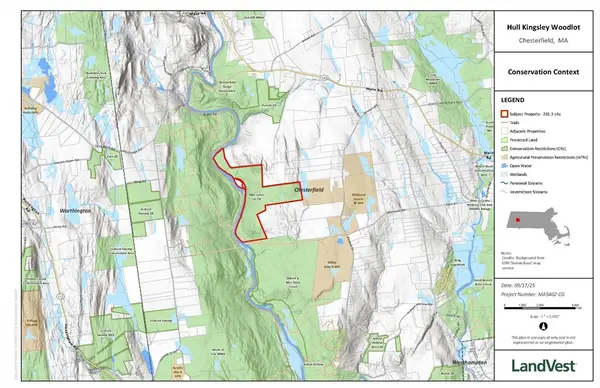 $321,600Active201 Acres
off Bryant St, Chesterfield, MA 01012
MLS# 73445753Listed by: LandVest, Inc. $1,850,000Active5 beds 3 baths3,494 sq. ft.
31 North Road, Chesterfield, MA 01012
MLS# 73420042Listed by: Alex Anthony R.E.


Protect your home and budget from life's surprises with an Assurant Home Warranty, backed by a partner that supports you through every step of homeownership. Explore Plans.
©2026 Century 21 Real Estate LLC. All rights reserved. CENTURY 21®, the CENTURY 21 Logo and C21® are service marks owned by Century 21 Real Estate LLC. Century 21 Real Estate LLC fully supports the principles of the Fair Housing Act and the Equal Opportunity Act. Each office is independently owned and operated. Listing information is deemed reliable but not guaranteed accurate.