
109 Wallis Road, Chestnut Hill, MA 02467
Local realty services provided by:CENTURY 21 Realty Network
109 Wallis Road,Brookline, MA 02467
$1,595,000
- 3 Beds
- 3 Baths
- 2,100 sq. ft.
- Single family
- Active
Upcoming open houses
- Sat, Sep 1911:30 am - 01:00 pm
- Sun, Sep 2011:30 am - 01:00 pm
Listed by: jayne friedberg
Office: coldwell banker realty - brookline
MLS#:73579467
Source:MLSPIN
Price summary
- Price:$1,595,000
- Price per sq. ft.:$759.52
About this home
Beautifully sited on a picturesque tree-lined street, this sun-filled multi-level Mid-Century Ranch offers the perfect blend of timeless style and modern updates. The open concept living and dining areas feature hardwood floors and a striking stone fireplace, creating an inviting space for everyday living and entertaining. A bright four-season sunroom overlooks the private backyard, extending the living space year-round. This well-maintained home offers 3 bedrooms, 2.5 renovated baths, central air conditioning, a home office that can easily serve as a guest bedroom, and a large finished lower level. Additional highlights include direct entry from the one-car garage, hardwood flooring, and abundant natural light. Enjoy outdoor living on the backyard patio surrounded by a private yard with a built-in outdoor fireplace, perfect for relaxing or entertaining. Ideally located near Baker School, with easy access to Putterham Circle, the Longwood Medical Area, and The Street, this desirable location offers convenience, amenities, and a wonderful neighborhood setting....
Contact an agent
Home facts
- Year built:1945
- Subdivision & Development:Chestnut Hill
- Listing ID #:73579467
- Updated:September 18, 2026 at 07:05 PM
Rooms and interior
- Bedrooms:3
- Total bathrooms:3
- Full bathrooms:2
- Half bathrooms:1
- Rooms Total:9
- Flooring:Flooring - Hardwood, Hardwood
- Dining Description:Hardwood, Open Floorplan
- Kitchen Description:Dishwasher, Disposal, Flooring - Hardwood, Range, Refrigerator
- Basement Description:Finished, Full, Radon Remediation System, Walk-Out Access
- Living area:2,100 sq. ft.
Heating and cooling
- Cooling:1 Cooling Zone, Central Air
- Heating:Forced Air
- Central air:Yes
Structure and exterior
- Roof:Shingle
- Year built:1945
- Building area:2,100 sq. ft.
- Lot area:0.2 Acres
- Lot Features:Gentle Sloping
- Architectural Style:Ranch
- Construction Materials:Frame
- Exterior Features:Patio
- Foundation Description:Concrete Perimeter
Schools
- High school:Brookline High School
- Elementary school:Baker School
Utilities
- Water:Public
- Sewer:Public Sewer
Finances and disclosures
- Price:$1,595,000
- Price per sq. ft.:$759.52
- Tax amount:$11,483 (2026)
Features and amenities
- Appliances:Dishwasher, Disposal, Dryer, Range, Refrigerator, Washer
- Laundry features:Dryer, Electric Dryer Hookup, In Basement, Washer, Washer Hookup
- Amenities:Ceiling Fan(s), Gas Water Heater
Parking
- Total parking spaces:2
- Parking description:Attached, Garage Door Opener, Paved Drive
- Garage:Yes
- Garage spaces:1
New listings near 109 Wallis Road
- New
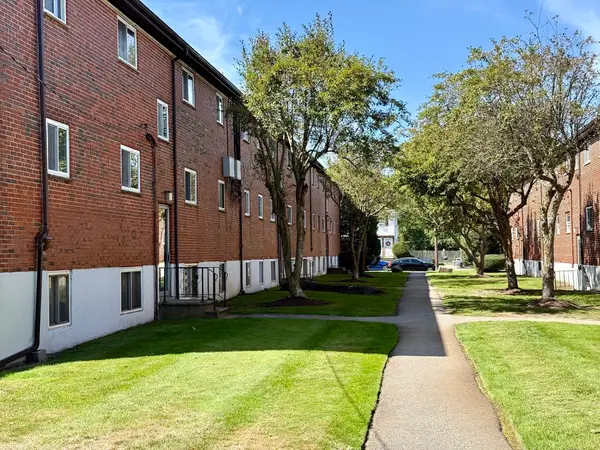 $299,999Active1 beds 1 baths625 sq. ft.
40 Bryon Rd #4, Boston, MA 02467
MLS# 73577244Listed by: Sankey Real Estate - New
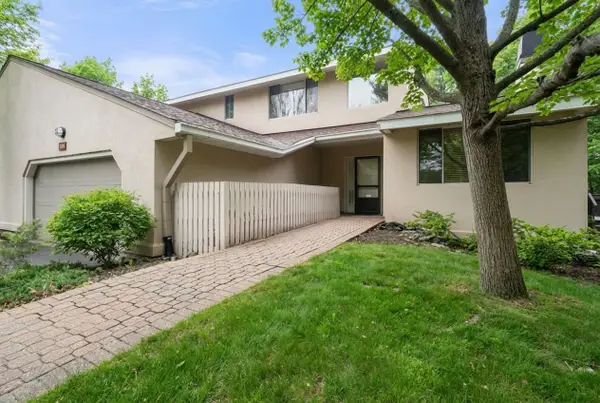 $2,495,000Active4 beds 4 baths4,614 sq. ft.
214 Allandale Road #D, Boston, MA 02467
MLS# 73578974Listed by: Hammond Residential Real Estate - New
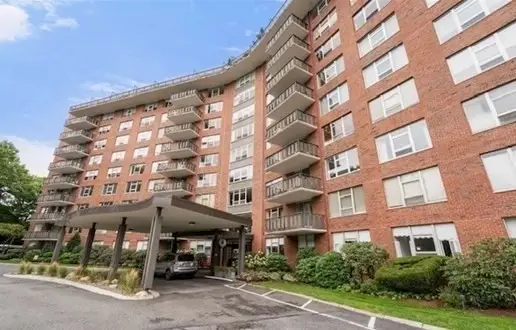 $549,000Active1 beds 2 baths1,060 sq. ft.
280 Boylston Street #908, Newton, MA 02467
MLS# 73578825Listed by: Coldwell Banker Realty - Newton - Open Sat, 11am to 12:30pmNew
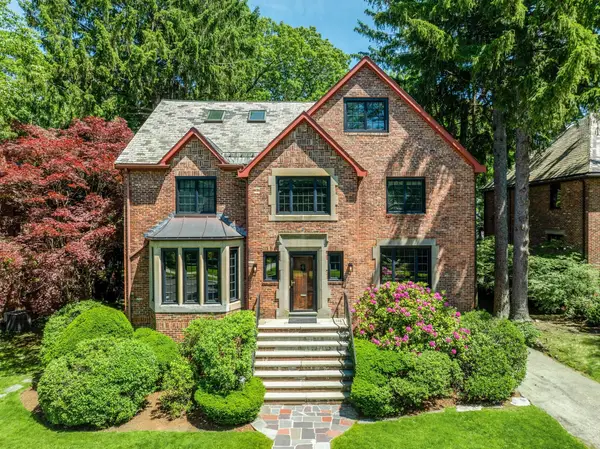 $2,495,000Active4 beds 5 baths4,340 sq. ft.
79 Woodchester Dr, Newton, MA 02467
MLS# 73578296Listed by: Romo Realty Group - Open Sat, 12 to 1:30pmNew
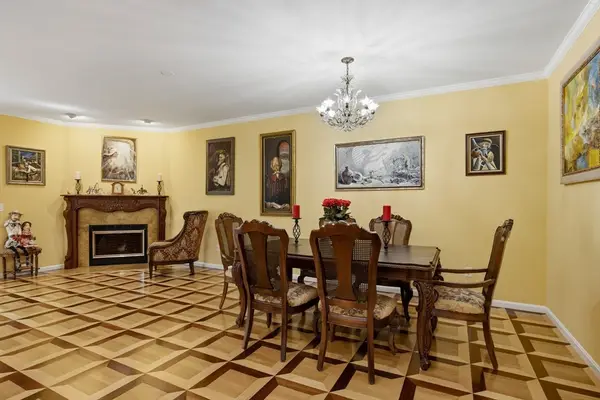 $1,585,000Active3 beds 3 baths3,401 sq. ft.
51 Florence St #51, Newton, MA 02467
MLS# 73568608Listed by: Averbuch Realty - New
 $2,599,000Active9 beds 6 baths4,464 sq. ft.
8 White Ave, Brookline, MA 02467
MLS# 73577697Listed by: Coldwell Banker Realty - Lynnfield - Open Sat, 11am to 12pmNew
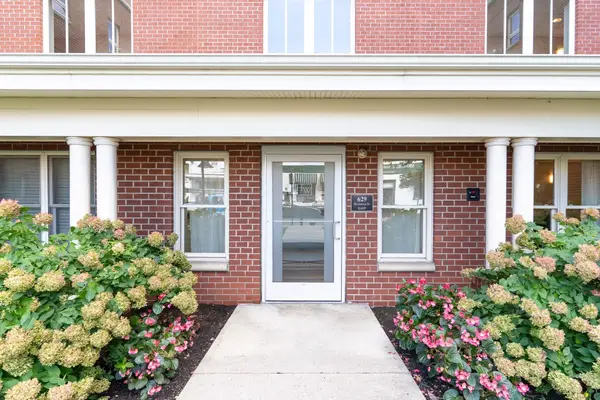 $1,300,000Active2 beds 2 baths1,522 sq. ft.
629 Hammond Street #E119, Brookline, MA 02467
MLS# 73577386Listed by: Columbus and Over Group, LLC - New
 $685,000Active1 beds 2 baths1,060 sq. ft.
280 Boylston St #308, Newton, MA 02467
MLS# 73575960Listed by: OwnerEntry.com - Open Sat, 11:15am to 12:15pmNew
 $3,995,000Active4 beds 5 baths4,884 sq. ft.
17 Glenoe Rd, Brookline, MA 02467
MLS# 73573585Listed by: Coldwell Banker Realty - Brookline


Protect your home and budget from life's surprises with an Assurant Home Warranty, backed by a partner that supports you through every step of homeownership. Explore Plans.
©2026 Century 21 Real Estate LLC. All rights reserved. CENTURY 21®, the CENTURY 21 Logo and C21® are service marks owned by Century 21 Real Estate LLC. Century 21 Real Estate LLC fully supports the principles of the Fair Housing Act and the Equal Opportunity Act. Each office is independently owned and operated. Listing information is deemed reliable but not guaranteed accurate.