
280 Boylston Street #908, Newton, MA 02467
Local realty services provided by:CENTURY 21 The Real Estate Group
280 Boylston Street #908,Newton, MA 02467
$549,000
- 1 Beds
- 2 Baths
- 1,060 sq. ft.
- Condominium
- Active
Listed by: cary berger
Office: coldwell banker realty - newton
MLS#:73578825
Source:MLSPIN
Price summary
- Price:$549,000
- Price per sq. ft.:$517.92
- Monthly HOA dues:$956
About this home
Fabulous Imperial Towers Chestnut Hill, totally updated One bedroom unit. Worry free lifestyle with the ease of full-service condominium living. Featuring an abundance of natural light, open floor plan, sweeping skyline city and tree top views, generous closets/storage space, Renovated bathrooms and kitchen. Enjoy the many amenities—heated seasonal pool, a new fitness center, a clubroom, library, EV Charging Station, bicycle storage & extra storage.1 car deeded carport space #53. The 24 Hour concierge, on-site management and live-in superintendent ensure effortless living, 100% owner occupied. Prime location near Chestnut Hill Square,The Street, The Shops at Chestnut Hill , Wegman's & many wonderful restaurants. Easy access to Boston & Longwood Medical area. A very well maintained building with many updates. Unit 908 at the Imperial Towers is Chestnut Hill living at its finest!
Contact an agent
Home facts
- Year built:1970
- Listing ID #:73578825
- Updated:September 17, 2026 at 09:02 PM
Rooms and interior
- Bedrooms:1
- Total bathrooms:2
- Full bathrooms:1
- Half bathrooms:1
- Rooms Total:3
- Flooring:Flooring - Hardwood, Tile, Wood
- Dining Description:Balcony - Exterior, Hardwood, Open Floorplan, Pendant, Slider
- Kitchen Description:Cabinets - Upgraded, Countertops - Stone/Granite/Solid, Countertops - Upgraded, Dining Area, Dishwasher, Disposal, Flooring - Stone/Ceramic Tile, Freezer, Gas Stove, Lighting - Overhead, Microwave, Pantry, Range, Refrigerator, Stainless Steel Appliances
- Living area:1,060 sq. ft.
Heating and cooling
- Cooling:2 Cooling Zones, Central Air
- Heating:Central
- Central air:Yes
Structure and exterior
- Roof:Rubber
- Year built:1970
- Building area:1,060 sq. ft.
- Construction Materials:Brick
- Exterior Features:Balcony
Utilities
- Water:Public
- Sewer:Public Sewer
Finances and disclosures
- Price:$549,000
- Price per sq. ft.:$517.92
- Tax amount:$4,996 (2026)
Features and amenities
- Appliances:Dishwasher, Disposal, Freezer, Microwave, Range, Refrigerator
- Laundry features:In Building
- Amenities:Closet, Clubroom, Elevator(s), Entry Hall, Storage
- Pool features:Association, In Ground
Parking
- Total parking spaces:1
- Parking description:Carport, Deeded, Off Street
New listings near 280 Boylston Street #908
- Open Fri, 4:30 to 6pmNew
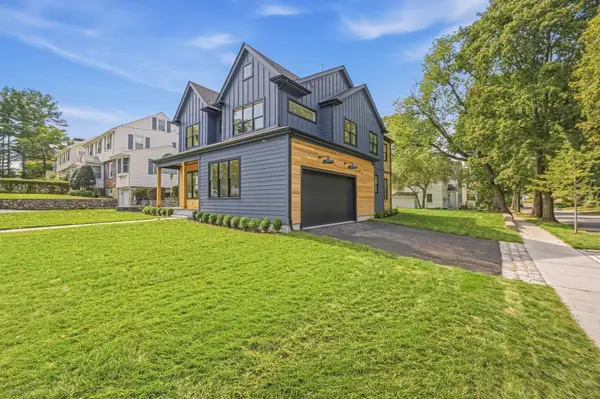 $2,999,000Active6 beds 9 baths6,058 sq. ft.
42 Lindbergh Ave, Newton, MA 02465
MLS# 73579120Listed by: Hooli Homes Boston - New
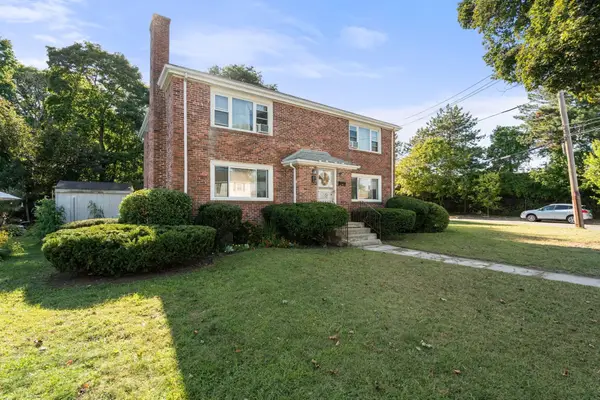 $1,395,000Active5 beds 2 baths2,666 sq. ft.
35 Farquhar Rd, Newton, MA 02460
MLS# 73579216Listed by: Coldwell Banker Realty - Newton - New
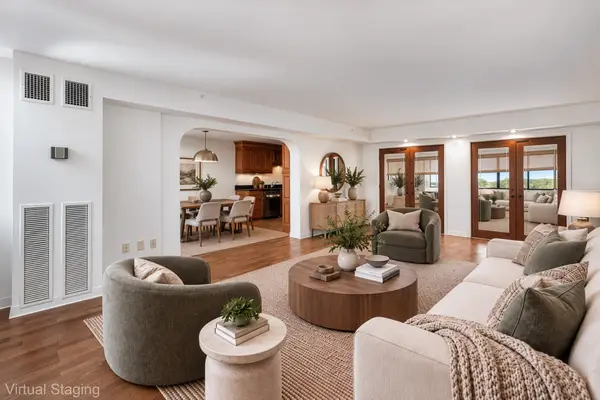 $869,000Active2 beds 2 baths1,310 sq. ft.
250 Hammond Pond Pkwy #1006N, Newton, MA 02467
MLS# 73578905Listed by: Redfin Corp. - New
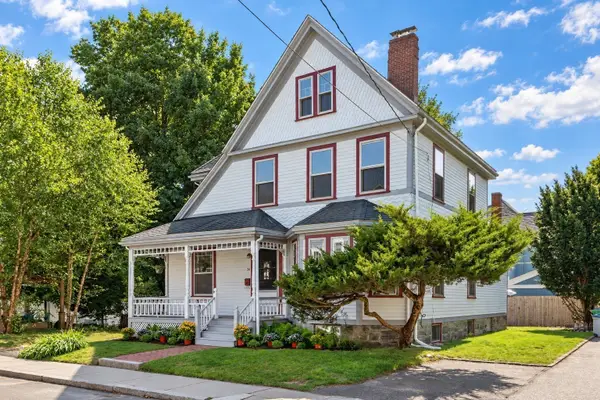 $1,349,000Active4 beds 2 baths2,218 sq. ft.
26 Walnut Pl, Newton, MA 02460
MLS# 73578710Listed by: Preservation Properties - Open Sat, 1:30 to 3pmNew
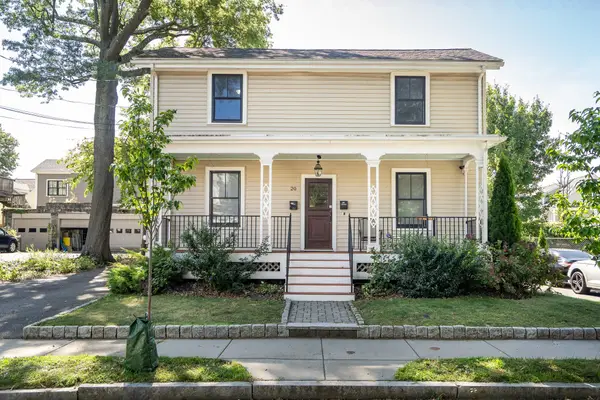 $899,000Active3 beds 2 baths1,415 sq. ft.
20 Waban St #2, Newton, MA 02458
MLS# 73578635Listed by: Coldwell Banker Realty - Lexington - Open Sat, 11:30am to 1pmNew
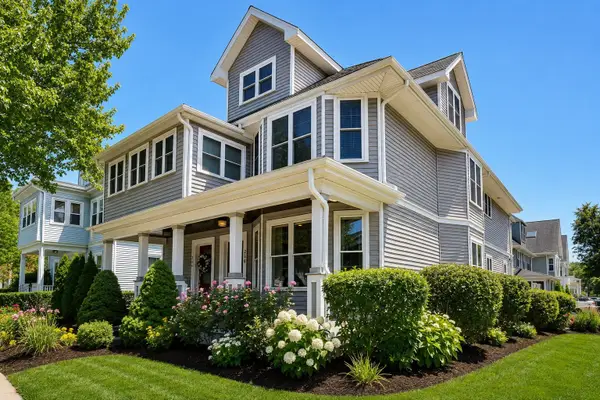 $998,000Active2 beds 3 baths2,224 sq. ft.
256 Watertown Street #256, Newton, MA 02458
MLS# 73578559Listed by: New England Classic Properties - Open Sat, 12 to 2pmNew
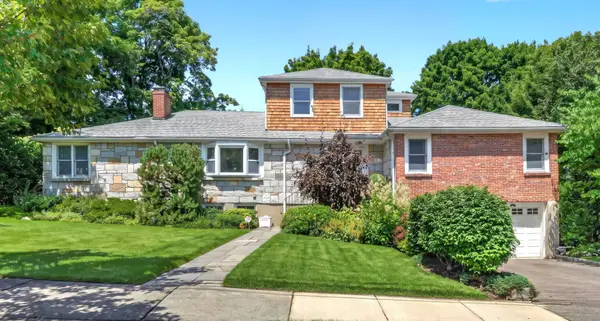 $1,815,000Active4 beds 4 baths4,307 sq. ft.
22 Nardell Rd, Newton, MA 02459
MLS# 73578570Listed by: Compass - Open Sat, 1 to 2:30pmNew
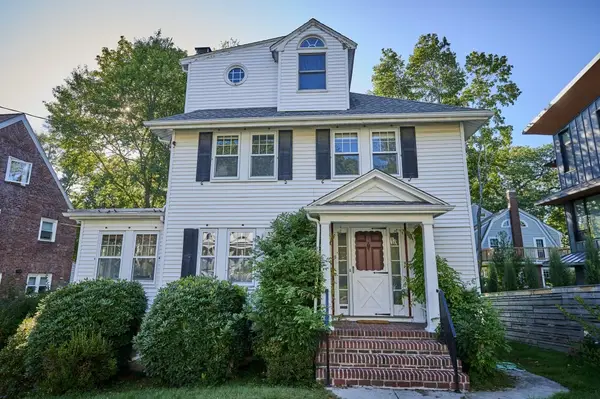 $1,299,000Active5 beds 2 baths2,665 sq. ft.
9 Princeton St, Newton, MA 02458
MLS# 73578509Listed by: William Raveis R.E. & Home Services - Open Sat, 10:30am to 12pmNew
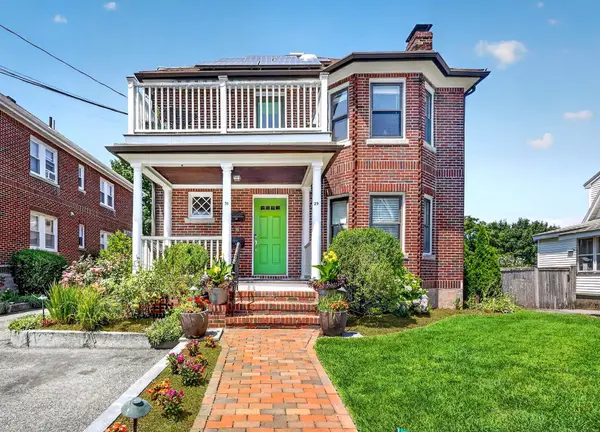 $735,000Active4 beds 1 baths1,125 sq. ft.
29-31 Jackson Ter #29, Newton, MA 02458
MLS# 73578484Listed by: Leading Edge Real Estate


Protect your home and budget from life's surprises with an Assurant Home Warranty, backed by a partner that supports you through every step of homeownership. Explore Plans.
©2026 Century 21 Real Estate LLC. All rights reserved. CENTURY 21®, the CENTURY 21 Logo and C21® are service marks owned by Century 21 Real Estate LLC. Century 21 Real Estate LLC fully supports the principles of the Fair Housing Act and the Equal Opportunity Act. Each office is independently owned and operated. Listing information is deemed reliable but not guaranteed accurate.