
40 Bryon St #4, Chestnut Hill, MA 02467
Local realty services provided by:CENTURY 21 Elite Realty, Inc.
40 Bryon St #4,Boston, MA 02467
$299,999
- 1 Beds
- 1 Baths
- 625 sq. ft.
- Condominium
- Active
Listed by: mary nelson
Office: sankey real estate
MLS#:73577244
Source:MLSPIN
Price summary
- Price:$299,999
- Price per sq. ft.:$480
- Monthly HOA dues:$410
About this home
Move in ready in Chestnut Hill for under 300K?! This is it. Welcome home to this 1 bed 1 bath condo complete with hardwood floors in the living room, stainless appliances and granite in the kitchen, and fresh paint throughout. Capitalize on the convenience of Chestnut Hill while keeping your mortgage payment low and building equity instead of paying rent. Your HOA fee covers heat, hot water, water/sewer, snow removal and landscaping making monthly expenses easy to plan for. A small fee of $60 per season allows access to the tennis courts and pool. And finally get that dog your landlord said no to, this complex is pet friendly for dogs under 30 pounds! Enjoy green space and the perks of owning a home while maintaining proximity to Boston and all the city has to offer. No showings until first OH 9/17. Come take a look, this will not last.
Contact an agent
Home facts
- Year built:1950
- Listing ID #:73577244
- Updated:September 15, 2026 at 03:48 PM
Rooms and interior
- Bedrooms:1
- Total bathrooms:1
- Full bathrooms:1
- Rooms Total:3
- Flooring:Carpet, Tile, Wood
- Kitchen Description:Countertops - Stone/Granite/Solid, Dishwasher, Flooring - Stone/Ceramic Tile, Range, Refrigerator, Stainless Steel Appliances
- Living area:625 sq. ft.
Heating and cooling
- Cooling:1 Cooling Zone, Wall Unit(s)
- Heating:Baseboard
Structure and exterior
- Year built:1950
- Building area:625 sq. ft.
Utilities
- Water:Public
- Sewer:Public Sewer
Finances and disclosures
- Price:$299,999
- Price per sq. ft.:$480
- Tax amount:$3,254 (2025)
Features and amenities
- Appliances:Dishwasher, Range, Refrigerator
- Laundry features:In Basement
Parking
- Total parking spaces:1
New listings near 40 Bryon St #4
- New
 $685,000Active1 beds 2 baths1,060 sq. ft.
280 Boylston St #308, Newton, MA 02467
MLS# 73575960Listed by: OwnerEntry.com - New
 $400,000Active1 beds 1 baths780 sq. ft.
66 Bryon Rd #5, Boston, MA 02467
MLS# 73575170Listed by: eXp Realty LLC - Open Wed, 12 to 1pmNew
 $3,995,000Active4 beds 5 baths4,884 sq. ft.
17 Glenoe Rd, Brookline, MA 02467
MLS# 73573585Listed by: Coldwell Banker Realty - Brookline - New
 $1,495,000Active3 beds 2 baths2,370 sq. ft.
91 Grove, Brookline, MA 02467
MLS# 73575003Listed by: The Statesmen Group, LLC - New
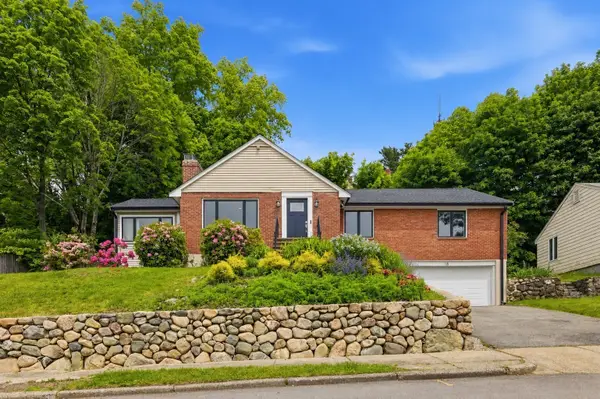 $1,575,000Active4 beds 3 baths2,433 sq. ft.
18 Travis Dr, Newton, MA 02467
MLS# 73574921Listed by: William Raveis R. E. & Home Services - New
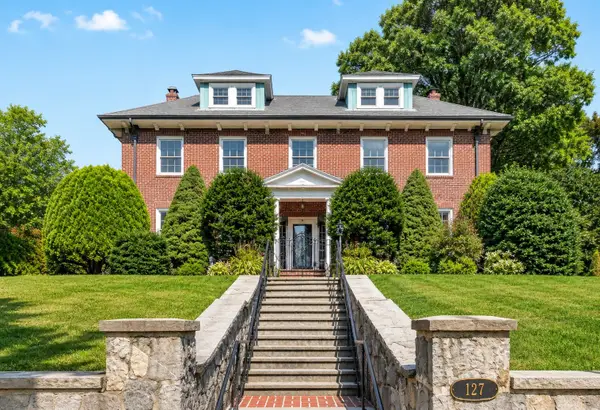 $2,450,000Active5 beds 5 baths4,715 sq. ft.
127 Commonwealth Ave, Newton, MA 02467
MLS# 73574824Listed by: Blue Ocean Realty, LLC - New
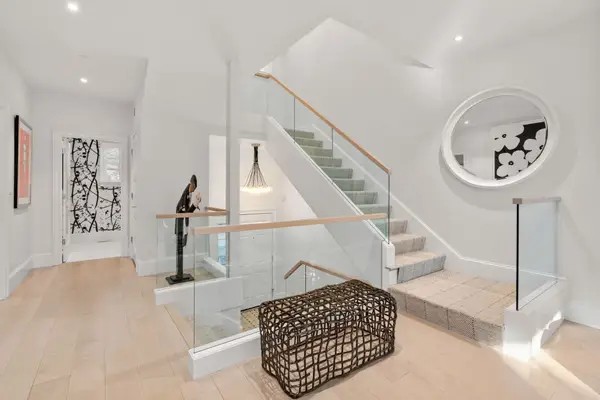 $2,299,000Active2 beds 4 baths2,712 sq. ft.
338 Boylston St #C, Newton, MA 02459
MLS# 73574604Listed by: MGS Group Real Estate LTD - New
 $2,250,000Active3 beds 4 baths3,167 sq. ft.
344 Boylston Street #A, Newton, MA 02459
MLS# 73574004Listed by: Coldwell Banker Realty - Boston - New
 $799,000Active2 beds 2 baths1,551 sq. ft.
280 Boylston Street #411, Newton, MA 02467
MLS# 73573602Listed by: Keller Williams Realty


Protect your home and budget from life's surprises with an Assurant Home Warranty, backed by a partner that supports you through every step of homeownership. Explore Plans.
©2026 Century 21 Real Estate LLC. All rights reserved. CENTURY 21®, the CENTURY 21 Logo and C21® are service marks owned by Century 21 Real Estate LLC. Century 21 Real Estate LLC fully supports the principles of the Fair Housing Act and the Equal Opportunity Act. Each office is independently owned and operated. Listing information is deemed reliable but not guaranteed accurate.