
127 Commonwealth Ave, Newton, MA 02467
Local realty services provided by:CENTURY 21 Elite Realty, Inc.
Upcoming open houses
- Sat, Sep 1212:00 pm - 01:30 pm
- Sun, Sep 1312:00 pm - 01:30 pm
Listed by: rose hall, key kuen ho
Office: blue ocean realty, llc
MLS#:73574824
Source:MLSPIN
Price summary
- Price:$2,450,000
- Price per sq. ft.:$519.62
About this home
Located on Chestnut Hill just moments from Boston College, the Green B Line, and the beautiful Chestnut Hill Reservoir, this stunning Colonial estate features timeless architecture, exquisite high-end finishes. Set in one Newton's most prestigious neighborhoods, this 1920s brick Colonial SF offers 5 bedrooms, 3 full and 2 half baths. Enjoy unparalleled luxury with soaring windows, beautiful hardwood floors, stunning original millwork throughout, and multiple grand fireplaces. The main level starts off to impress at the main entrance, with a stately front brick porch with grand columns that opens to a magnificent entry foyer with high ceiling and stunning wood milling and wainscotting. The high-end finishes continue to an elegant living room, with exposed beam tray ceiling, beautiful arched windows, and a grand fireplace. The formal dining is wrapped in custom wood millwork, with entryway and window arches. The very well-appointed kitchen dazzles with exposed wood beams and brick, high end appliances and well-thought out workflow including a large kitchen island and a refined butler’s pantry. The first floor also features a private study, and family room that opens directly to a charming patio. The second floor offers four spacious bedrooms, including the stunning primary suite with a huge main bedroom including a stately fireplace, charming walk out private deck, a full walk-in cedar closet, and a large master bath with jacuzzi tub and the first laundry set. The third floor provides a private retreat with an additional bedroom, kitchenette, full bath, and separate entrance—ideal for guests, an au pair, or extended family. The grounds pay proper homage to their English and colonial roots, with mature plantings and exquisite landscaping providing a tranquil retreat for the large paver rear porch and patio. A basement with workshop also features additional laundry, while the garage provides convenient commuting options beyond this home's amazing location on Chestnut Hill....
Contact an agent
Home facts
- Year built:1920
- Listing ID #:73574824
- Updated:September 10, 2026 at 05:00 PM
Rooms and interior
- Bedrooms:5
- Total bathrooms:5
- Full bathrooms:3
- Half bathrooms:2
- Rooms Total:12
- Flooring:Flooring - Hardwood, Flooring - Stone/Ceramic Tile, Hardwood, Tile, Vinyl
- Dining Description:Archway, Beamed Ceilings, Crown Molding, Hardwood, Window(s) - Bay/Bow/Box, Window(s) - Picture
- Kitchen Description:Cabinets - Upgraded, Ceiling Fan(s), Countertops - Upgraded, Dishwasher, Disposal, Exterior Access, Flooring - Hardwood, Gas Stove, Kitchen Island, Microwave, Pantry, Range, Recessed Lighting, Refrigerator, Trash Compactor, Window(s) - Bay/Bow/Box
- Basement Description:Full, Interior Entry, Partially Finished
- Living area:4,715 sq. ft.
Heating and cooling
- Cooling:1 Cooling Zone, Central Air, Ductless
- Heating:Active Solar, Baseboard, Hot Water
- Central air:Yes
Structure and exterior
- Roof:Shingle
- Year built:1920
- Building area:4,715 sq. ft.
- Lot area:0.28 Acres
- Lot Features:Steep Slope
- Architectural Style:Colonial
- Construction Materials:Brick
- Exterior Features:Garden, Patio, Sprinkler System
- Foundation Description:Stone
Schools
- High school:Newton North High
- Middle school:Bigelow Middle
- Elementary school:Ward Elementary
Utilities
- Water:Public
- Sewer:Public Sewer
Finances and disclosures
- Price:$2,450,000
- Price per sq. ft.:$519.62
- Tax amount:$20,381 (2026)
Features and amenities
- Appliances:Dishwasher, Disposal, Dryer, Microwave, Range, Refrigerator, Washer, Washer/Dryer
- Laundry features:Dryer, Electric Dryer Hookup, Flooring - Laminate, In Basement, Washer, Washer Hookup, Washer/Dryer
- Amenities:Gas Water Heater, Recessed Lighting
Parking
- Total parking spaces:5
- Parking description:Detached, Driveway, Garage Door Opener, Off Street, On Street, Storage, Tandem, Workshop in Garage
- Garage:Yes
- Garage spaces:1
New listings near 127 Commonwealth Ave
- Open Fri, 3:30 to 4:30pmNew
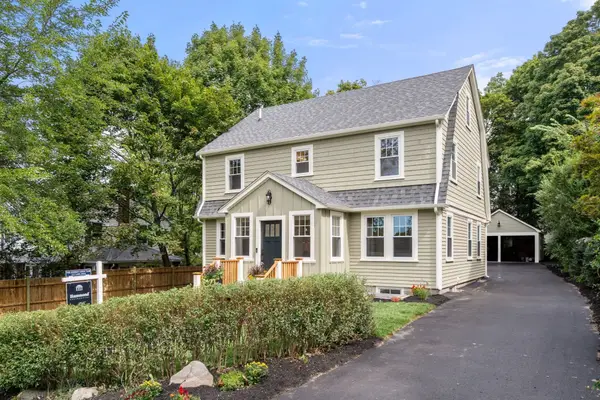 $2,295,000Active5 beds 5 baths2,940 sq. ft.
46 Myrtle St, Newton, MA 02465
MLS# 73575206Listed by: Hammond Residential Real Estate - Open Sat, 1:30 to 3pmNew
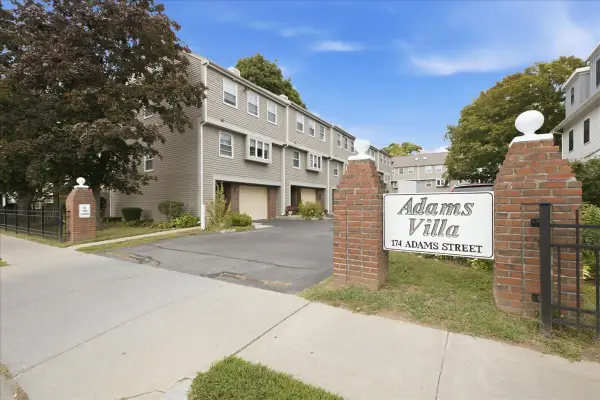 $899,000Active2 beds 3 baths1,447 sq. ft.
174 Adams Street #2, Newton, MA 02458
MLS# 73575154Listed by: William Raveis R.E. & Home Services - Open Fri, 4 to 5pmNew
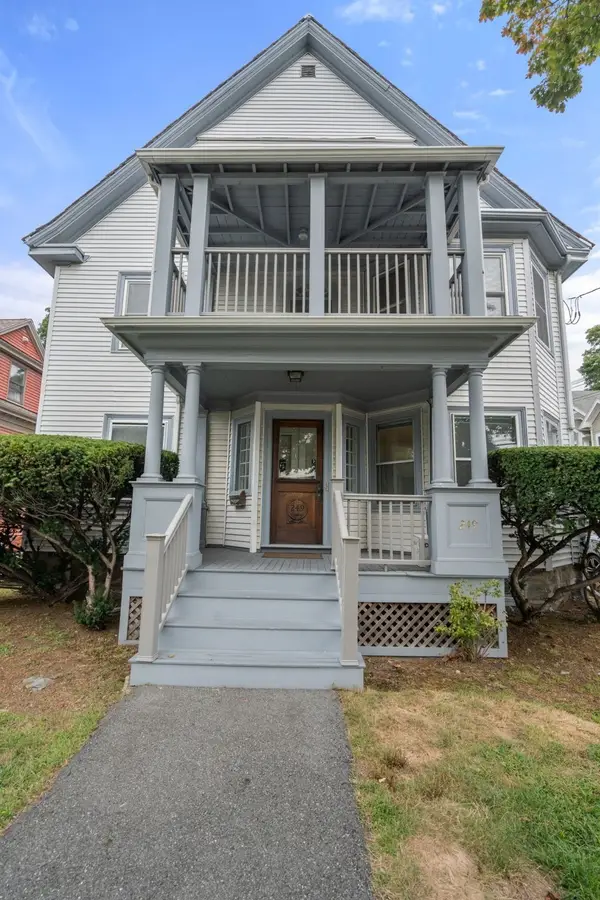 $1,250,000Active6 beds 3 baths3,365 sq. ft.
249 Crafts St, Newton, MA 02460
MLS# 73575051Listed by: Hammond Residential Real Estate - Open Sat, 11am to 1pmNew
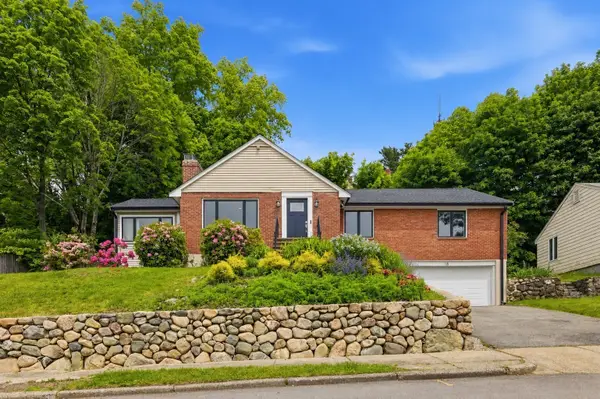 $1,575,000Active4 beds 3 baths2,433 sq. ft.
18 Travis Dr, Newton, MA 02467
MLS# 73574921Listed by: William Raveis R. E. & Home Services - Open Sat, 1:15 to 2:45pmNew
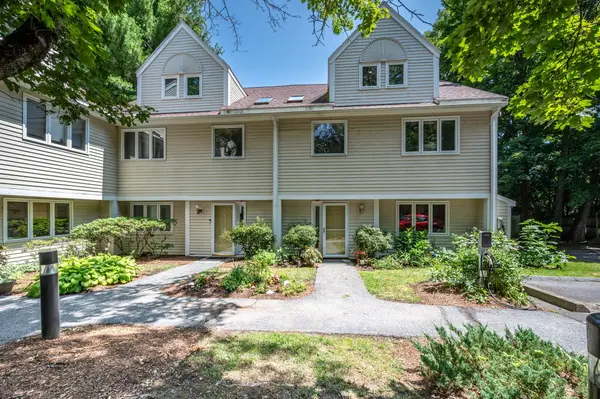 $978,000Active4 beds 4 baths1,985 sq. ft.
412 Parker St #O, Newton, MA 02459
MLS# 73574813Listed by: eXp Realty LLC - Corporate Office - New
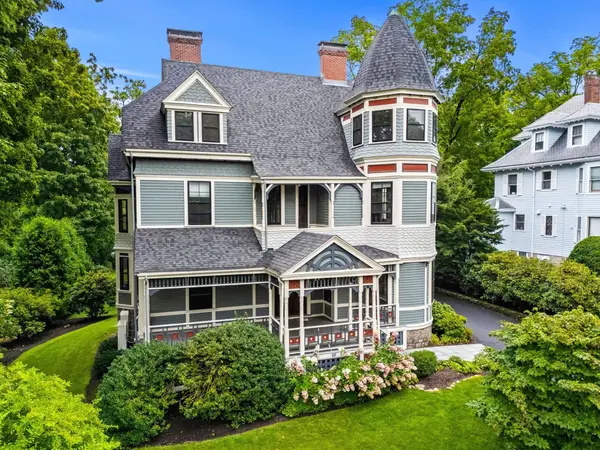 $3,900,000Active6 beds 6 baths6,097 sq. ft.
44 Putnam Street, Newton, MA 02465
MLS# 73574819Listed by: William Raveis R. E. & Home Services - Open Sat, 12 to 1:30pmNew
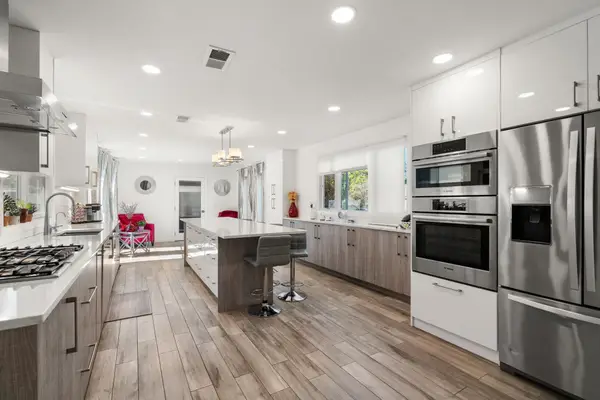 $1,475,000Active5 beds 4 baths3,670 sq. ft.
581 California, Newton, MA 02460
MLS# 73574823Listed by: Coldwell Banker Realty - Newton - Open Fri, 4 to 6pmNew
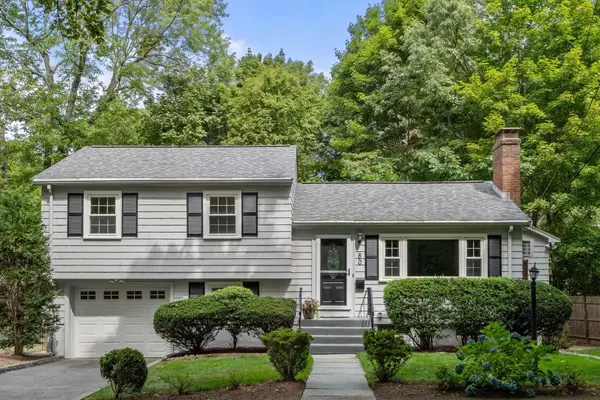 $1,249,500Active3 beds 3 baths1,769 sq. ft.
80 Wade Street, Newton, MA 02461
MLS# 73574763Listed by: Coldwell Banker Realty - Newton - Open Sat, 1:15 to 3pmNew
 $1,190,000Active3 beds 2 baths2,332 sq. ft.
7 Gambier Street, Newton, MA 02466
MLS# 73574742Listed by: TG Real Estate Consultants


Protect your home and budget from life's surprises with an Assurant Home Warranty, backed by a partner that supports you through every step of homeownership. Explore Plans.
©2026 Century 21 Real Estate LLC. All rights reserved. CENTURY 21®, the CENTURY 21 Logo and C21® are service marks owned by Century 21 Real Estate LLC. Century 21 Real Estate LLC fully supports the principles of the Fair Housing Act and the Equal Opportunity Act. Each office is independently owned and operated. Listing information is deemed reliable but not guaranteed accurate.