
630 Hammond St #209, Chestnut Hill, MA 02467
Local realty services provided by:CENTURY 21 Professionals
630 Hammond St #209,Brookline, MA 02467
$999,000
- 2 Beds
- 2 Baths
- 1,200 sq. ft.
- Condominium
- Active
Listed by: chris choi
Office: compass
MLS#:73524804
Source:MLSPIN
Price summary
- Price:$999,000
- Price per sq. ft.:$832.5
- Monthly HOA dues:$1,198
About this home
Spacious and sun-filled 2-bedroom, 2-bath corner residence at The Hammonds in highly desirable Chestnut Hill. This well-maintained home offers approximately 1,200 SF of comfortable living space with an open-concept layout ideal for both everyday living and entertaining. Features include hardwood floors, high ceilings, gas fireplace, central A/C, in-unit laundry, generous closet space, and a granite/stainless kitchen with ample cabinetry. The primary suite offers a spacious bath and excellent storage. Includes two deeded heated garage parking spaces and private storage. Professionally managed, pet-friendly elevator building conveniently located near The Street, Chestnut Hill Square, public transportation, Longwood Medical Area, Route 9, shops, restaurants, and major highways. Major 2024 updates include a high-efficiency boiler replacement and upgraded copper boiler piping system with documentation available. No current special assessments.
Contact an agent
Home facts
- Year built:2002
- Listing ID #:73524804
- Updated:August 23, 2026 at 10:58 AM
Rooms and interior
- Bedrooms:2
- Total bathrooms:2
- Full bathrooms:2
- Rooms Total:5
- Flooring:Carpet, Tile, Wood
- Kitchen Description:Countertops - Stone/Granite/Solid, Dishwasher, Disposal, Freezer, Microwave, Range, Refrigerator
- Living area:1,200 sq. ft.
Heating and cooling
- Cooling:1 Cooling Zone, Central Air
- Heating:Forced Air, Natural Gas
- Central air:Yes
Structure and exterior
- Roof:Rubber, Shingle
- Year built:2002
- Building area:1,200 sq. ft.
- Construction Materials:Brick
Utilities
- Water:Public
- Sewer:Public Sewer
Finances and disclosures
- Price:$999,000
- Price per sq. ft.:$832.5
- Tax amount:$10,382 (2025)
Features and amenities
- Appliances:Dishwasher, Disposal, Dryer, Freezer, Intercom, Microwave, Range, Refrigerator, Washer
- Laundry features:Dryer, Electric Dryer Hookup, First Floor, In Unit, Washer, Washer Hookup
- Amenities:Elevator(s), Storage
Parking
- Total parking spaces:2
- Parking description:Assigned, Attached, Garage Door Opener, Heated Garage, Under
- Garage:Yes
- Garage spaces:2
New listings near 630 Hammond St #209
- Open Sun, 12 to 2pmNew
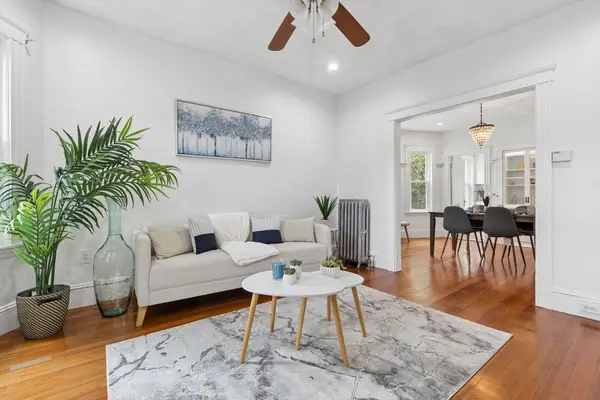 $749,900Active2 beds 1 baths930 sq. ft.
215 Crafts Rd #2, Brookline, MA 02467
MLS# 73565940Listed by: Compass - Open Sun, 12 to 1pmNew
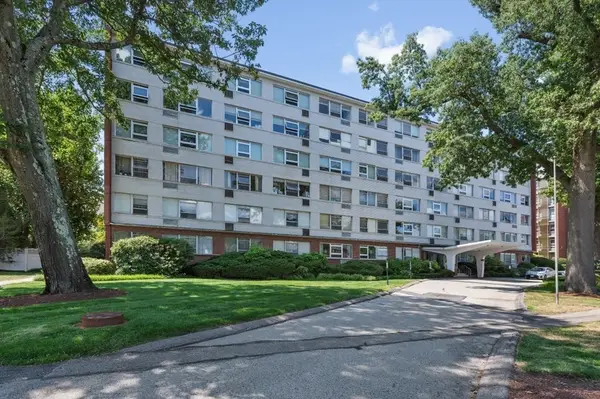 $675,000Active2 beds 2 baths1,253 sq. ft.
10 Hammond Pond Parkway #607, Newton, MA 02467
MLS# 73565254Listed by: Hammond Residential Real Estate - New
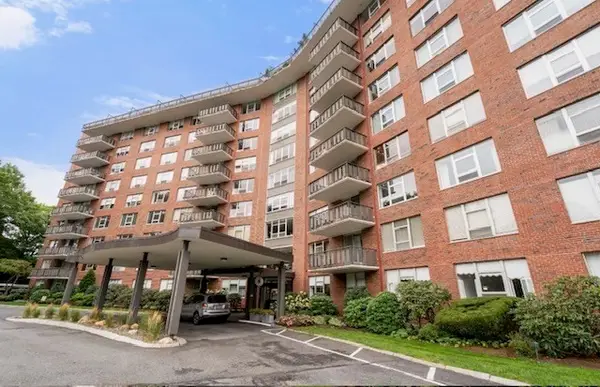 $569,000Active1 beds 1 baths1,050 sq. ft.
280 Boylston #213, Newton, MA 02467
MLS# 73564944Listed by: Coldwell Banker Realty - Newton - New
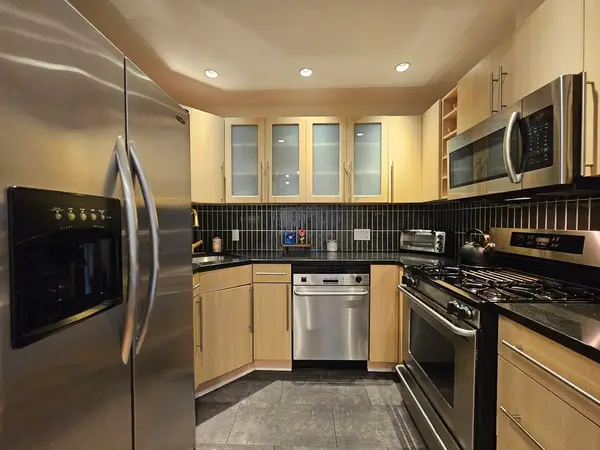 $449,000Active1 beds 1 baths761 sq. ft.
55 Broadlawn Park #16B, Boston, MA 02467
MLS# 73564774Listed by: Centre Realty Group - New
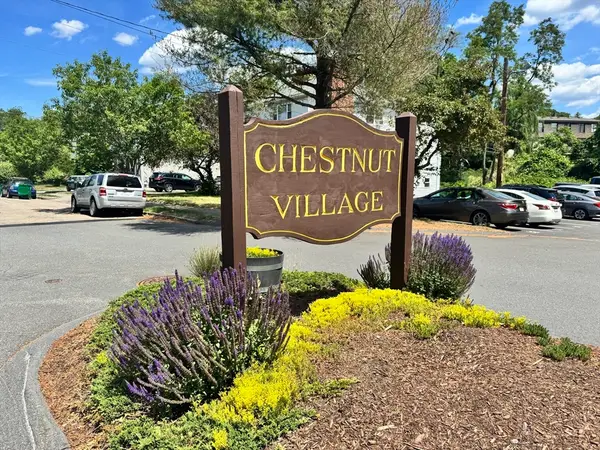 $309,000Active1 beds 1 baths625 sq. ft.
72 Bryon Rd. #2, Boston, MA 02467
MLS# 73564068Listed by: BA Property & Lifestyle Advisors - New
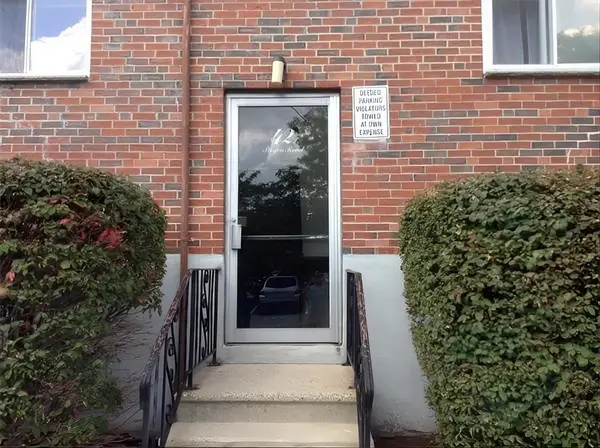 $300,000Active1 beds 1 baths420 sq. ft.
42 Bryon Rd #1, Boston, MA 02467
MLS# 73562759Listed by: homecoin.com  $339,000Active1 beds 1 baths575 sq. ft.
38 Westgate Rd #1, Boston, MA 02467
MLS# 73560871Listed by: Redfin Corp.- Open Sun, 11:30am to 1pm
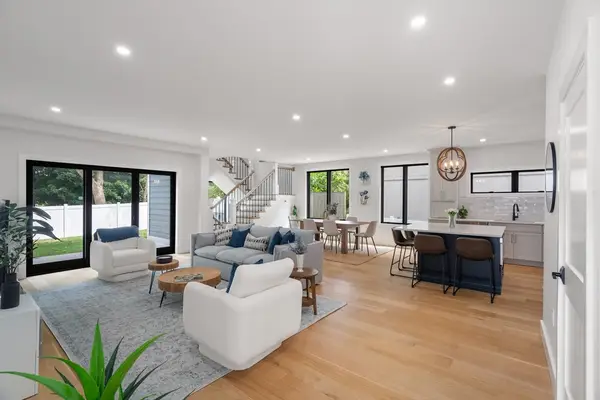 $2,199,000Active4 beds 5 baths3,193 sq. ft.
811 Heath St #Rear, Brookline, MA 02467
MLS# 73560438Listed by: Hammond Residential Real Estate 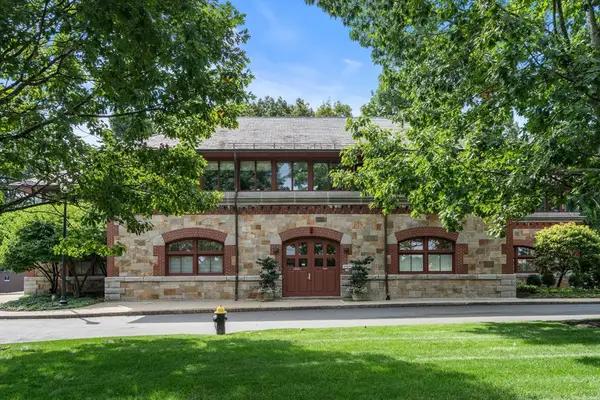 $725,000Active1 beds 1 baths706 sq. ft.
2430 Beacon St #105, Boston, MA 02467
MLS# 73559705Listed by: Hammond Residential Real Estate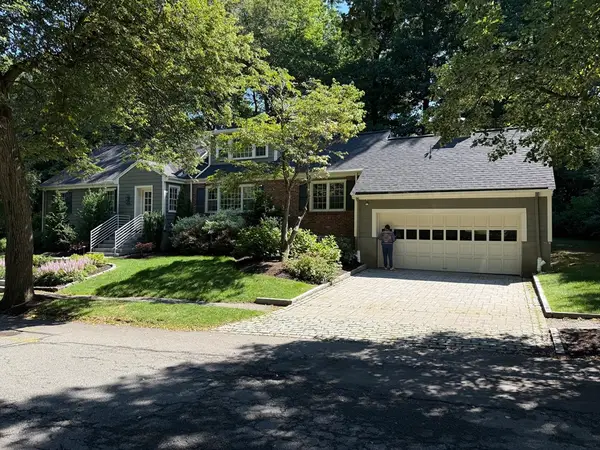 $2,850,000Active6 beds 4 baths2,992 sq. ft.
44 Valley Rd, Brookline, MA 02467
MLS# 73558881Listed by: Gibson Sotheby's International Realty


Protect your home and budget from life's surprises with an Assurant Home Warranty, backed by a partner that supports you through every step of homeownership. Explore Plans.
©2026 Century 21 Real Estate LLC. All rights reserved. CENTURY 21®, the CENTURY 21 Logo and C21® are service marks owned by Century 21 Real Estate LLC. Century 21 Real Estate LLC fully supports the principles of the Fair Housing Act and the Equal Opportunity Act. Each office is independently owned and operated. Listing information is deemed reliable but not guaranteed accurate.