
200 Lambert Ter #11, Chicopee, MA 01020
Local realty services provided by:CENTURY 21 McLennan & Company
200 Lambert Ter #11,Chicopee, MA 01020
$279,900
- 2 Beds
- 2 Baths
- 1,680 sq. ft.
- Condominium
- Active
Listed by: rosemary murphy
Office: coldwell banker realty - western ma
MLS#:73555598
Source:MLSPIN
Price summary
- Price:$279,900
- Price per sq. ft.:$166.61
- Monthly HOA dues:$320
About this home
The One you've been waiting for! Renovated thru-out. Superb location! Spacious open layout: Living Rm/Dining Area/Kitchen. The kitchen & dining area can accommodate many guests & has been updated with beautiful Quartz countertops, ceramic tile backsplash, prof. painted cabinets, newer sink & faucet, light fixtures, garage disposal, stainless steel appl's incl: built-in microwave, stove & refrigerator. Pretty hardwood floors throughout the first floor. The updated lav and pantry (or coat closet) complete the 1st floor. The second floor features a large primary bedroom with 2 double closets, a large quest bedroom with large closet, a beautiful full bath that has been fully renovated with current updates including tile throughout, Smart Mirror, vanity & faucet. The rec room has approx. 400 sqft. of extra living space with walkout to the patio for added entertainment space and plenty of storage. Two deeded parking spots in front of the unit. To truly appreciate the meticulous design and prime location of this condominium, we invite you to schedule a private viewing....
Contact an agent
Home facts
- Year built:1988
- Listing ID #:73555598
- Updated:July 28, 2026 at 05:01 PM
Rooms and interior
- Bedrooms:2
- Total bathrooms:2
- Full bathrooms:1
- Half bathrooms:1
- Rooms Total:5
- Flooring:Carpet, Engineered Hardwood, Tile, Wood
- Kitchen Description:Countertops - Stone/Granite/Solid, Countertops - Upgraded, Deck - Exterior, Dining Area, Dishwasher, Disposal, Exterior Access, Flooring - Hardwood, Lighting - Overhead, Microwave, Open Floorplan, Pantry, Range, Recessed Lighting, Refrigerator, Slider, Stainless Steel Appliances
- Living area:1,680 sq. ft.
Heating and cooling
- Cooling:1 Cooling Zone, Central Air
- Heating:Forced Air, Natural Gas
- Central air:Yes
Structure and exterior
- Roof:Shingle
- Year built:1988
- Building area:1,680 sq. ft.
- Construction Materials:Brick
- Exterior Features:Deck, Patio, Porch
Utilities
- Water:Public
- Sewer:Public Sewer
Finances and disclosures
- Price:$279,900
- Price per sq. ft.:$166.61
- Tax amount:$3,755 (2026)
Features and amenities
- Appliances:Dishwasher, Disposal, Dryer, Microwave, Range, Refrigerator, Washer
- Laundry features:Dryer, Electric Dryer Hookup, In Basement, In Unit, Washer, Washer Hookup
- Amenities:Central Vacuum
Parking
- Total parking spaces:2
- Parking description:Deeded, Off Street
New listings near 200 Lambert Ter #11
- Open Sat, 12 to 2pmNew
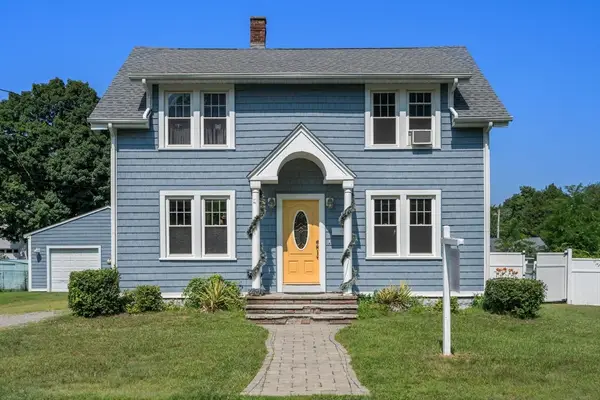 $374,900Active4 beds 3 baths2,064 sq. ft.
32 Wilmont St, Chicopee, MA 01013
MLS# 73555678Listed by: Coldwell Banker Realty - Western MA - New
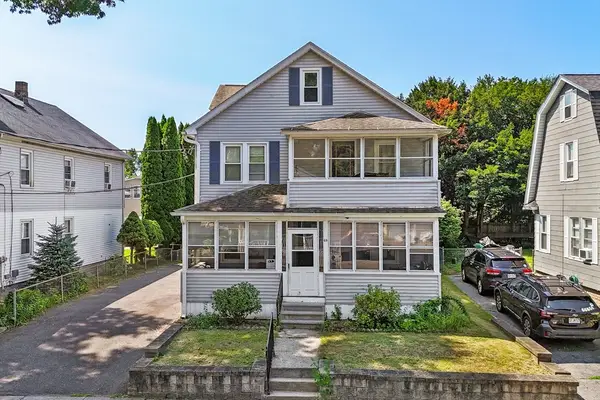 $450,000Active4 beds 2 baths2,138 sq. ft.
69 Bonner St, Chicopee, MA 01013
MLS# 73555693Listed by: RE/MAX IGNITE - New
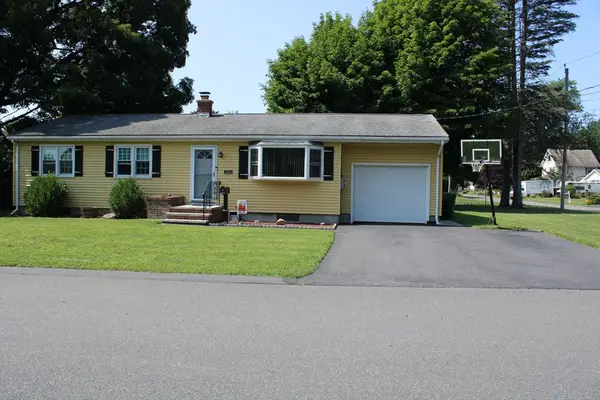 $289,000Active3 beds 1 baths1,075 sq. ft.
126 Warregan St, Chicopee, MA 01013
MLS# 73555519Listed by: Gallagher Real Estate - New
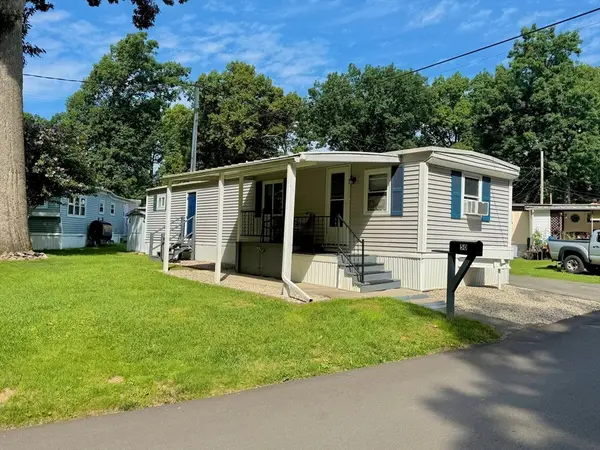 $94,900Active2 beds 1 baths636 sq. ft.
50 Puffin Dr, Chicopee, MA 01020
MLS# 73555179Listed by: Media Realty Group Inc. - New
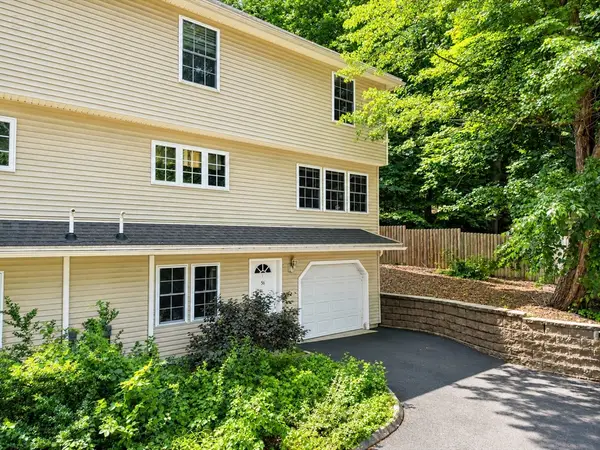 $295,000Active3 beds 2 baths1,540 sq. ft.
56 Montville St #56, Chicopee, MA 01013
MLS# 73554338Listed by: NRG Real Estate Services, Inc. - New
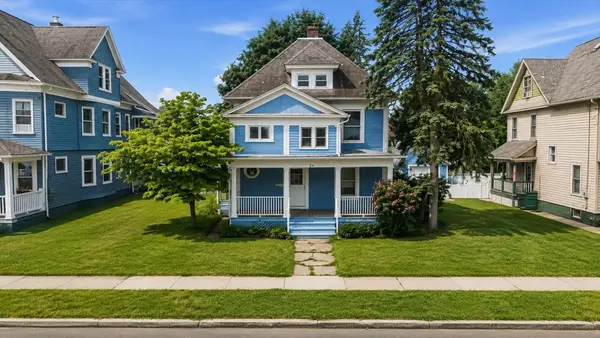 $245,000Active4 beds 1 baths1,538 sq. ft.
248 East St, Chicopee, MA 01020
MLS# 73554102Listed by: RE/MAX Legacy - New
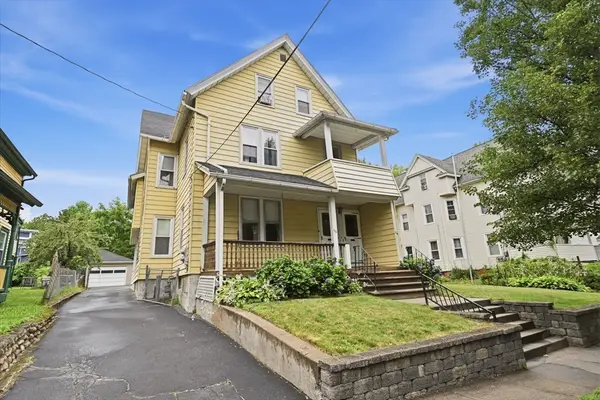 $325,000Active5 beds 4 baths2,972 sq. ft.
108 Grape St, Chicopee, MA 01013
MLS# 73553596Listed by: NextHome Elite Realty - New
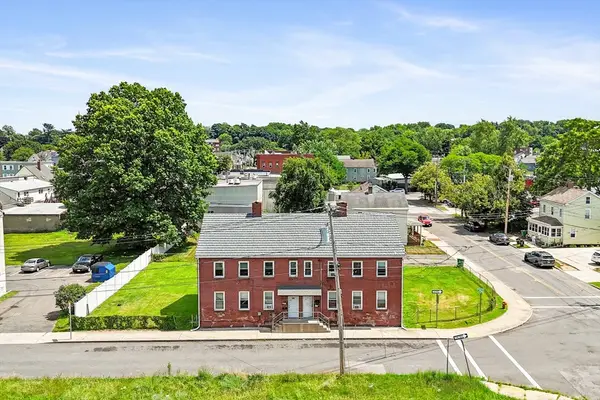 $599,900Active12 beds 4 baths4,080 sq. ft.
64-66 Front St, Chicopee, MA 01013
MLS# 73553281Listed by: Coldwell Banker Realty - Western MA - New
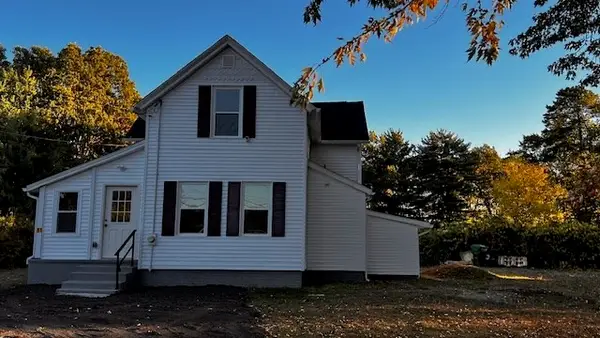 $360,000Active4 beds 2 baths1,272 sq. ft.
81 Mccarthy Ave, Chicopee, MA 01020
MLS# 73552818Listed by: M B C REALTORS®


Protect your home and budget from life's surprises with an Assurant Home Warranty, backed by a partner that supports you through every step of homeownership. Explore Plans.
©2026 Century 21 Real Estate LLC. All rights reserved. CENTURY 21®, the CENTURY 21 Logo and C21® are service marks owned by Century 21 Real Estate LLC. Century 21 Real Estate LLC fully supports the principles of the Fair Housing Act and the Equal Opportunity Act. Each office is independently owned and operated. Listing information is deemed reliable but not guaranteed accurate.