
32 Wilmont St, Chicopee, MA 01013
Local realty services provided by:CENTURY 21 North East
32 Wilmont St,Chicopee, MA 01013
$374,900
- 4 Beds
- 3 Baths
- 2,064 sq. ft.
- Single family
- Active
Upcoming open houses
- Sat, Aug 0112:00 pm - 02:00 pm
Listed by: ashley jones
Office: coldwell banker realty - western ma
MLS#:73555678
Source:MLSPIN
Price summary
- Price:$374,900
- Price per sq. ft.:$181.64
About this home
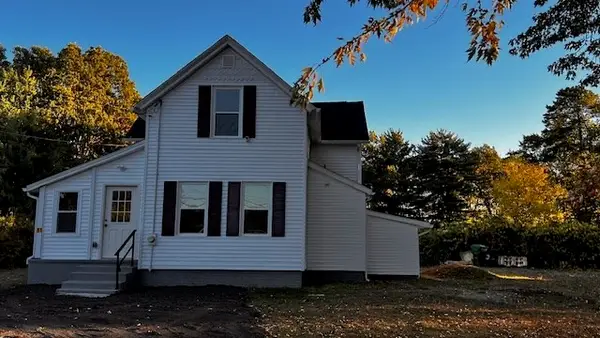
Welcome to 32 Wilmont Street, a home with exceptional curb appeal that's sure to impress! This charming 4-bedroom, 2.5-bathroom home offers a functional layout designed for comfort and convenience. The first floor features a spacious primary bedroom complete with a large en-suite bathroom, providing the perfect private retreat. A conveniently located half bath, dedicated laundry room, and practical mudroom to add to the home's everyday functionality. Upstairs, you'll find three additional bedrooms and a full bathroom, offering plenty of space for family, guests, or a home office. Step outside to enjoy the partially fenced backyard—ideal for entertaining, pets, gardening, or simply relaxing outdoors. Completing the property is a detached two-car garage, providing ample parking and additional storage. Combining timeless charm, thoughtful features, and outstanding curb appeal, 32 Wilmont Street is ready to welcome you home. Don't miss your opportunity to make this beautiful property your own!...
Contact an agent
Home facts
- Year built:1930
- Listing ID #:73555678
- Updated:July 28, 2026 at 05:01 PM
Rooms and interior
- Bedrooms:4
- Total bathrooms:3
- Full bathrooms:2
- Half bathrooms:1
- Rooms Total:7
- Flooring:Flooring - Stone/Ceramic Tile, Tile, Wood
- Dining Description:Wood
- Kitchen Description:Ceiling Fan(s), Dishwasher, Flooring - Stone/Ceramic Tile, Microwave, Range, Refrigerator
- Basement Description:Full, Unfinished
- Living area:2,064 sq. ft.
Heating and cooling
- Cooling:Window Unit(s)
- Heating:Baseboard, Oil
Structure and exterior
- Roof:Shingle
- Year built:1930
- Building area:2,064 sq. ft.
- Lot area:0.2 Acres
- Lot Features:Cleared, Level
- Architectural Style:Colonial
- Construction Materials:Frame
- Foundation Description:Block
Schools
- High school:Chicopee Comprehensive Hs
- Middle school:Fairview Middle School
- Elementary school:Lambert-Lavoie Elementary
Utilities
- Water:Public
- Sewer:Public Sewer
Finances and disclosures
- Price:$374,900
- Price per sq. ft.:$181.64
- Tax amount:$4,880 (2026)
Features and amenities
- Appliances:Dishwasher, Microwave, Range, Refrigerator
- Laundry features:Bathroom - Half, Electric Dryer Hookup, First Floor, Main Level, Washer Hookup
- Amenities:Gas Water Heater
Parking
- Total parking spaces:6
- Parking description:Detached, Garage Faces Side, Off Street, Storage
- Garage:Yes
- Garage spaces:2
New listings near 32 Wilmont St
- New
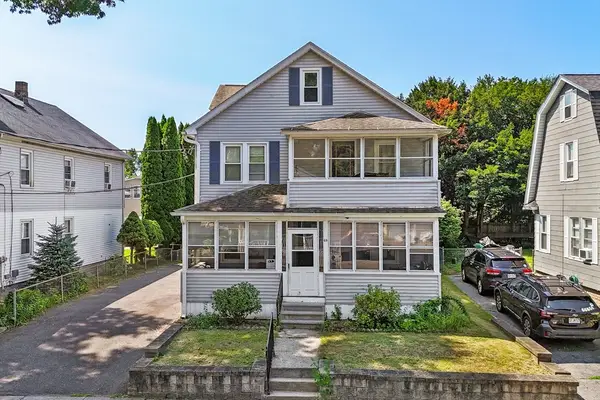 $450,000Active4 beds 2 baths2,138 sq. ft.
69 Bonner St, Chicopee, MA 01013
MLS# 73555693Listed by: RE/MAX IGNITE - New
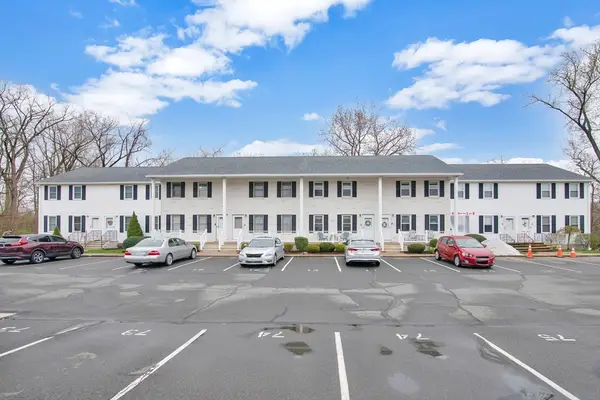 $279,900Active2 beds 2 baths1,680 sq. ft.
200 Lambert Ter #11, Chicopee, MA 01020
MLS# 73555598Listed by: Coldwell Banker Realty - Western MA - New
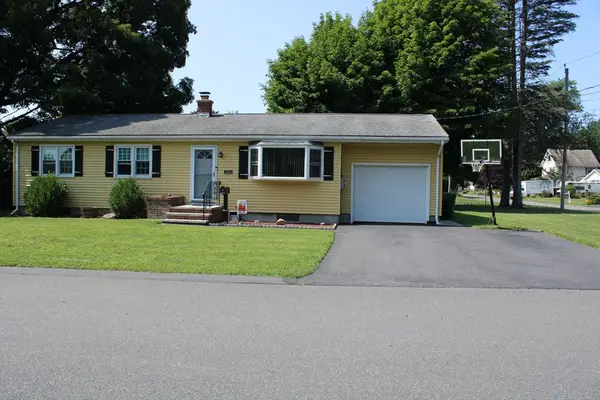 $289,000Active3 beds 1 baths1,075 sq. ft.
126 Warregan St, Chicopee, MA 01013
MLS# 73555519Listed by: Gallagher Real Estate - New
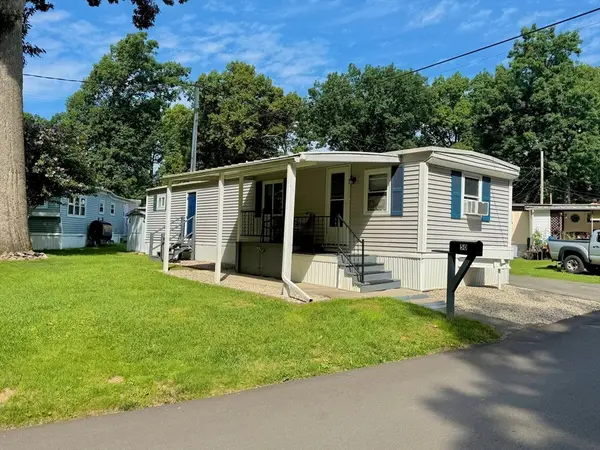 $94,900Active2 beds 1 baths636 sq. ft.
50 Puffin Dr, Chicopee, MA 01020
MLS# 73555179Listed by: Media Realty Group Inc. - New
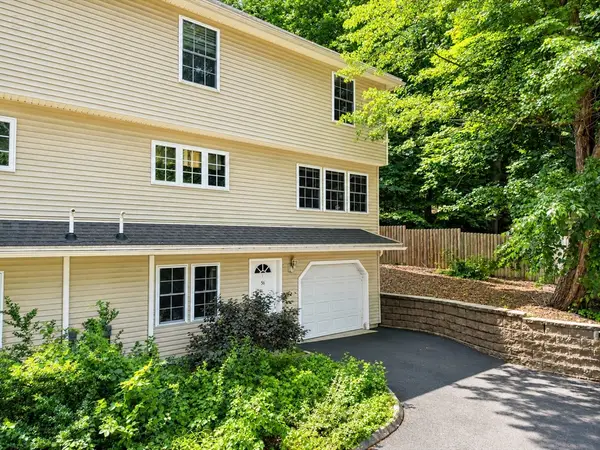 $295,000Active3 beds 2 baths1,540 sq. ft.
56 Montville St #56, Chicopee, MA 01013
MLS# 73554338Listed by: NRG Real Estate Services, Inc. - New
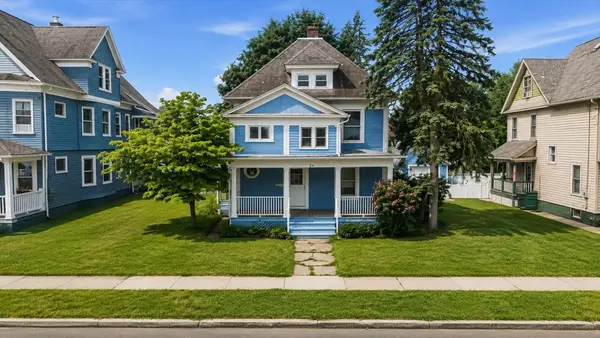 $245,000Active4 beds 1 baths1,538 sq. ft.
248 East St, Chicopee, MA 01020
MLS# 73554102Listed by: RE/MAX Legacy - New
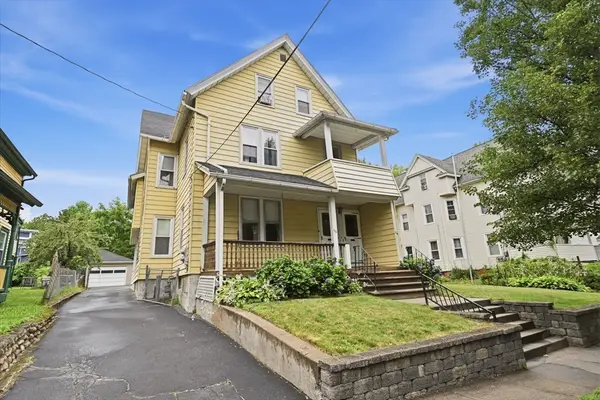 $325,000Active5 beds 4 baths2,972 sq. ft.
108 Grape St, Chicopee, MA 01013
MLS# 73553596Listed by: NextHome Elite Realty - New
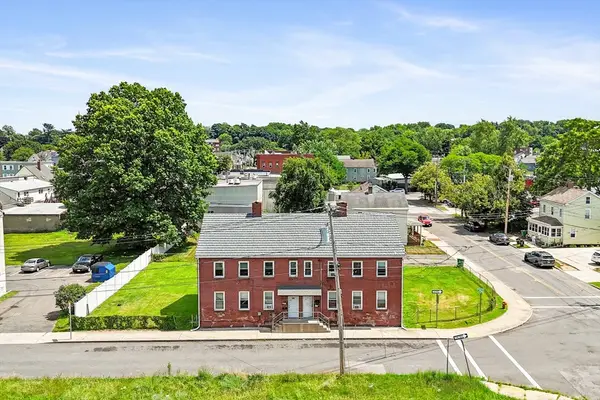 $599,900Active12 beds 4 baths4,080 sq. ft.
64-66 Front St, Chicopee, MA 01013
MLS# 73553281Listed by: Coldwell Banker Realty - Western MA - New
 $360,000Active4 beds 2 baths1,272 sq. ft.
81 Mccarthy Ave, Chicopee, MA 01020
MLS# 73552818Listed by: M B C REALTORS®


Protect your home and budget from life's surprises with an Assurant Home Warranty, backed by a partner that supports you through every step of homeownership. Explore Plans.
©2026 Century 21 Real Estate LLC. All rights reserved. CENTURY 21®, the CENTURY 21 Logo and C21® are service marks owned by Century 21 Real Estate LLC. Century 21 Real Estate LLC fully supports the principles of the Fair Housing Act and the Equal Opportunity Act. Each office is independently owned and operated. Listing information is deemed reliable but not guaranteed accurate.