
8 Caddyshack Dr, Chicopee, MA 01020
Local realty services provided by:CENTURY 21 Topsail Realty
8 Caddyshack Dr,Chicopee, MA 01020
$465,000
- 4 Beds
- 3 Baths
- 2,000 sq. ft.
- Single family
- Active
Upcoming open houses
- Sat, Sep 1902:30 pm - 04:00 pm
Listed by: the aimee kelly crew, aimee kelly
Office: exp realty llc
MLS#:73576576
Source:MLSPIN
Price summary
- Price:$465,000
- Price per sq. ft.:$232.5
About this home
The investment has already been made!! Now it’s time to simply move in and enjoy. Set on sought-after Caddyshack Drive, backing to Chicopee Country Club with parks and highway access nearby, this polished 4 bedroom, 3 full bath Colonial was completely renovated in 2014 and thoughtfully improved since. Newer HVAC, hot water tank, appliances, vinyl fencing and Mass Save insulation add confidence, while the beautifully updated kitchen makes an immediate impression with its long center island and open connection to the living and dining areas with bamboo flooring. Two first floor bedrooms offer options for guests, office or formal dining, alongside a full bath, first floor laundry and mudroom off the two car garage. Upstairs are two additional bedrooms, including a spacious primary suite with an updated private bath. Outside, enjoy a private fenced backyard, generous deck, front porch, circular drive, blueberry bushes and apple tree.
Contact an agent
Home facts
- Year built:2014
- Listing ID #:73576576
- Updated:September 18, 2026 at 12:46 PM
Rooms and interior
- Bedrooms:4
- Total bathrooms:3
- Full bathrooms:3
- Rooms Total:7
- Flooring:Bamboo, Flooring - Stone/Ceramic Tile, Tile, Wood
- Dining Description:Exterior Access, Open Floorplan, Recessed Lighting, Wood
- Kitchen Description:Countertops - Stone/Granite/Solid, Dishwasher, Exterior Access, Flooring - Stone/Ceramic Tile, Kitchen Island, Lighting - Overhead, Microwave, Open Floorplan, Range, Recessed Lighting, Refrigerator, Remodeled, Stainless Steel Appliances
- Basement Description:Concrete, Full, Interior Entry
- Living area:2,000 sq. ft.
Heating and cooling
- Cooling:Central Air
- Heating:Central, Forced Air, Natural Gas
- Central air:Yes
Structure and exterior
- Roof:Shingle
- Year built:2014
- Building area:2,000 sq. ft.
- Lot area:0.39 Acres
- Lot Features:Corner Lot, Level
- Architectural Style:Colonial
- Construction Materials:Frame
- Exterior Features:Deck, Deck - Wood, Fruit Trees, Porch, Rain Gutters
- Foundation Description:Block, Concrete Perimeter
Utilities
- Water:Public
- Sewer:Private Sewer
Finances and disclosures
- Price:$465,000
- Price per sq. ft.:$232.5
- Tax amount:$6,530 (2026)
Features and amenities
- Appliances:Dishwasher, Dryer, Microwave, Range, Refrigerator, Washer
- Laundry features:Dryer, Electric Dryer Hookup, Exterior Access, First Floor, Flooring - Stone/Ceramic Tile, Laundry Closet, Main Level, Washer, Washer Hookup
- Amenities:Gas Water Heater, High Speed Internet
Parking
- Total parking spaces:9
- Parking description:Attached, Garage Door Opener, Off Street, Paved, Paved Drive, Storage
- Garage:Yes
- Garage spaces:2
New listings near 8 Caddyshack Dr
- Open Sat, 1 to 2:30pmNew
 $299,900Active2 beds 1 baths1,152 sq. ft.
11 Garrity St, Chicopee, MA 01020
MLS# 73579068Listed by: Berkshire Hathaway Home Service New England Properties - Open Sat, 11am to 12:30pmNew
 $235,000Active2 beds 1 baths1,086 sq. ft.
132 Horseshoe Dr #132, Chicopee, MA 01022
MLS# 73578908Listed by: Real Broker MA, LLC - Open Sat, 10 to 11:30amNew
 $200,000Active3 beds 1 baths1,383 sq. ft.
35 Lorraine St, Chicopee, MA 01013
MLS# 73578600Listed by: Lock and Key Realty Inc. - New
 $199,900Active3 beds 1 baths1,503 sq. ft.
26 Fairmont Street, Chicopee, MA 01013
MLS# 73578146Listed by: Laplante and Company LLC - Open Sun, 11am to 1pmNew
 $535,000Active4 beds 3 baths1,800 sq. ft.
12 Willow St, Chicopee, MA 01020
MLS# 73578211Listed by: HB Real Estate, LLC - Open Sat, 12 to 1:30pmNew
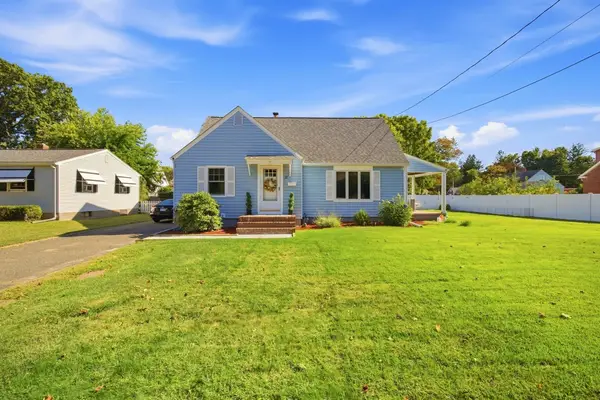 $374,900Active3 beds 2 baths1,798 sq. ft.
27 Palmer Ave, Chicopee, MA 01020
MLS# 73578074Listed by: Valenti Real Estate - Open Sat, 10:30am to 12pmNew
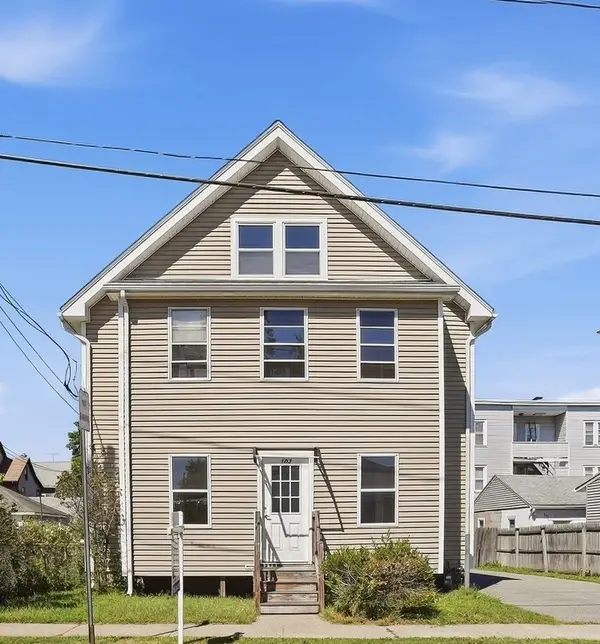 $399,000Active4 beds 2 baths2,220 sq. ft.
102 Lemuel Ave, Chicopee, MA 01013
MLS# 73576237Listed by: Ideal Real Estate Services, Inc. - Open Sat, 11am to 1pmNew
 $140,849Active2 beds 2 baths924 sq. ft.
735 Memorial Dr #2, Chicopee, MA 01020
MLS# 73577067Listed by: Media Realty Group Inc. - New
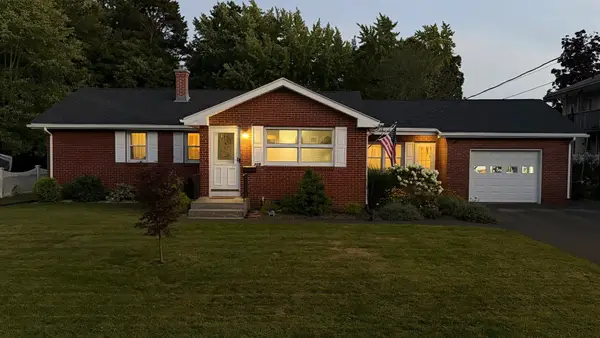 $385,000Active3 beds 2 baths1,284 sq. ft.
229 Mccarthy Ave, Chicopee, MA 01020
MLS# 73576945Listed by: NextHome Elite Realty - New
 $55,000Active0.21 Acres
0 School St, Chicopee, MA 01020
MLS# 73576690Listed by: Coldwell Banker Realty - Western MA


Protect your home and budget from life's surprises with an Assurant Home Warranty, backed by a partner that supports you through every step of homeownership. Explore Plans.
©2026 Century 21 Real Estate LLC. All rights reserved. CENTURY 21®, the CENTURY 21 Logo and C21® are service marks owned by Century 21 Real Estate LLC. Century 21 Real Estate LLC fully supports the principles of the Fair Housing Act and the Equal Opportunity Act. Each office is independently owned and operated. Listing information is deemed reliable but not guaranteed accurate.