
956 Granby Rd, Chicopee, MA 01020
Local realty services provided by:CENTURY 21 The Real Estate Group
956 Granby Rd,Chicopee, MA 01020
$255,000
- 2 Beds
- 1 Baths
- 890 sq. ft.
- Single family
- Active
Listed by: dawn ezold
Office: naples realty group
MLS#:73588882
Source:MLSPIN
Price summary
- Price:$255,000
- Price per sq. ft.:$286.52
About this home
Welcome to 956 Granby Road in Chicopee, where convenience meets comfort! Perfectly positioned in a central location with easy access to shopping, dining, major highways, and everything Western Massachusetts has to offer, this home makes everyday living a breeze. Inside, enjoy the ease of single-floor living with everything you need right at your fingertips. But the fun doesn't stop indoors! Step outside to an awesome backyard made for entertaining, summer BBQs, and cozy evenings gathered around the fire pit under the stars. Need more space? The basement offers exciting possibilities for future expansion, whether you're dreaming of a home gym, game room, office, or additional hangout space. Why settle when you can have convenience, comfort, outdoor fun, AND future potential? Your next chapter starts right here in Chicopee! MULTIPLE OFFERS. Highest & best due Wednesday 10/14 by 10am.
Contact an agent
Home facts
- Year built:1960
- Listing ID #:73588882
- Updated:October 26, 2026 at 10:04 PM
Rooms and interior
- Bedrooms:2
- Total bathrooms:1
- Full bathrooms:1
- Rooms Total:4
- Kitchen Description:Dishwasher, Range, Range Hood, Refrigerator
- Basement Description:Full
- Living area:890 sq. ft.
Heating and cooling
- Heating:Electric
Structure and exterior
- Year built:1960
- Building area:890 sq. ft.
- Lot area:0.16 Acres
- Lot Features:Cleared, Level
- Architectural Style:Ranch
- Foundation Description:Concrete Perimeter
Utilities
- Water:Public
- Sewer:Public Sewer
Finances and disclosures
- Price:$255,000
- Price per sq. ft.:$286.52
- Tax amount:$3,466 (2026)
Features and amenities
- Appliances:Dishwasher, Range, Range Hood, Refrigerator
Parking
- Total parking spaces:4
- Parking description:Paved Drive
New listings near 956 Granby Rd
- Coming Soon
 $225,000Coming Soon2 beds 1 baths792 sq. ft.
89 Collins St #89, Chicopee, MA 01022
MLS# 73593256Listed by: Keller Williams Realty - Coming Soon
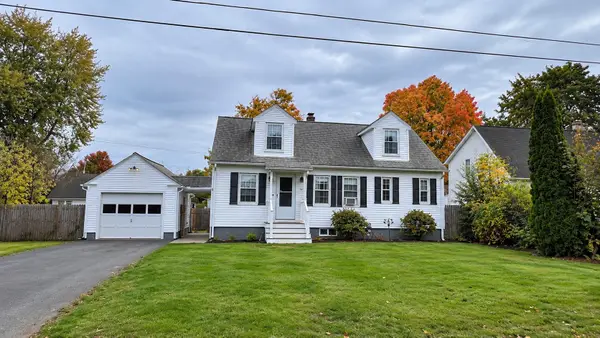 $310,000Coming Soon3 beds 2 baths1,105 sq. ft.
37 Lachine St, Chicopee, MA 01020
MLS# 73592303Listed by: REMAX Connections - Belchertown - New
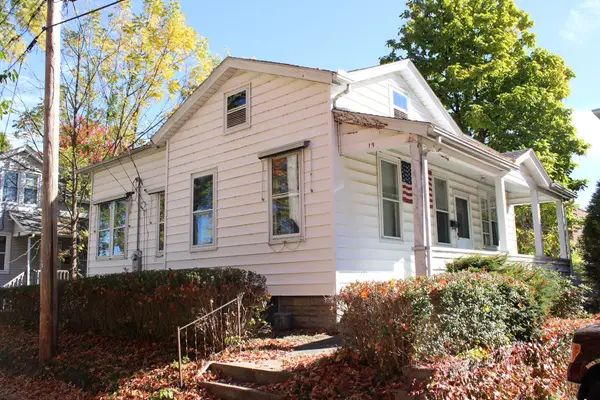 $164,900Active2 beds 1 baths915 sq. ft.
19 Walnut Ave, Chicopee, MA 01020
MLS# 73595017Listed by: Keller Williams Realty - Open Wed, 4 to 5:30pmNew
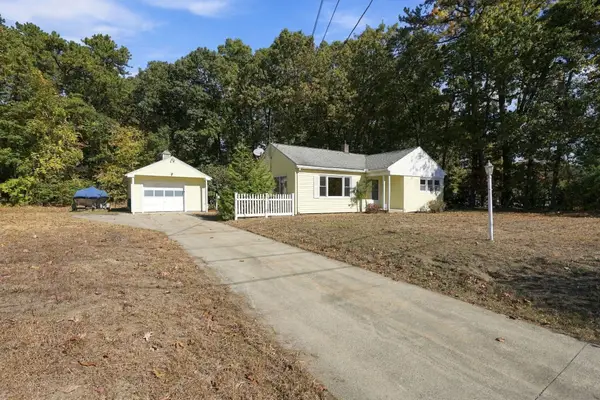 $349,900Active3 beds 1 baths1,160 sq. ft.
671 James St, Chicopee, MA 01020
MLS# 73594991Listed by: Lock and Key Realty Inc. - Open Sat, 11am to 12:30pmNew
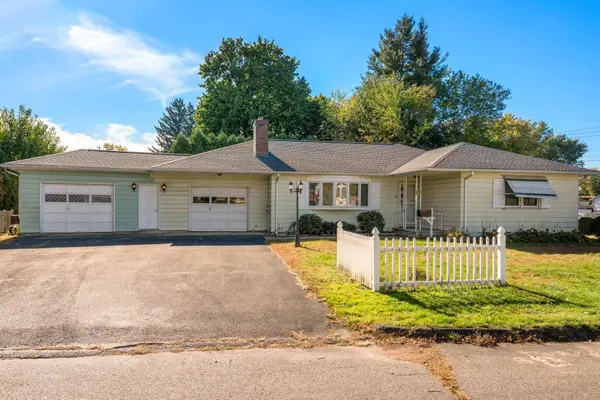 $338,000Active3 beds 2 baths1,404 sq. ft.
89 Arthur Street, Chicopee, MA 01013
MLS# 73594965Listed by: Coldwell Banker Realty - Western MA - New
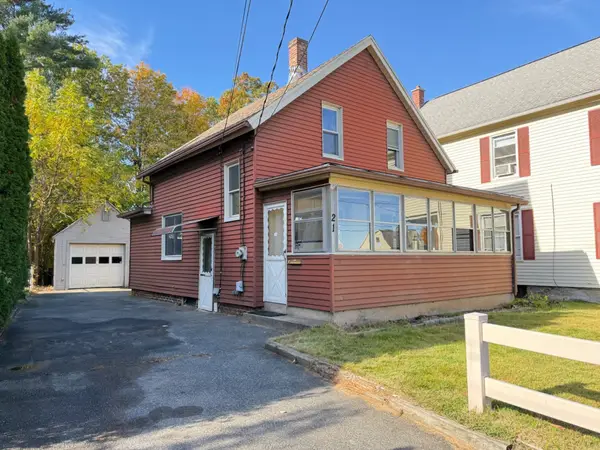 $259,900Active2 beds 1 baths978 sq. ft.
21 Reed Ave, Chicopee, MA 01020
MLS# 73594969Listed by: The Greene Realty Group - New
 $245,000Active2 beds 1 baths950 sq. ft.
38 Saint Anthony St, Chicopee, MA 01013
MLS# 73594594Listed by: Premier Choice Realty - New
 $279,000Active3 beds 1 baths1,048 sq. ft.
473 Irene St., Chicopee, MA 01020
MLS# 73594575Listed by: HB Real Estate, LLC - New
 $219,900Active2 beds 1 baths854 sq. ft.
109 Stephens St. #109, Chicopee, MA 01022
MLS# 73594264Listed by: Kathy M. Paul Real Estate - New
 $210,000Active1 beds 1 baths884 sq. ft.
46 Meadowlark Ln #46, Chicopee, MA 01022
MLS# 73594210Listed by: Ashton Realty Group Inc.


Protect your home and budget from life's surprises with an Assurant Home Warranty, backed by a partner that supports you through every step of homeownership. Explore Plans.
©2026 Century 21 Real Estate LLC. All rights reserved. CENTURY 21®, the CENTURY 21 Logo and C21® are service marks owned by Century 21 Real Estate LLC. Century 21 Real Estate LLC fully supports the principles of the Fair Housing Act and the Equal Opportunity Act. Each office is independently owned and operated. Listing information is deemed reliable but not guaranteed accurate.