18 Eagle Nest #444, Clinton, MA 01510
Local realty services provided by:CENTURY 21 Mario Real Estate
Upcoming open houses
- Sun, May 3110:30 am - 12:00 pm
Listed by: amber martin
Office: lamacchia realty, inc.
MLS#:73522441
Source:MLSPIN
Price summary
- Price:$399,900
- Price per sq. ft.:$299.33
- Monthly HOA dues:$456
About this home
Welcome home! Formerly Our Lady of Rosary School House newly converted in 2018- this updated condo offers easy one-floor living, amazing 12' ceilings & an open floor plan. Hardwood floors abound throughout and sun filled oversized windows provide loads of natural light. The kitchen boasts classic maple cabinets, granite counters and stainless-steel appliances. The spaciously sized owner's suite features wall-to-wall carpet, a walk-in closet, a bonus closet and an ensuite bath with double vanity with granite counters. Both bathrooms feature large linen closets - tons of storage throughout this entire home! Fun, modern, designer light fixtures throughout the unit. The building features video intercom/entry system, an elevator & comfy common space. Enjoy a lively community, spectacular views from the roof-top balcony and bonus extra storage space in basement. Convenient to fine dining, pubs, and miles of hiking/bike trails. No Showings until Open House this weekend Sat & Sun 5/30 & 5/31.
Contact an agent
Home facts
- Year built:2018
- Listing ID #:73522441
- Updated:May 30, 2026 at 10:35 AM
Rooms and interior
- Bedrooms:2
- Total bathrooms:2
- Full bathrooms:2
- Rooms Total:4
- Flooring:Carpet, Hardwood, Tile
- Kitchen Description:Countertops - Stone/Granite/Solid, Dishwasher, Flooring - Hardwood, Kitchen Island, Microwave, Range, Recessed Lighting, Refrigerator, Stainless Steel Appliances
- Living area:1,336 sq. ft.
Heating and cooling
- Cooling:1 Cooling Zone, Central Air
- Heating:Forced Air, Natural Gas
- Central air:Yes
Structure and exterior
- Roof:Shingle
- Year built:2018
- Building area:1,336 sq. ft.
- Construction Materials:Brick
- Exterior Features:Deck - Access Rights, Professional Landscaping, Rain Gutters, Sprinkler System
Utilities
- Water:Public
- Sewer:Public Sewer
Finances and disclosures
- Price:$399,900
- Price per sq. ft.:$299.33
- Tax amount:$5,662 (2026)
Features and amenities
- Appliances:Dishwasher, Microwave, Range, Refrigerator
- Laundry features:In Unit
- Amenities:Elevator(s), Storage
Parking
- Total parking spaces:2
- Parking description:Assigned, Detached, Off Street, Paved
- Garage:Yes
- Garage spaces:1
New listings near 18 Eagle Nest #444
- New
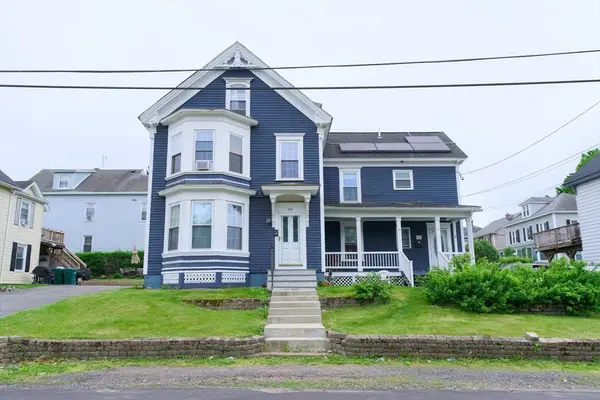 $519,999Active5 beds 2 baths2,853 sq. ft.
65 Pearl St, Clinton, MA 01510
MLS# 73526858Listed by: RE/MAX Impact - Open Sun, 12:30 to 2pmNew
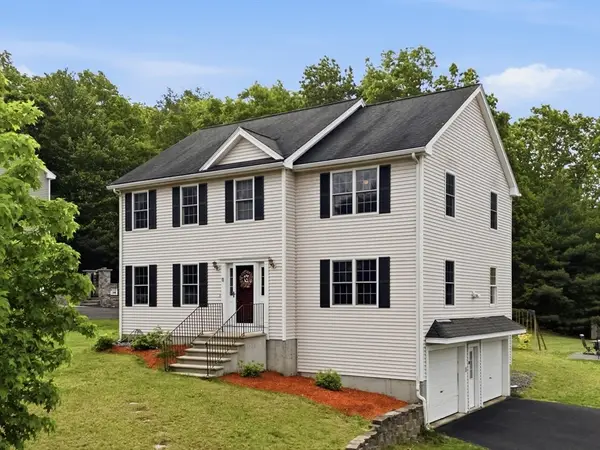 $550,000Active3 beds 3 baths2,339 sq. ft.
11 Eileen Avenue, Clinton, MA 01510
MLS# 73526163Listed by: Compass - Open Sat, 12 to 2pmNew
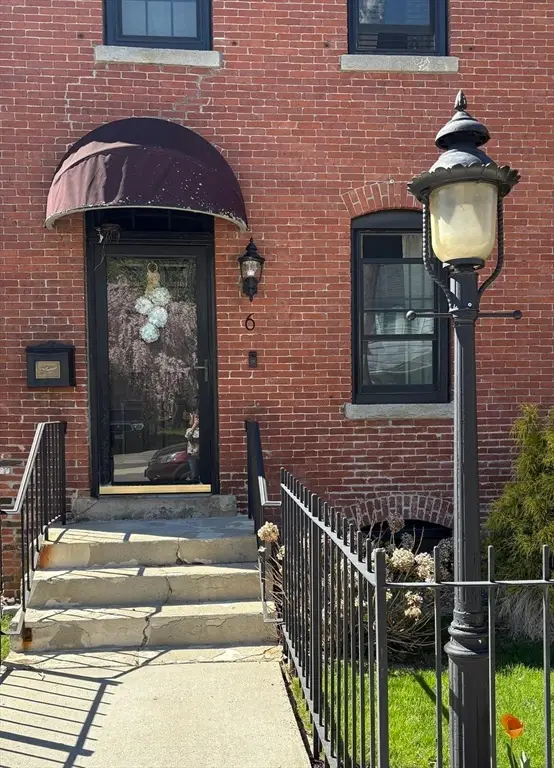 $424,900Active3 beds 2 baths2,142 sq. ft.
6 Nelson St #6, Clinton, MA 01510
MLS# 73512405Listed by: Realty Vision - New
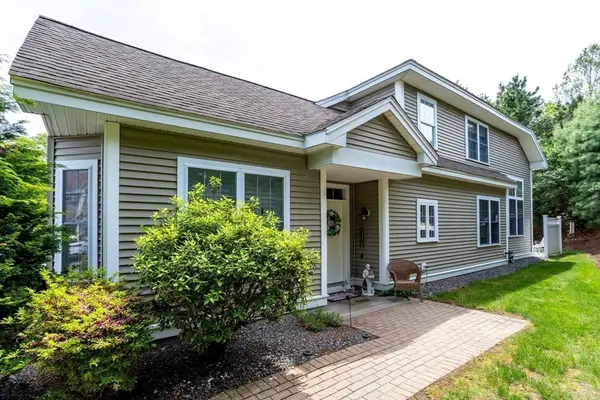 $699,999Active3 beds 3 baths2,300 sq. ft.
502 Linwood #502, Clinton, MA 01510
MLS# 73523334Listed by: Golden Key Realty, LLC - Open Sat, 11am to 12:30pmNew
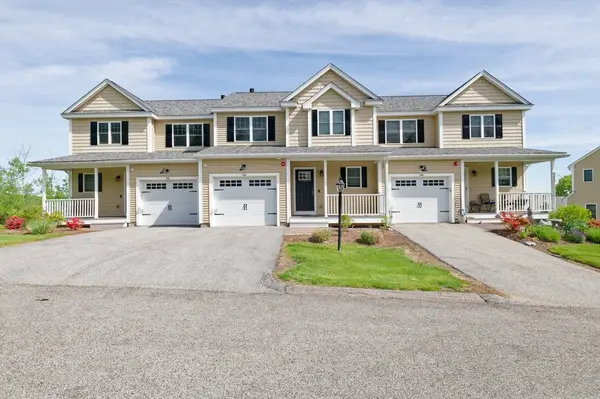
 $479,900Active2 beds 3 baths1,425 sq. ft.
1204 Hazelwood Way #1204, Clinton, MA 01510
MLS# 73523015Listed by: ERA Key Realty Services- Fram - New
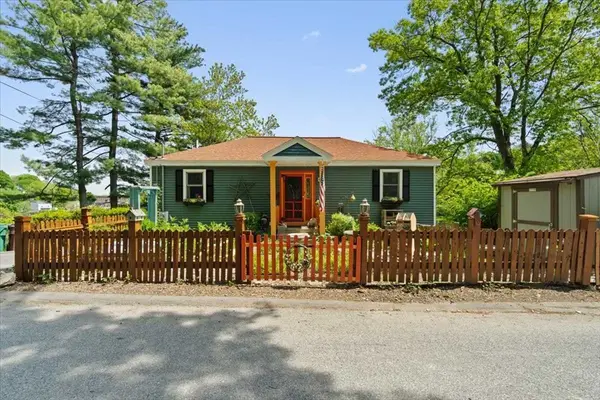 $699,999Active3 beds 3 baths2,180 sq. ft.
212 Grove St, Clinton, MA 01510
MLS# 73522007Listed by: Prospective Realty INC - New
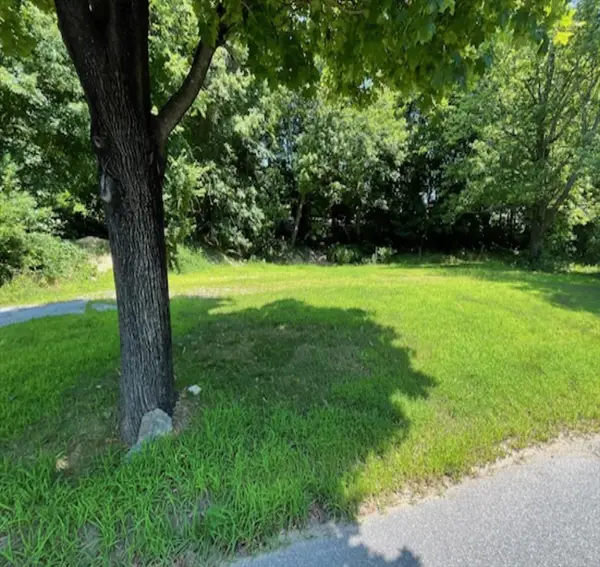 $84,000Active0.46 Acres
51 Rigby St, Clinton, MA 01510
MLS# 73521689Listed by: Quinsigamond Realty - Open Sun, 10:30am to 12pmNew
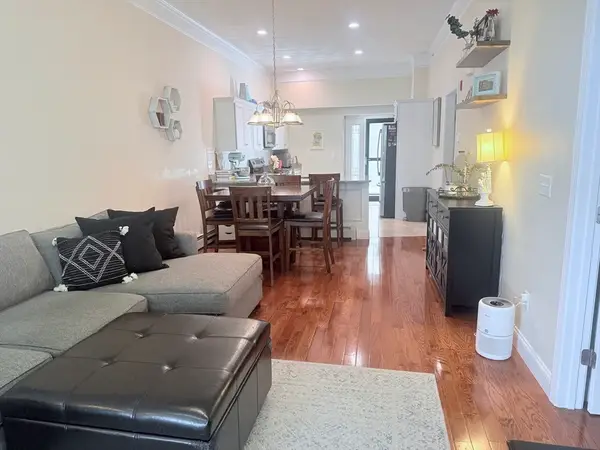 $394,000Active2 beds 2 baths1,020 sq. ft.
445 Berlin St #7, Clinton, MA 01510
MLS# 73521040Listed by: A. J. Homes 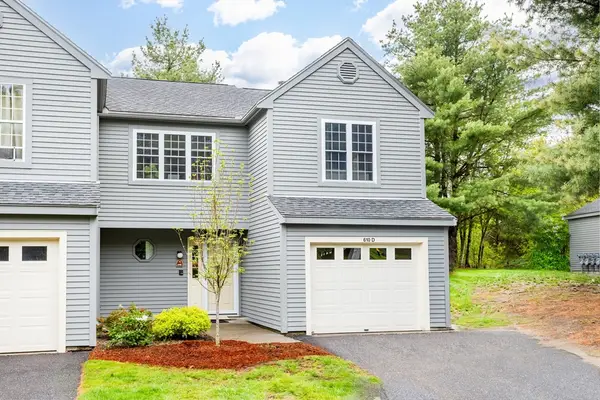 $549,000Active2 beds 3 baths1,744 sq. ft.
610 Ridgefield Cir #D, Clinton, MA 01510
MLS# 73520790Listed by: Keller Williams Realty North Central


Protect your home and budget from life's surprises with an Assurant Home Warranty, backed by a partner that supports you through every step of homeownership. Explore Plans.
©2026 Century 21 Real Estate LLC. All rights reserved. CENTURY 21®, the CENTURY 21 Logo and C21® are service marks owned by Century 21 Real Estate LLC. Century 21 Real Estate LLC fully supports the principles of the Fair Housing Act and the Equal Opportunity Act. Each office is independently owned and operated. Listing information is deemed reliable but not guaranteed accurate.