65 Pearl St, Clinton, MA 01510
Local realty services provided by:CENTURY 21 Cityside
65 Pearl St,Clinton, MA 01510
$519,999
- 5 Beds
- 2 Baths
- 2,853 sq. ft.
- Multi-family
- Active
Listed by: thony monevil
Office: re/max impact
MLS#:73526858
Source:MLSPIN
Price summary
- Price:$519,999
- Price per sq. ft.:$182.26
About this home
Don't miss this exceptional opportunity to own a well-maintained, turn-key 2-family property offering strong income potential or the ideal owner-occupied investment. This spacious multi-family home features separate entrances, separate gas and electric utilities, and independent heating systems. Recent improvements include vinyl replacement windows, updated plumbing, recently replaced main and porch roofs, and a fully fenced yard. High-efficiency solar panels help offset utility costs, with the solar agreement to be assumed by the buyer at closing. Unit 1 offers high ceilings, an open living and dining area, 2 bedrooms, 1 full bath, a renovated kitchen, and in-unit laundry. Unit 2 features a townhouse-style layout with a kitchen, dining room, 2 bedrooms, an updated bath with radiant heated floors, and a third-floor bedroom plus 2 finished bonus rooms. Newer boiler and water heater in Unit 2. Property to be delivered vacant. Sold as-is. Sale subject to seller securing suitable housing.
Contact an agent
Home facts
- Year built:1890
- Listing ID #:73526858
- Updated:May 30, 2026 at 02:36 PM
Rooms and interior
- Bedrooms:5
- Total bathrooms:2
- Full bathrooms:2
- Rooms Total:10
- Flooring:Tile, Vinyl, Vinyl / VCT, Wood
- Dining Description:Dining Room
- Bathrooms Description:Bathroom with Shower Stall
- Kitchen Description:Dishwasher, Kitchen, Microwave, Range, Refrigerator
- Basement Description:Concrete, Full, Unfinished
- Living area:2,853 sq. ft.
Structure and exterior
- Roof:Shingle
- Year built:1890
- Building area:2,853 sq. ft.
- Lot area:0.18 Acres
- Construction Materials:Frame
- Exterior Features:Deck, Deck - Wood, Porch, Rain Gutters
- Foundation Description:Stone
Utilities
- Water:Public
- Sewer:Public Sewer
Finances and disclosures
- Price:$519,999
- Price per sq. ft.:$182.26
- Tax amount:$6,138 (2026)
Features and amenities
- Appliances:Dishwasher, Microwave, Range, Refrigerator
- Laundry features:Dryer Hookup, Washer Hookup
- Amenities:Ceiling Fan(s)
Parking
- Total parking spaces:4
- Parking description:Off Street, Paved Drive
New listings near 65 Pearl St
- Open Sun, 12:30 to 2pmNew
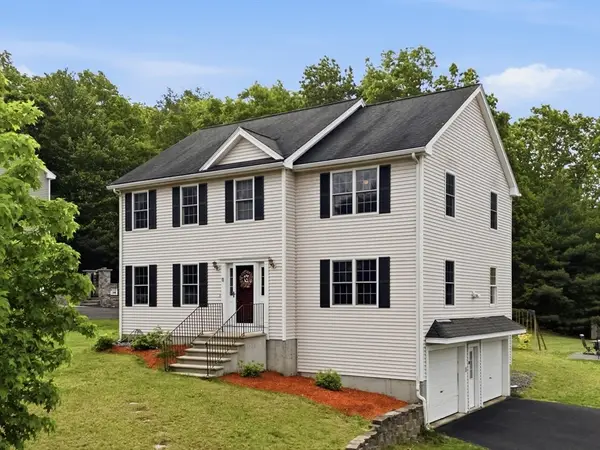 $550,000Active3 beds 3 baths2,339 sq. ft.
11 Eileen Avenue, Clinton, MA 01510
MLS# 73526163Listed by: Compass - Open Sun, 10:30am to 12pmNew
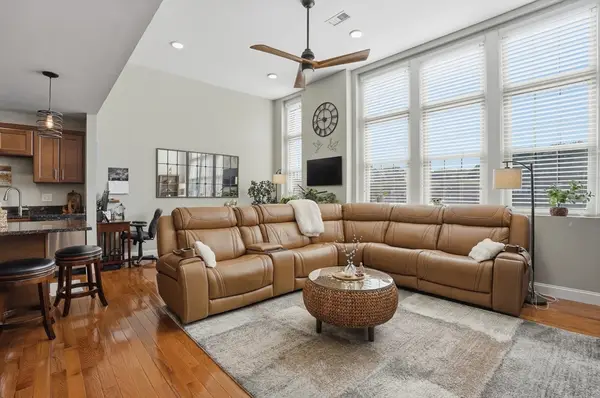 $399,900Active2 beds 2 baths1,336 sq. ft.
18 Eagle Nest #444, Clinton, MA 01510
MLS# 73522441Listed by: Lamacchia Realty, Inc. - Open Sat, 12 to 2pmNew
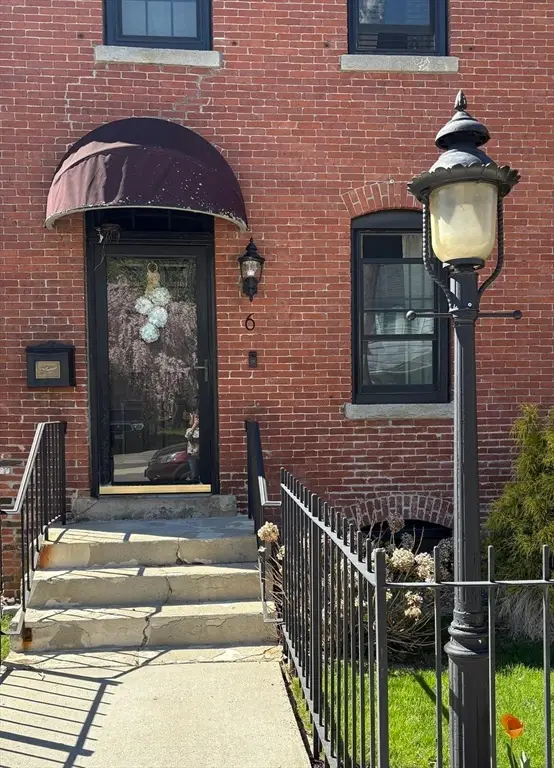 $424,900Active3 beds 2 baths2,142 sq. ft.
6 Nelson St #6, Clinton, MA 01510
MLS# 73512405Listed by: Realty Vision - New
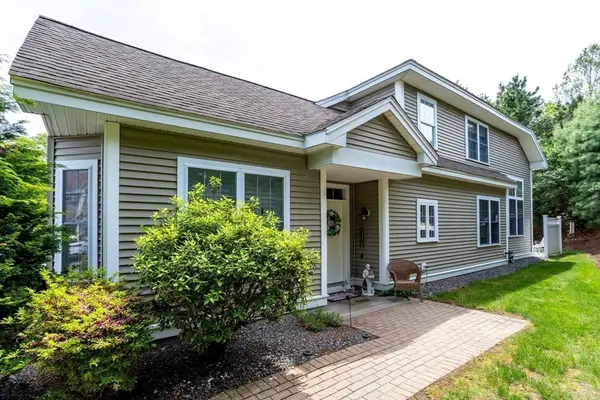 $699,999Active3 beds 3 baths2,300 sq. ft.
502 Linwood #502, Clinton, MA 01510
MLS# 73523334Listed by: Golden Key Realty, LLC - Open Sat, 11am to 12:30pmNew
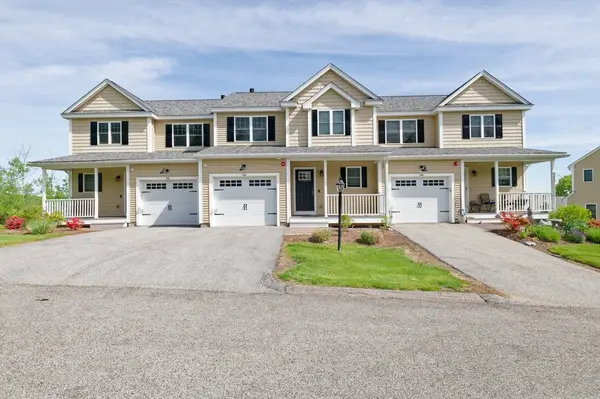
 $479,900Active2 beds 3 baths1,425 sq. ft.
1204 Hazelwood Way #1204, Clinton, MA 01510
MLS# 73523015Listed by: ERA Key Realty Services- Fram - New
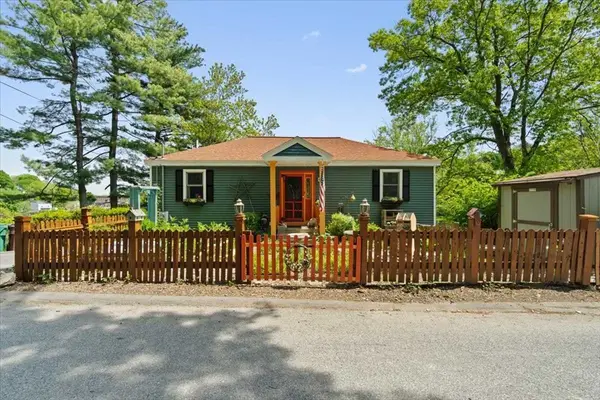 $699,999Active3 beds 3 baths2,180 sq. ft.
212 Grove St, Clinton, MA 01510
MLS# 73522007Listed by: Prospective Realty INC - New
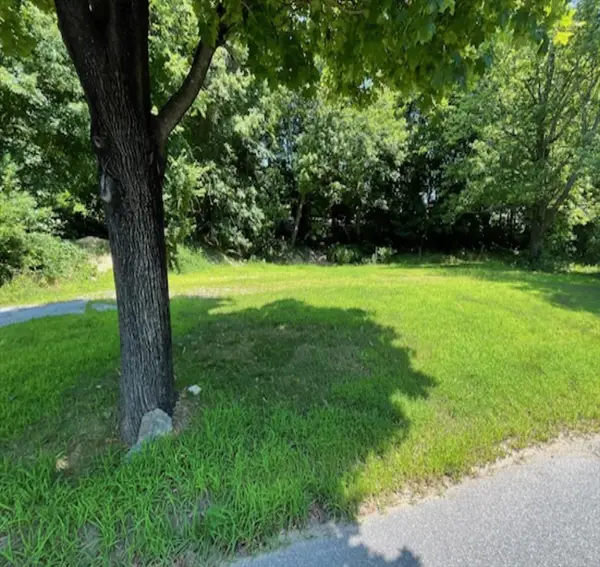 $84,000Active0.46 Acres
51 Rigby St, Clinton, MA 01510
MLS# 73521689Listed by: Quinsigamond Realty - Open Sun, 10:30am to 12pm
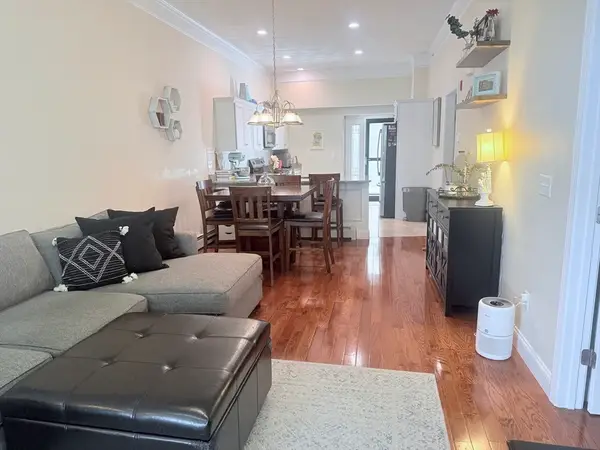 $394,000Active2 beds 2 baths1,020 sq. ft.
445 Berlin St #7, Clinton, MA 01510
MLS# 73521040Listed by: A. J. Homes 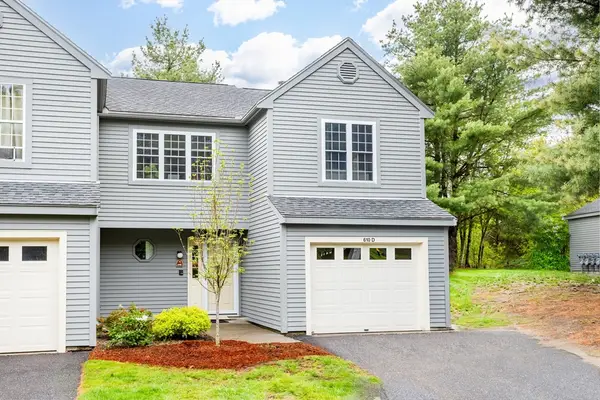 $549,000Active2 beds 3 baths1,744 sq. ft.
610 Ridgefield Cir #D, Clinton, MA 01510
MLS# 73520790Listed by: Keller Williams Realty North Central


Protect your home and budget from life's surprises with an Assurant Home Warranty, backed by a partner that supports you through every step of homeownership. Explore Plans.
©2026 Century 21 Real Estate LLC. All rights reserved. CENTURY 21®, the CENTURY 21 Logo and C21® are service marks owned by Century 21 Real Estate LLC. Century 21 Real Estate LLC fully supports the principles of the Fair Housing Act and the Equal Opportunity Act. Each office is independently owned and operated. Listing information is deemed reliable but not guaranteed accurate.