
9 Hamilton Street, Clinton, MA 01510
Local realty services provided by:CENTURY 21 Elite Realty, Inc.
Listed by: lisa gamberdella
Office: lamacchia realty, inc.
MLS#:73506261
Source:MLSPIN
Price summary
- Price:$399,900
- Price per sq. ft.:$383.78
About this home
Welcome home to this bright and inviting three bedroom home designed for comfortable everyday living. Step inside through the welcoming mudroom, which opens into a sun filled living room filled with natural light. The spacious kitchen features granite countertops, a moveable island, stainless steel appliances, and an adjoining dining area, creating the perfect space for both daily life and entertaining. A convenient half bath completes the main level. Upstairs, you'll find three comfortable bedrooms and a full bath with a charming sliding barn door. Step outside to the expansive back deck overlooking the fenced backyard, ideal for summer barbecues, relaxing evenings, or a place for pets and play. A one car garage provides additional storage and convenience. All in a convenient commuter location! Move right in and start making memories in a place you'll be proud to call home!
Contact an agent
Home facts
- Year built:1920
- Listing ID #:73506261
- Updated:July 28, 2026 at 10:57 AM
Rooms and interior
- Bedrooms:3
- Total bathrooms:2
- Full bathrooms:1
- Half bathrooms:1
- Rooms Total:8
- Flooring:Carpet, Hardwood, Vinyl
- Kitchen Description:Ceiling Fan(s), Countertops - Stone/Granite/Solid, Dishwasher, Exterior Access, Kitchen Island, Microwave, Range, Refrigerator, Stainless Steel Appliances
- Basement Description:Concrete, Full, Interior Entry, Unfinished
- Living area:1,042 sq. ft.
Heating and cooling
- Heating:Natural Gas, Steam
Structure and exterior
- Roof:Shingle
- Year built:1920
- Building area:1,042 sq. ft.
- Lot area:0.11 Acres
- Architectural Style:Colonial
- Construction Materials:Conventional (2x4-2x6)
- Exterior Features:Deck, Deck - Wood, Rain Gutters, Storage
- Foundation Description:Brick/Mortar, Stone
Utilities
- Water:Public
- Sewer:Public Sewer
Finances and disclosures
- Price:$399,900
- Price per sq. ft.:$383.78
- Tax amount:$4,505 (2025)
Features and amenities
- Appliances:Dishwasher, Dryer, Microwave, Range, Refrigerator, Satellite Dish, Washer
- Laundry features:Dryer, Electric Dryer Hookup, In Basement, Washer, Washer Hookup
- Amenities:Gas Water Heater
Parking
- Total parking spaces:4
- Parking description:Detached, Paved, Paved Drive, Storage
- Garage:Yes
- Garage spaces:1
New listings near 9 Hamilton Street
- Open Tue, 4 to 5:30pmNew
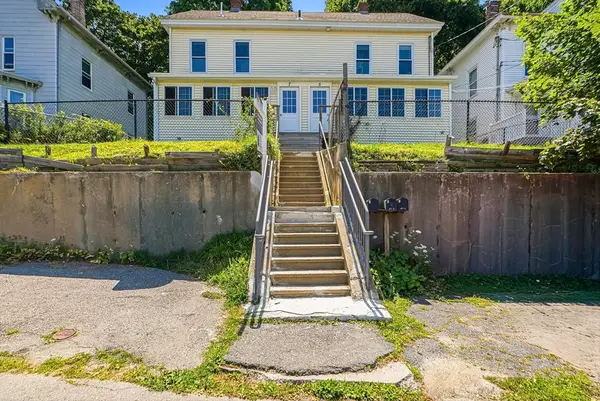 $549,000Active6 beds 3 baths2,652 sq. ft.
5-7 Oak St, Clinton, MA 01510
MLS# 73555138Listed by: Berkshire Hathaway HomeServices Commonwealth Real Estate - New
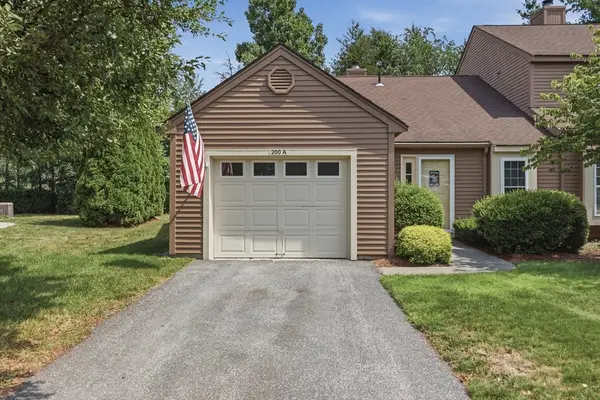 $429,900Active2 beds 1 baths1,051 sq. ft.
200 Ridgefield Circle #200A, Clinton, MA 01510
MLS# 73554279Listed by: Lamacchia Realty, Inc. - New
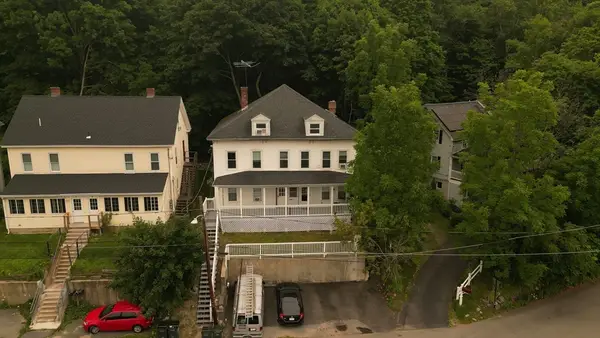 $999,995Active10 beds 5 baths3,788 sq. ft.
1-3 Oak St, Clinton, MA 01510
MLS# 73553963Listed by: eXp Realty LLC - New
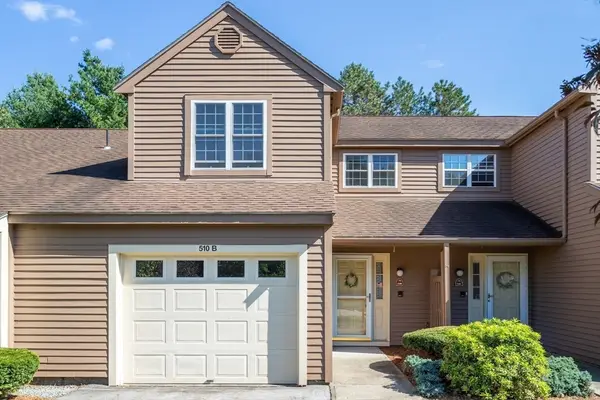 $399,000Active2 beds 2 baths1,451 sq. ft.
510B Ridgefield Cir #510B, Clinton, MA 01510
MLS# 73552826Listed by: Keller Williams Realty North Central - New
 $40,000Active0.29 Acres
224 Grove St, Clinton, MA 01510
MLS# 73551711Listed by: REMAX Executive Realty 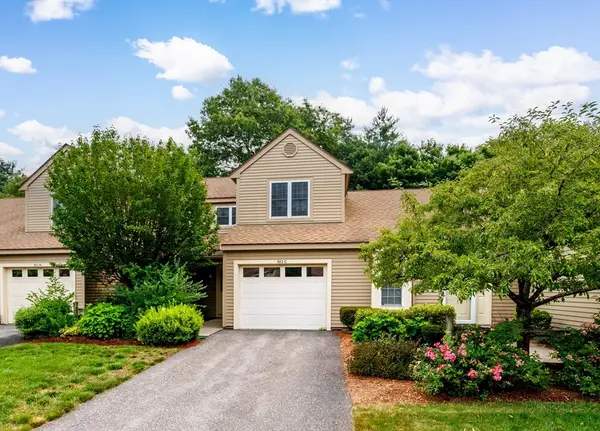 $423,900Active2 beds 2 baths1,451 sq. ft.
923 Ridgefield Cir #923C, Clinton, MA 01510
MLS# 73551109Listed by: Keller Williams Realty North Central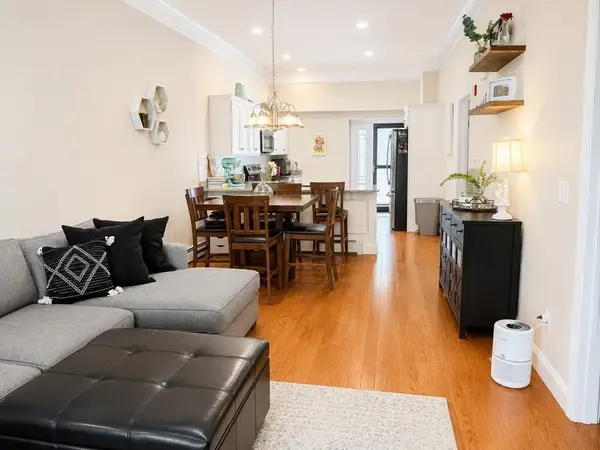 $380,000Active2 beds 2 baths1,020 sq. ft.
445 Berlin St #7, Clinton, MA 01510
MLS# 73549005Listed by: A. J. Homes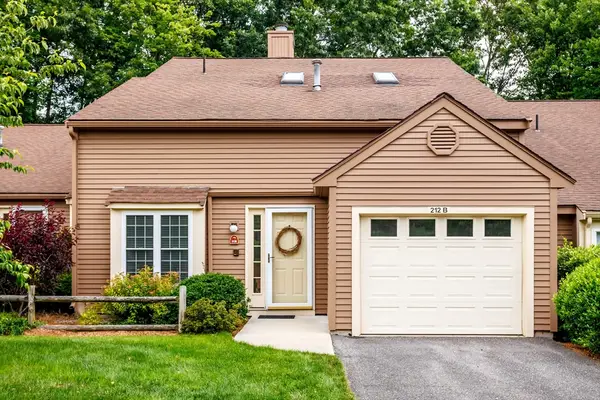 $479,900Active2 beds 2 baths1,750 sq. ft.
212 Ridgefield Cir #212B, Clinton, MA 01510
MLS# 73544203Listed by: Keller Williams Realty North Central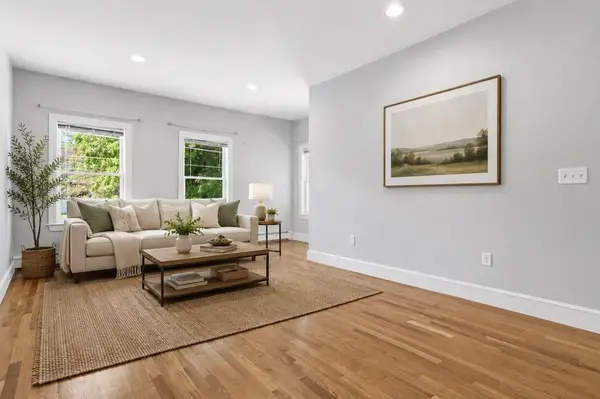 $339,900Active3 beds 1 baths1,188 sq. ft.
94 Summit #2, Clinton, MA 01510
MLS# 73546019Listed by: Coldwell Banker Realty - Concord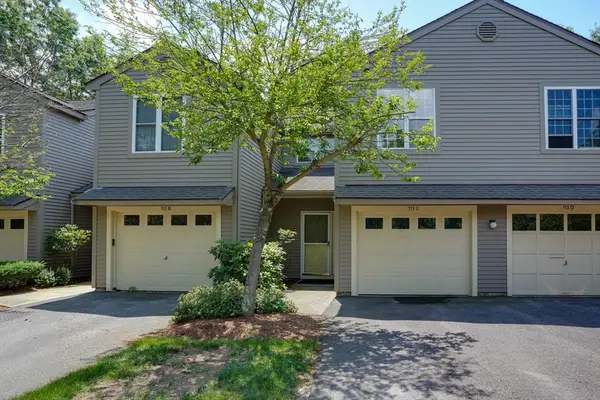 $439,000Active2 beds 3 baths1,660 sq. ft.
113 Ridgefield Circle #C, Clinton, MA 01510
MLS# 73544873Listed by: Berkshire Hathaway HomeServices Stephan Real Estate


Protect your home and budget from life's surprises with an Assurant Home Warranty, backed by a partner that supports you through every step of homeownership. Explore Plans.
©2026 Century 21 Real Estate LLC. All rights reserved. CENTURY 21®, the CENTURY 21 Logo and C21® are service marks owned by Century 21 Real Estate LLC. Century 21 Real Estate LLC fully supports the principles of the Fair Housing Act and the Equal Opportunity Act. Each office is independently owned and operated. Listing information is deemed reliable but not guaranteed accurate.