
1814 Main Street, Concord, MA 01742
Local realty services provided by:CENTURY 21 Custom Home Realty
1814 Main Street,Concord, MA 01742
$1,199,000
- 3 Beds
- 3 Baths
- 2,102 sq. ft.
- Single family
- Active
Upcoming open houses
- Sun, Sep 1310:00 am - 11:00 am
Listed by: chuck silverston team
Office: gibson sotheby's international realty
MLS#:73574580
Source:MLSPIN
Price summary
- Price:$1,199,000
- Price per sq. ft.:$570.41
About this home
Set on a breathtaking 1.4-acre private oasis, this masterfully renovated Concord Colonial pairs magazine-worthy interiors with resort-style outdoor living, a heated detached cottage and exceptional flexibility. Set well back from the street for added privacy, the property is framed by mature trees, lush gardens, curated stonework and sweeping lawns that create a secluded estate-like retreat. Inside, sun-filled interiors, gleaming wood floors, smart-home technology and thoughtfully curated upgrades deliver an elevated yet welcoming feel throughout. The showpiece chef’s kitchen impresses with quartz counters, custom cabinetry, Bosch appliances, tiled backsplash and oversized island, opening seamlessly to dining and living spaces overlooking the spectacular fully fenced backyard. The vaulted primary bedroom features skylights and tranquil treetop views, while the cinematic LL media lounge with Dolby 7.1 surround, 3D projector, screen and subwoofer adds serious wow. A separate 182 SF heated cottage offers outstanding flexibility for office, studio, guests or future ADU potential. Owned solar panels, Central A/C, tankless hot water, insulated windows and doors, EV charging and other energy-conscious upgrades help keep operating costs impressively low. Add an outdoor shower, expansive deck, garden areas, proximity to trails, conservation and the river, and this becomes a rare Concord retreat that feels private, polished and exceptionally livable. OH Sat 9/12 11:30am-1pm, Sun 9/13 10-11am...
Contact an agent
Home facts
- Year built:1940
- Listing ID #:73574580
- Updated:September 12, 2026 at 11:16 AM
Rooms and interior
- Bedrooms:3
- Total bathrooms:3
- Full bathrooms:2
- Half bathrooms:1
- Rooms Total:12
- Flooring:Tile, Vinyl, Wood
- Dining Description:Exterior Access, Overhead, Pendant, Wood
- Kitchen Description:Countertops - Stone/Granite/Solid, Dishwasher, Disposal, Exterior Access, Flooring - Wood, Freezer, Gas Stove, Kitchen Island, Lighting - Overhead, Lighting - Pendant, Microwave, Open Floorplan, Pantry, Range, Range Hood, Recessed Lighting, Refrigerator, Remodeled, Stainless Steel Appliances, Water Treatment
- Basement Description:Finished, Full, Radon Remediation System
- Living area:2,102 sq. ft.
Heating and cooling
- Cooling:Central Air
- Heating:Forced Air, Natural Gas
- Central air:Yes
Structure and exterior
- Roof:Shingle
- Year built:1940
- Building area:2,102 sq. ft.
- Lot area:1.4 Acres
- Lot Features:Easements, Level
- Architectural Style:Colonial
- Construction Materials:Frame
- Exterior Features:Covered, Deck, Fruit Trees, Garden, Outdoor Shower, Sprinkler System, Storage
- Foundation Description:Concrete Perimeter
Schools
- High school:Concord-Carlisle Hs
- Middle school:Concord Middle School
- Elementary school:Thoreau
Utilities
- Water:Public
- Sewer:Private Sewer
Finances and disclosures
- Price:$1,199,000
- Price per sq. ft.:$570.41
- Tax amount:$9,839 (2025)
Features and amenities
- Appliances:Dishwasher, Disposal, Dryer, Freezer, Microwave, Range, Range Hood, Refrigerator, Washer, Water Treatment
- Laundry features:Dryer, Electric Dryer Hookup, In Basement, Washer
- Amenities:Gas Water Heater, Recessed Lighting, Wired For Sound
- Smart home:Yes
Parking
- Total parking spaces:6
- Parking description:Off Street, Paved, Paved Drive, Shared Driveway
New listings near 1814 Main Street
- Open Sun, 11am to 1pmNew
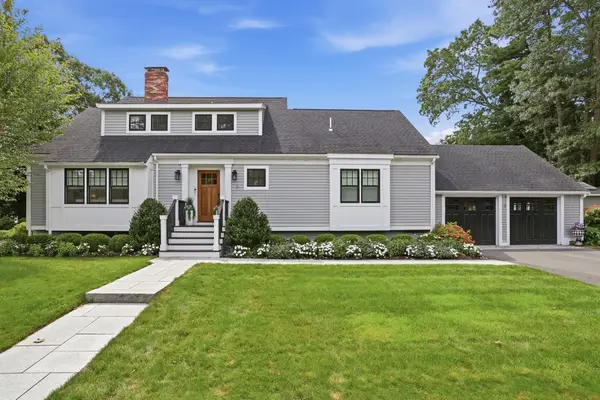 $1,750,000Active4 beds 5 baths3,676 sq. ft.
9 Stacey Circle, Concord, MA 01742
MLS# 73575583Listed by: Coldwell Banker Realty - Concord - Open Sun, 11am to 12pmNew
 $1,595,000Active3 beds 3 baths3,161 sq. ft.
27 Lang Street #27, Concord, MA 01742
MLS# 73575516Listed by: The Attias Group, LLC - Open Sun, 3 to 4:30pmNew
 $2,499,000Active4 beds 4 baths4,500 sq. ft.
284 Elsinore St, Concord, MA 01742
MLS# 73575213Listed by: William Raveis R.E. & Home Services - Open Sun, 1 to 2:30pmNew
 $1,299,000Active4 beds 2 baths2,048 sq. ft.
102 The Valley Rd, Concord, MA 01742
MLS# 73574526Listed by: Compass - Open Sun, 12 to 1:30pmNew
 $1,395,000Active4 beds 2 baths3,389 sq. ft.
88 Southfield Road, Concord, MA 01742
MLS# 73574491Listed by: Barrett Sotheby's International Realty - Open Sun, 1 to 2:30pmNew
 $1,690,000Active3 beds 3 baths3,331 sq. ft.
116 Martin Road, Concord, MA 01742
MLS# 73574493Listed by: Barrett Sotheby's International Realty - Open Sat, 1 to 2:30pmNew
 $2,595,000Active4 beds 4 baths3,756 sq. ft.
1319 Monument Street, Concord, MA 01742
MLS# 73574198Listed by: Compass - Open Sun, 11am to 12:30pmNew
 $1,595,000Active4 beds 5 baths4,032 sq. ft.
16 Bartkus Farm, Concord, MA 01742
MLS# 73573983Listed by: Coldwell Banker Realty - Concord - Open Sun, 1:30 to 3pmNew
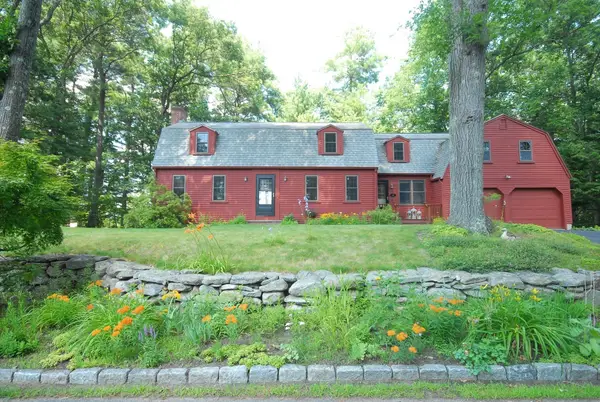 $1,260,000Active4 beds 3 baths2,658 sq. ft.
46 Tarbell Spring, Concord, MA 01742
MLS# 73573633Listed by: Barrett Sotheby's International Realty


Protect your home and budget from life's surprises with an Assurant Home Warranty, backed by a partner that supports you through every step of homeownership. Explore Plans.
©2026 Century 21 Real Estate LLC. All rights reserved. CENTURY 21®, the CENTURY 21 Logo and C21® are service marks owned by Century 21 Real Estate LLC. Century 21 Real Estate LLC fully supports the principles of the Fair Housing Act and the Equal Opportunity Act. Each office is independently owned and operated. Listing information is deemed reliable but not guaranteed accurate.