
3 Edmonds Rd #3, Concord, MA 01742
Local realty services provided by:CENTURY 21 Elite Realty, Inc.
3 Edmonds Rd #3,Concord, MA 01742
$1,450,000
- 3 Beds
- 3 Baths
- 2,217 sq. ft.
- Single family
- Active
Listed by: barbra weisman
Office: compass
MLS#:73590706
Source:MLSPIN
Price summary
- Price:$1,450,000
- Price per sq. ft.:$654.04
- Monthly HOA dues:$1,025
About this home
Ready to simplify without sacrificing charm, comfort, or location? This inviting Merriam Close home offers the perfect blend of easy living and timeless appeal, with a sought after first-floor primary suite. Set along Concord’s historic American Mile, this home offers a distinctive blend of timeless appeal, a wonderful setting, and easy living. The inviting interior features a spacious living room with a brick fireplace overlooking the private backyard, patio, and serene woodlands beyond. The thoughtfully designed kitchen is appointed with stainless steel appliances and handsome stone countertops. Charming corner cabinets enhance the dining room, which offers a welcoming setting for meals with family and friends. A fireplaced office with custom built-ins provides a comfortable retreat and could also serve as a cozy den. One of the most desirable aspects of this floor plan is the first-floor primary suite, complete with a walk-in closet and private bath. A guest half bath completes the main level. Upstairs are two generous bedrooms with ample closet space, and a hall bath. The unfinished lower level includes a cedar closet and abundant storage. A detached two-car garage adds convenience, while mowing, landscaping, and snow removal are taken care of for you. A sidewalk leads to shops, restaurants, and the charming Concord Center, while the scenic trails and protected lands of Minute Man National Historical Park are close at hand. Enjoy the best of Concord living with more time to do what you love....
Contact an agent
Home facts
- Year built:1979
- Subdivision & Development:Merriam Close
- Listing ID #:73590706
- Updated:October 22, 2026 at 11:17 AM
Rooms and interior
- Bedrooms:3
- Total bathrooms:3
- Full bathrooms:2
- Half bathrooms:1
- Rooms Total:7
- Flooring:Carpet, Flooring - Wall to Wall Carpet, Tile
- Dining Description:Chair Rail, Closet/Cabinets - Custom Built, Wall to Wall Carpet
- Kitchen Description:Closet/Cabinets - Custom Built, Countertops - Stone/Granite/Solid, Dishwasher, Freezer, Microwave, Range, Recessed Lighting, Refrigerator, Stainless Steel Appliances
- Basement Description:Bulkhead, Concrete, Full, Unfinished
- Living area:2,217 sq. ft.
Heating and cooling
- Cooling:1 Cooling Zone, Central Air
- Heating:Central, Fireplace(s), Forced Air, Natural Gas
- Central air:Yes
Structure and exterior
- Roof:Shingle
- Year built:1979
- Building area:2,217 sq. ft.
- Lot area:0.21 Acres
- Lot Features:Level
- Architectural Style:Colonial
- Construction Materials:Frame
- Exterior Features:Patio, Rain Gutters, Tennis Court(s)
- Foundation Description:Concrete Perimeter
Schools
- High school:Cchs
- Middle school:Concord
- Elementary school:Alcott
Utilities
- Water:Public
- Sewer:Private Sewer
Finances and disclosures
- Price:$1,450,000
- Price per sq. ft.:$654.04
- Tax amount:$18,869 (2026)
Features and amenities
- Appliances:Dishwasher, Freezer, Microwave, Range, Refrigerator, Washer/Dryer
- Laundry features:Electric Dryer Hookup, Second Floor, Washer Hookup, Washer/Dryer
- Amenities:Closet/Cabinets - Custom Built, Gas Water Heater
Parking
- Total parking spaces:4
- Parking description:Detached, Off Street, Paved
- Garage:Yes
- Garage spaces:2
New listings near 3 Edmonds Rd #3
- Open Sat, 12 to 1:30pmNew
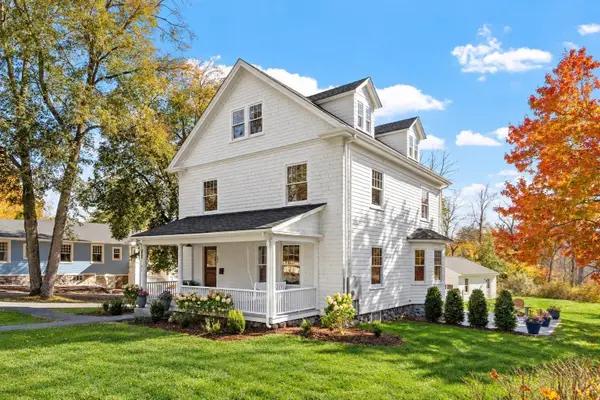 $2,250,000Active5 beds 4 baths2,555 sq. ft.
242 Lexington Rd, Concord, MA 01742
MLS# 73593671Listed by: Compass - Open Sat, 12 to 1:30pmNew
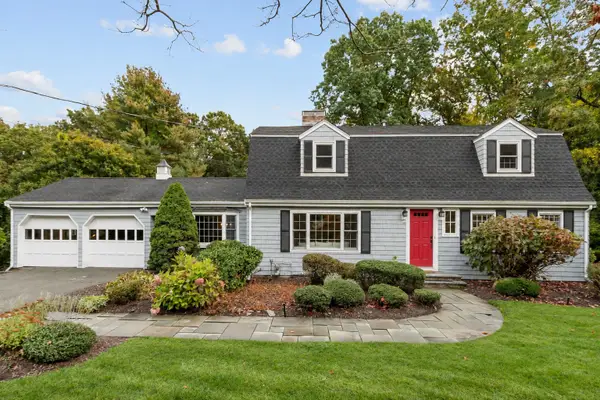 $1,748,000Active4 beds 4 baths3,521 sq. ft.
71 Bristers Hill Rd, Concord, MA 01742
MLS# 73591456Listed by: Coldwell Banker Realty - Concord - New
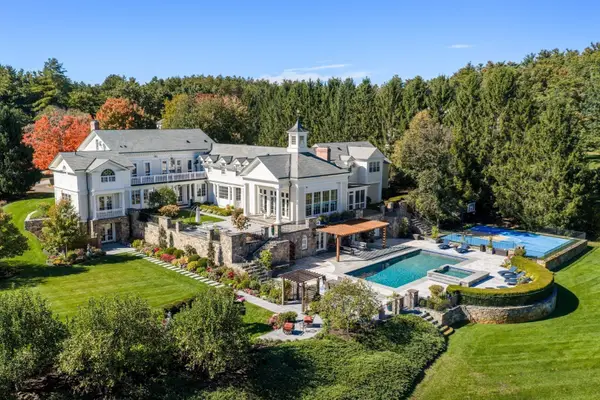 $6,795,000Active6 beds 8 baths11,500 sq. ft.
55 Captain Miles Ln, Concord, MA 01742
MLS# 73591148Listed by: Serhant - New
 $2,200,000Active4 beds 3 baths3,081 sq. ft.
62 Martin Rd, Concord, MA 01742
MLS# 73590418Listed by: Barrett Sotheby's International Realty 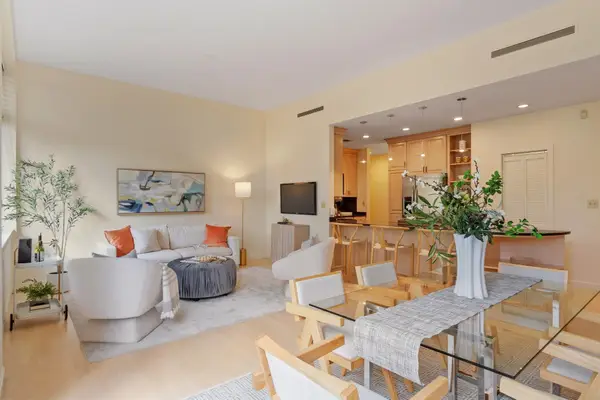 $995,000Active2 beds 2 baths1,268 sq. ft.
100 Keyes Road #324, Concord, MA 01742
MLS# 73589028Listed by: Compass- Open Sat, 2:30 to 3:30pm
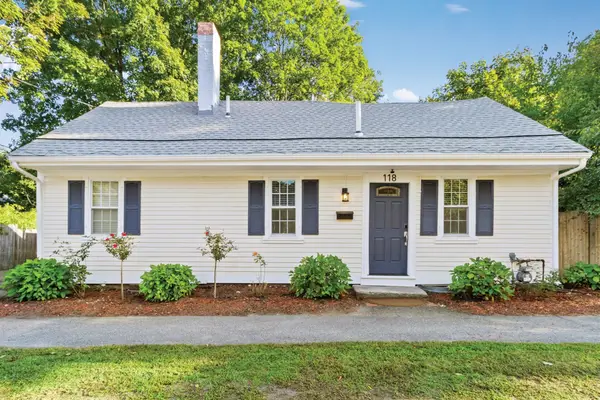 $899,000Active2 beds 2 baths1,295 sq. ft.
118 Bedford Street, Concord, MA 01742
MLS# 73588525Listed by: The Attias Group, LLC 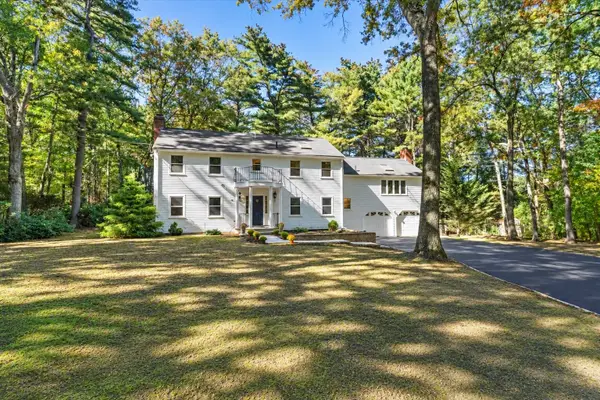 $1,799,000Active4 beds 3 baths4,010 sq. ft.
90 Deacon Haynes Rd, Concord, MA 01742
MLS# 73588565Listed by: Gibson Sotheby's International Realty- Open Sat, 11:30am to 1pm
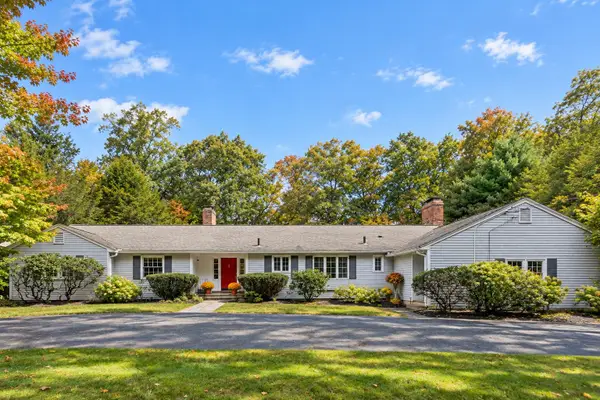 $1,595,000Active3 beds 4 baths3,511 sq. ft.
39 Rollingwood Ln, Concord, MA 01742
MLS# 73587924Listed by: Coldwell Banker Realty - Concord  $1,199,000Active4 beds 2 baths1,504 sq. ft.
29 Powers Rd, Concord, MA 01742
MLS# 73586688Listed by: Coldwell Banker Realty - Concord


Protect your home and budget from life's surprises with an Assurant Home Warranty, backed by a partner that supports you through every step of homeownership. Explore Plans.
©2026 Century 21 Real Estate LLC. All rights reserved. CENTURY 21®, the CENTURY 21 Logo and C21® are service marks owned by Century 21 Real Estate LLC. Century 21 Real Estate LLC fully supports the principles of the Fair Housing Act and the Equal Opportunity Act. Each office is independently owned and operated. Listing information is deemed reliable but not guaranteed accurate.