
55 Captain Miles Ln, Concord, MA 01742
Local realty services provided by:CENTURY 21 AllPoints Realty
55 Captain Miles Ln,Concord, MA 01742
$6,795,000
- 6 Beds
- 8 Baths
- 11,500 sq. ft.
- Single family
- Active
Listed by: michael carucci, lindsey kinsellagh
Office: serhant
MLS#:73591148
Source:MLSPIN
Price summary
- Price:$6,795,000
- Price per sq. ft.:$590.87
About this home
Set along one of Concord’s most prestigious and distinguished streets, 55 Captain Miles Lane is an extraordinary private estate offering an exceptional combination of timeless elegance, architectural sophistication, and resort-style living. Spanning approximately 11,500 square feet across 1.5 acres of beautifully landscaped grounds, this remarkable residence offers a rare opportunity to experience luxury living on an entirely different scale. Designed for both refined everyday living and unforgettable entertaining, the home features grand yet inviting living spaces, exquisite craftsmanship, and an exceptional collection of amenities. A private 15-seat movie theater, professional entertainment bar with a dedicated stage and sound system, fully equipped fitness center, and expansive recreation areas create an experience rarely found in a private residence. The thoughtfully updated kitchen, elegant gathering spaces, and seamless indoor-outdoor flow further elevate the home's appeal. Outdoors, a spectacular private retreat awaits, featuring a newly redesigned 45-foot saltwater pool with an adjoining spa, sport court, expansive stone terraces, fire pit, and beautifully curated gardens. A heated screened porch, pergola, sophisticated landscape lighting, and integrated outdoor audio create an extraordinary setting for entertaining throughout the seasons, all surrounded by mature landscaping and peaceful conservation views. Enhanced by comprehensive smart-home technology and significant recent improvements, the estate offers modern convenience without compromising its timeless character. An exceptional offering in one of Concord’s most coveted locations, where privacy, luxury, and an extraordinary collection of lifestyle amenities come together to create a destination unlike any other....
Contact an agent
Home facts
- Year built:2000
- Listing ID #:73591148
- Updated:October 24, 2026 at 11:28 AM
Rooms and interior
- Bedrooms:6
- Total bathrooms:8
- Full bathrooms:5
- Half bathrooms:3
- Rooms Total:20
- Flooring:Carpet, Hardwood, Marble
- Kitchen Description:Disposal, Range, Trash Compactor, Water Treatment
- Basement Description:Finished
- Living area:11,500 sq. ft.
Heating and cooling
- Cooling:Central Air
- Heating:Forced Air, Natural Gas, Radiant
- Central air:Yes
Structure and exterior
- Roof:Slate
- Year built:2000
- Building area:11,500 sq. ft.
- Lot area:1.54 Acres
- Lot Features:Cul-De-Sac, Wooded
- Architectural Style:Colonial
- Construction Materials:Frame
- Exterior Features:Balcony, Decorative Lighting, Enclosed, Garden, Patio, Porch, Professional Landscaping, Screened, Sprinkler System, Stone Wall, Storage
- Foundation Description:Concrete Perimeter
Schools
- High school:Concord-Carlisle Hs
- Middle school:Concord Middle School
Utilities
- Water:Public
- Sewer:Private Sewer
Finances and disclosures
- Price:$6,795,000
- Price per sq. ft.:$590.87
- Tax amount:$68,557 (2026)
Features and amenities
- Appliances:Disposal, Dryer, Range, Washer, Water Treatment
- Laundry features:Dryer, Washer, Washer Hookup
- Amenities:Central Vacuum, Wet Bar, Wired For Sound
- Pool features:In Ground, Private Pool
- Smart home:Yes
Parking
- Total parking spaces:15
- Parking description:Attached, Garage Door Opener, Heated Garage, Off Street, Oversized, Paved, Paved Drive
- Garage:Yes
- Garage spaces:3
New listings near 55 Captain Miles Ln
- New
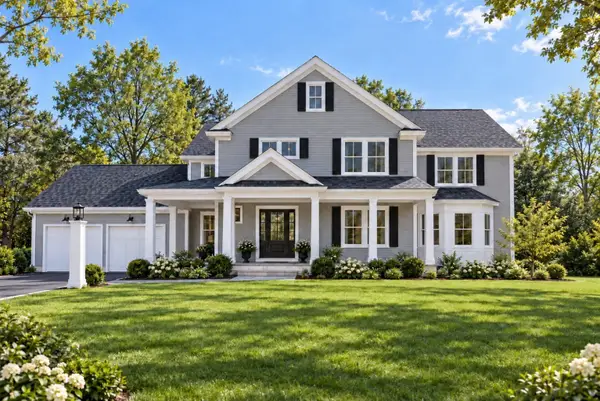 $3,100,000Active4 beds 5 baths5,006 sq. ft.
Lot 2 Garrison Road Ext, Concord, MA 01742
MLS# 73594536Listed by: Barrett Sotheby's International Realty - Open Sat, 1:30 to 3pmNew
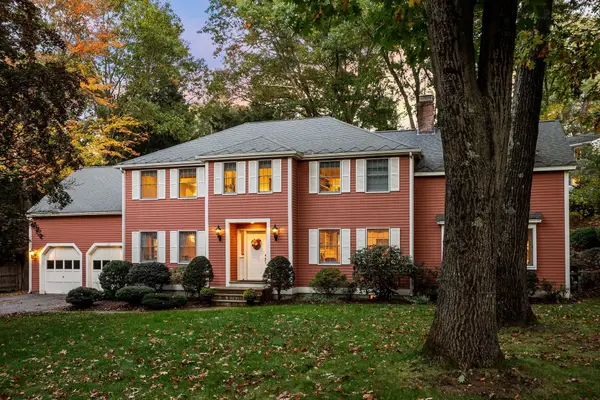 $2,500,000Active4 beds 5 baths4,962 sq. ft.
125 Chestnut St, Concord, MA 01742
MLS# 73593962Listed by: Barrett Sotheby's International Realty - Open Sun, 12 to 1:30pmNew
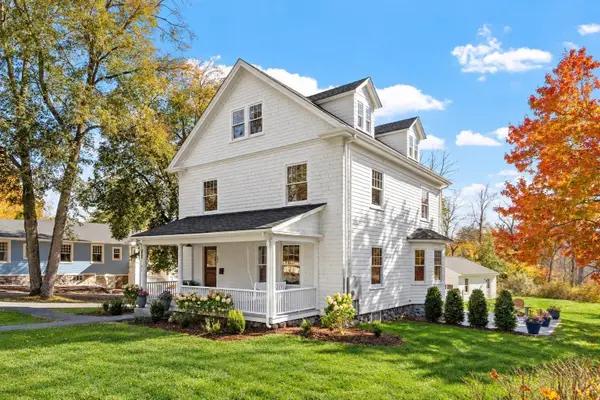 $2,250,000Active5 beds 4 baths2,555 sq. ft.
242 Lexington Rd, Concord, MA 01742
MLS# 73593671Listed by: Compass - Open Sat, 12 to 1:30pmNew
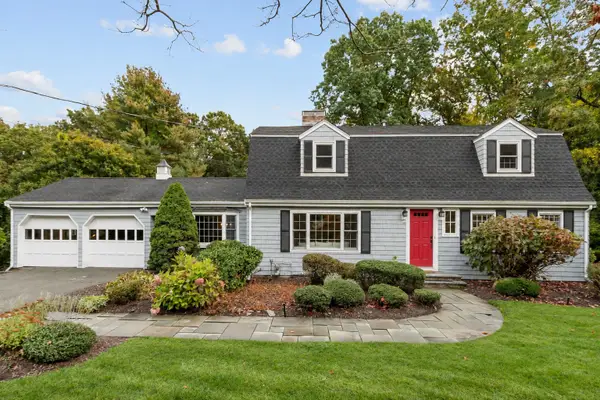 $1,748,000Active4 beds 4 baths3,521 sq. ft.
71 Bristers Hill Rd, Concord, MA 01742
MLS# 73591456Listed by: Coldwell Banker Realty - Concord - New
 $2,200,000Active4 beds 3 baths3,081 sq. ft.
62 Martin Rd, Concord, MA 01742
MLS# 73590418Listed by: Barrett Sotheby's International Realty - Open Sat, 2:30 to 3:30pm
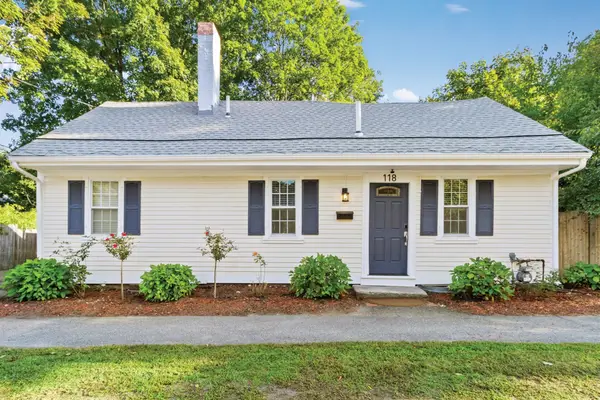 $899,000Active2 beds 2 baths1,295 sq. ft.
118 Bedford Street, Concord, MA 01742
MLS# 73588525Listed by: The Attias Group, LLC - Open Sun, 11am to 12:30pm
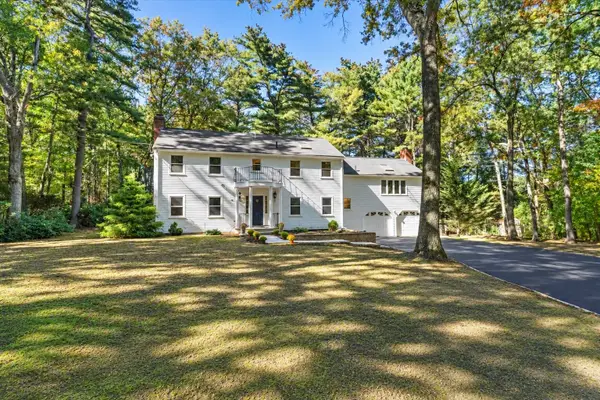 $1,799,000Active4 beds 3 baths4,010 sq. ft.
90 Deacon Haynes Rd, Concord, MA 01742
MLS# 73588565Listed by: Gibson Sotheby's International Realty - Open Sat, 11:30am to 1pm
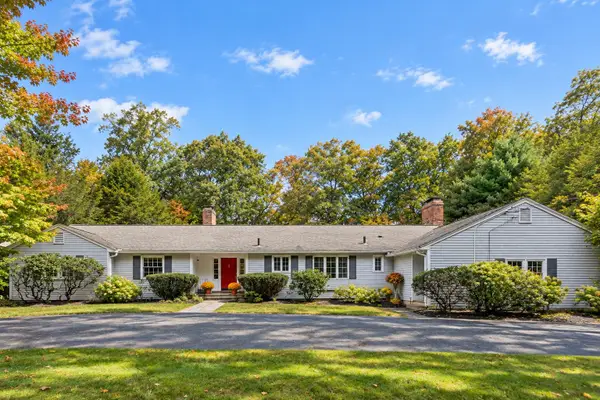 $1,595,000Active3 beds 4 baths3,511 sq. ft.
39 Rollingwood Ln, Concord, MA 01742
MLS# 73587924Listed by: Coldwell Banker Realty - Concord 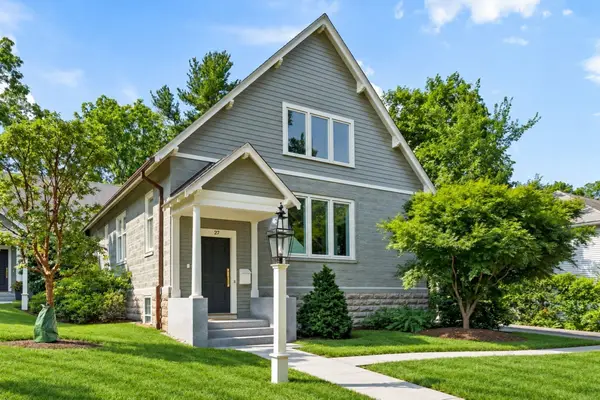 $1,585,000Active3 beds 3 baths3,161 sq. ft.
27 Lang Street #27, Concord, MA 01742
MLS# 73585931Listed by: The Attias Group, LLC


Protect your home and budget from life's surprises with an Assurant Home Warranty, backed by a partner that supports you through every step of homeownership. Explore Plans.
©2026 Century 21 Real Estate LLC. All rights reserved. CENTURY 21®, the CENTURY 21 Logo and C21® are service marks owned by Century 21 Real Estate LLC. Century 21 Real Estate LLC fully supports the principles of the Fair Housing Act and the Equal Opportunity Act. Each office is independently owned and operated. Listing information is deemed reliable but not guaranteed accurate.