
71 Bristers Hill Rd, Concord, MA 01742
Local realty services provided by:CENTURY 21 Elite Realty, Inc.
71 Bristers Hill Rd,Concord, MA 01742
$1,748,000
- 4 Beds
- 4 Baths
- 3,521 sq. ft.
- Single family
- Active
Listed by: senkler, pasley & whitney, senkler, pasley & whitney
Office: coldwell banker realty - concord
MLS#:73591456
Source:MLSPIN
Price summary
- Price:$1,748,000
- Price per sq. ft.:$496.45
About this home
Beautifully sited on a quiet cul-de-sac, this inviting 4-bedroom, 3.5-bath home on a .93 acre parcel offers exceptional curb appeal, versatile living spaces and a wonderful sense of privacy. A first-floor primary suite provides the ease of one-level living, while hardwood floors add warmth and character throughout. The expansive, walk-out lower level offers remarkable flexibility, featuring a spacious newly renovated recreation room, a comfortable family room with surround sound, and a separate fireside living area with picture windows overlooking the backyard. A dedicated NEW wellness room with sauna, and full bath creates a private retreat for relaxation and rejuvenation. Outside, a generous two-tiered deck with new, low-maintenance decking overlooks one of the neighborhood's most exceptional backyards. Expansive, level and beautifully private, the grounds offer endless possibilities for outdoor recreation, entertaining and everyday enjoyment. Tucked away in a peaceful neighborhood setting, yet within walking distance of the high school and convenient to Route 2, Walden Pond and nearby trails, this special property offers an appealing combination of privacy, comfort and convenience....
Contact an agent
Home facts
- Year built:1964
- Listing ID #:73591456
- Updated:October 25, 2026 at 10:54 AM
Rooms and interior
- Bedrooms:4
- Total bathrooms:4
- Full bathrooms:3
- Half bathrooms:1
- Rooms Total:8
- Flooring:Flooring - Vinyl, Hardwood
- Dining Description:Hardwood, Overhead, Window(s) - Bay/Bow/Box
- Bathrooms Description:3/4 Bath, Bathroom - 3/4, Bathroom - With Shower Stall
- Kitchen Description:Countertops - Stone/Granite/Solid, Dishwasher, Exterior Access, Flooring - Hardwood, French Doors, Microwave, Pantry, Peninsula, Range, Recessed Lighting, Refrigerator, Stainless Steel Appliances
- Basement Description:Finished, Full, Interior Entry, Walk-Out Access
- Living area:3,521 sq. ft.
Heating and cooling
- Cooling:2 Cooling Zones, Central Air
- Heating:Fireplace, Forced Air, Natural Gas
- Central air:Yes
Structure and exterior
- Roof:Shingle
- Year built:1964
- Building area:3,521 sq. ft.
- Lot area:0.93 Acres
- Lot Features:Cul-De-Sac, Level
- Architectural Style:Cape
- Construction Materials:Frame
- Exterior Features:Deck - Composite, Rain Gutters, Sprinkler System
- Foundation Description:Concrete Perimeter
Schools
- High school:Cchs
- Middle school:Cms
- Elementary school:Alcott
Utilities
- Water:Public
- Sewer:Private Sewer
Finances and disclosures
- Price:$1,748,000
- Price per sq. ft.:$496.45
- Tax amount:$18,416 (2026)
Features and amenities
- Appliances:Dishwasher, Dryer, Microwave, Range, Refrigerator, Washer
- Laundry features:Dryer, Electric Dryer Hookup, First Floor, Flooring - Stone/Ceramic Tile, Washer, Washer Hookup
- Amenities:Gas Water Heater, Internet Available - Broadband, Lighting - Sconce, Recessed Lighting
Parking
- Total parking spaces:8
- Parking description:Attached, Garage Door Opener, Off Street, Paved, Paved Drive
- Garage:Yes
- Garage spaces:2
New listings near 71 Bristers Hill Rd
- New
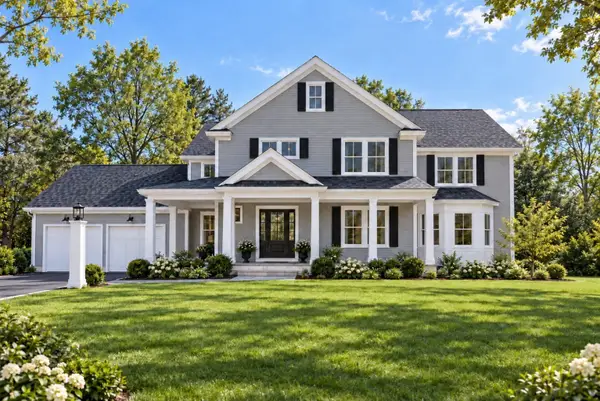 $3,100,000Active4 beds 5 baths5,006 sq. ft.
Lot 2 Garrison Road Ext, Concord, MA 01742
MLS# 73594536Listed by: Barrett Sotheby's International Realty - New
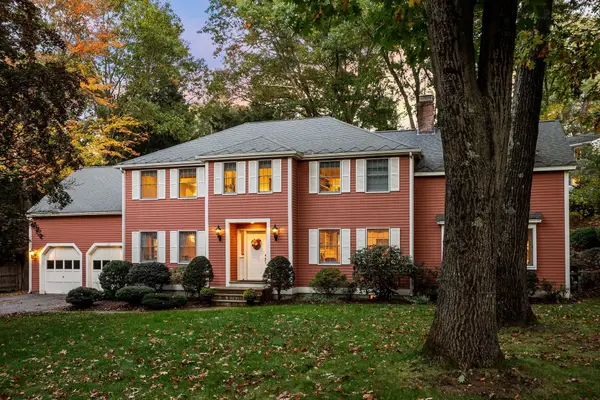 $2,500,000Active4 beds 5 baths4,962 sq. ft.
125 Chestnut St, Concord, MA 01742
MLS# 73593962Listed by: Barrett Sotheby's International Realty - Open Sun, 12 to 1:30pmNew
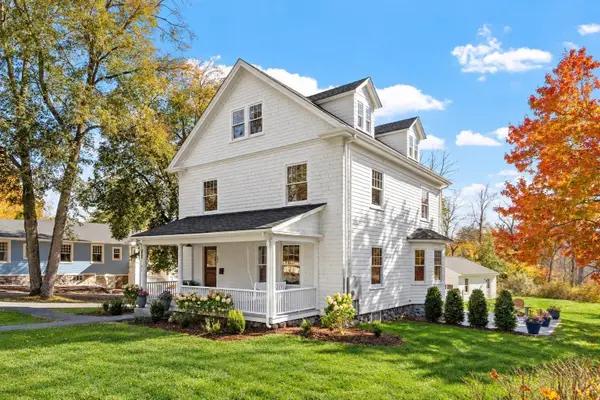 $2,250,000Active5 beds 4 baths2,555 sq. ft.
242 Lexington Rd, Concord, MA 01742
MLS# 73593671Listed by: Compass - New
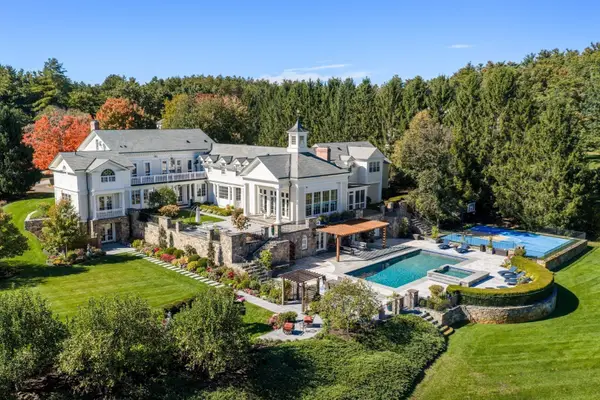 $6,795,000Active6 beds 8 baths11,500 sq. ft.
55 Captain Miles Ln, Concord, MA 01742
MLS# 73591148Listed by: Serhant 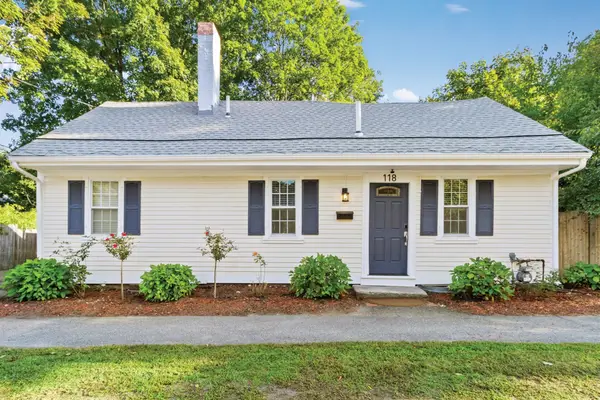 $899,000Active2 beds 2 baths1,295 sq. ft.
118 Bedford Street, Concord, MA 01742
MLS# 73588525Listed by: The Attias Group, LLC- Open Sun, 11am to 12:30pm
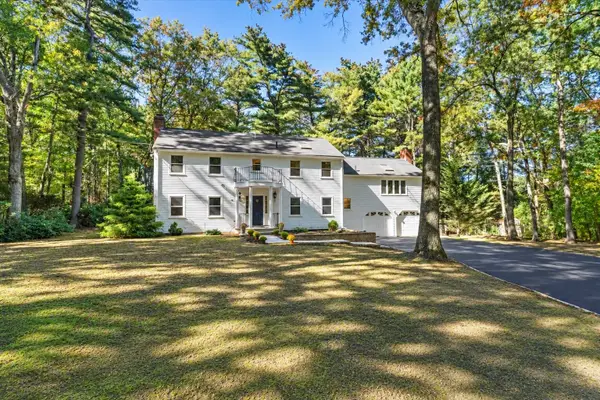 $1,799,000Active4 beds 3 baths4,010 sq. ft.
90 Deacon Haynes Rd, Concord, MA 01742
MLS# 73588565Listed by: Gibson Sotheby's International Realty 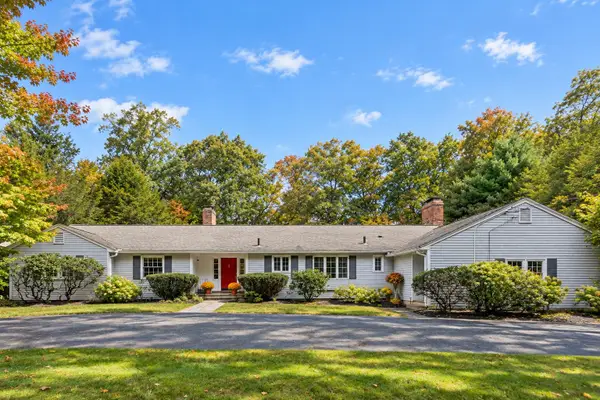 $1,595,000Active3 beds 4 baths3,511 sq. ft.
39 Rollingwood Ln, Concord, MA 01742
MLS# 73587924Listed by: Coldwell Banker Realty - Concord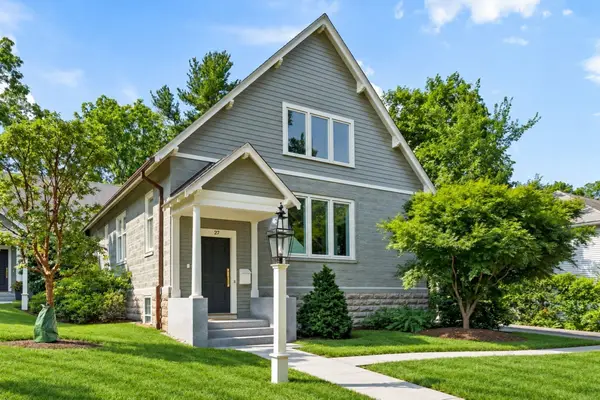 $1,585,000Active3 beds 3 baths3,161 sq. ft.
27 Lang Street #27, Concord, MA 01742
MLS# 73585931Listed by: The Attias Group, LLC- Open Sun, 10:30 to 11:30am
 $1,149,000Active3 beds 3 baths1,877 sq. ft.
22 Belknap Court, Concord, MA 01742
MLS# 73585595Listed by: The Attias Group, LLC


Protect your home and budget from life's surprises with an Assurant Home Warranty, backed by a partner that supports you through every step of homeownership. Explore Plans.
©2026 Century 21 Real Estate LLC. All rights reserved. CENTURY 21®, the CENTURY 21 Logo and C21® are service marks owned by Century 21 Real Estate LLC. Century 21 Real Estate LLC fully supports the principles of the Fair Housing Act and the Equal Opportunity Act. Each office is independently owned and operated. Listing information is deemed reliable but not guaranteed accurate.