
30 Patience Lane, Cotuit, MA 02635
Local realty services provided by:CENTURY 21 North East
30 Patience Lane,Cotuit, MA 02635
$589,000
- 2 Beds
- 1 Baths
- 1,056 sq. ft.
- Single family
- Active
Listed by: katie pazakis
Office: keller williams realty
MLS#:22603689
Source:CAPECOD
Price summary
- Price:$589,000
- Price per sq. ft.:$557.77
About this home
Nestled in the desirable village of Cotuit, this well-maintained 2-bedroom, 1.5-bath ranch offers the perfect blend of comfort, flexibility, and Cape Cod charm. The bright, open floor plan features hardwood floors, a welcoming living room with fireplace, and an updated kitchen with center island, stainless steel appliances, and dining area with direct access to a spacious wraparound deck overlooking the private backyard. Two generously sized bedrooms and a full bath complete the main level. The finished lower level expands your living space with a large family room, playroom, home office, exercise area, convenient half bath with laundry, plus abundant storage and workshop space. Set on a level, tree-lined lot with a storage shed and plenty of room for entertaining, gardening, or relaxing outdoors. Just minutes from Cotuit Village, Loop Beach, Cotuit Kettleers baseball, conservation trails, golf, boating, and all the charm of this sought-after seaside community.
Contact an agent
Home facts
- Year built:1980
- Listing ID #:22603689
- Added:45 day(s) ago
- Updated:September 15, 2026 at 03:08 PM
Rooms and interior
- Bedrooms:2
- Total bathrooms:1
- Rooms Total:4
- Basement Description:Bulkhead Access, Full, Interior Access
- Living area:1,056 sq. ft.
Structure and exterior
- Year built:1980
- Building area:1,056 sq. ft.
- Lot area:0.47 Acres
- Lot Features:Level
- Construction Materials:Clapboard, Shingle Siding
Finances and disclosures
- Price:$589,000
- Price per sq. ft.:$557.77
- Tax amount:$3,144
Parking
- Parking description:Driveway, Paved
 Disclaimer: All data relating to real estate for sale on this page comes from the Broker Reciprocity (BR) of the Cape Cod & Islands Multiple Listing Service, Inc. Detailed information about real estate listings held by brokerage firms other than Coldwell Banker Realty include the name of the listing broker. Neither the listing company nor CENTURY 21 North East shall be responsible for any typographical errors, misinformation, misprints and shall be held totally harmless. The Broker providing this data believes it to be correct, but advises interested parties to confirm any item before relying on it in a purchase decision. Copyright 2026 Cape Cod & Islands Multiple Listing Service, Inc. All rights reserved. CAPECOD Member Broker: Jim D’Amico
New listings near 30 Patience Lane
- New
 $725,000Active2 beds 2 baths1,428 sq. ft.
86 Mooring Dr, Barnstable, MA 02635
MLS# 73574655Listed by: William Raveis R.E. & Home Services - New
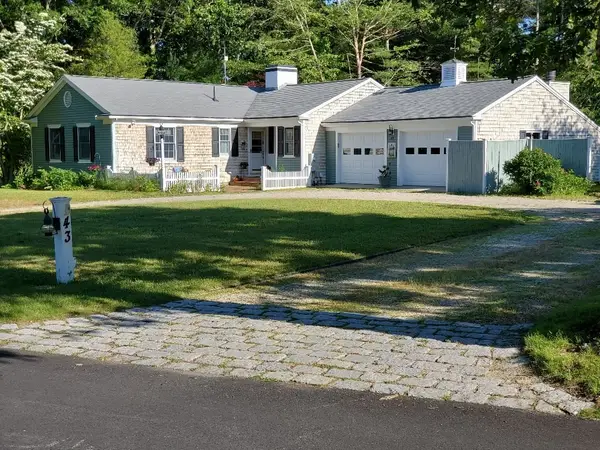 $3,487,300Active5 beds 4 baths4,300 sq. ft.
43 Poponessett Rd, Barnstable, MA 02635
MLS# 73574392Listed by: Hillman Real Estate 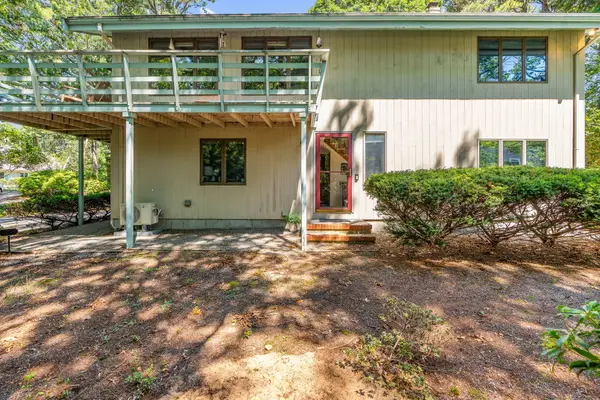 $659,000Pending3 beds 3 baths1,988 sq. ft.
679 Poponessett Road, Barnstable, MA 02630
MLS# 22604105Listed by: NEW SEABURY SOTHEBY'S INTERNATIONAL REALTY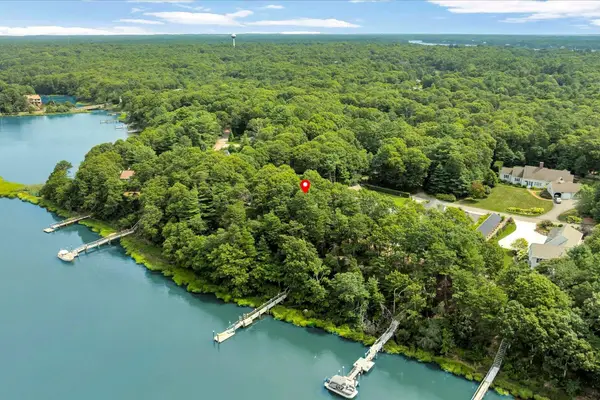 $1,850,000Active3 beds 3 baths2,396 sq. ft.
132 Bay Road, Cotuit, MA 02635
MLS# 22604080Listed by: BERKSHIRE HATHAWAY HOMESERVICES ROBERT PAUL PROPERTIES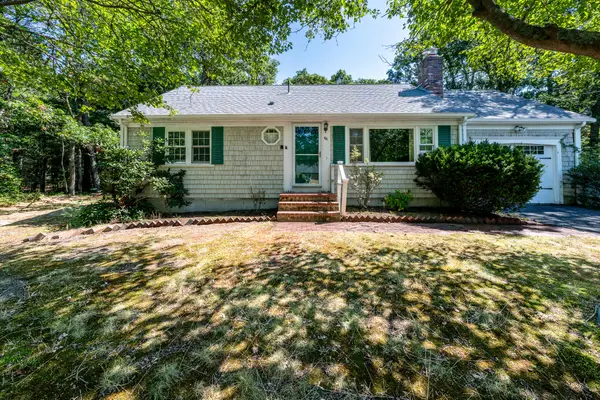 $575,000Pending2 beds 2 baths1,060 sq. ft.
44 Dogwood Lane, Cotuit, MA 02635
MLS# 22604035Listed by: WILLIAM RAVEIS REAL ESTATE & HOME SERVICES $1,250,000Active3 beds 4 baths3,000 sq. ft.
143 Abbey Gate Road, Cotuit, MA 02635
MLS# 22603996Listed by: MARGO & COMPANY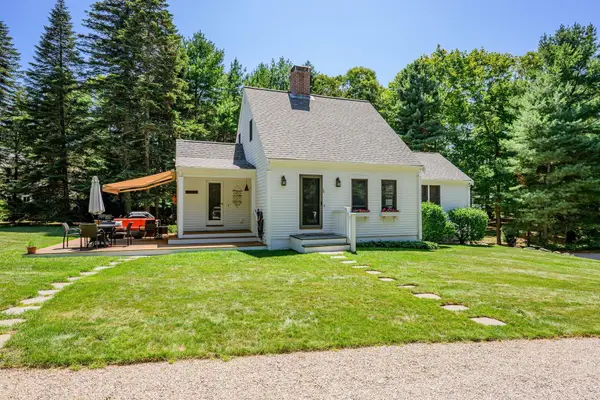 $1,950,000Active4 beds 4 baths2,547 sq. ft.
78 High Street, Cotuit, MA 02635
MLS# 22603974Listed by: BERKSHIRE HATHAWAY HOMESERVICES ROBERT PAUL PROPERTIES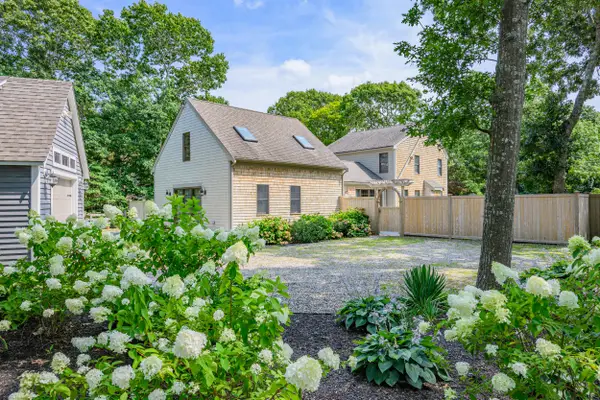 $1,395,000Active3 beds 3 baths2,638 sq. ft.
134 School Street, Cotuit, MA 02635
MLS# 22603950Listed by: BERKSHIRE HATHAWAY HOMESERVICES ROBERT PAUL PROPERTIES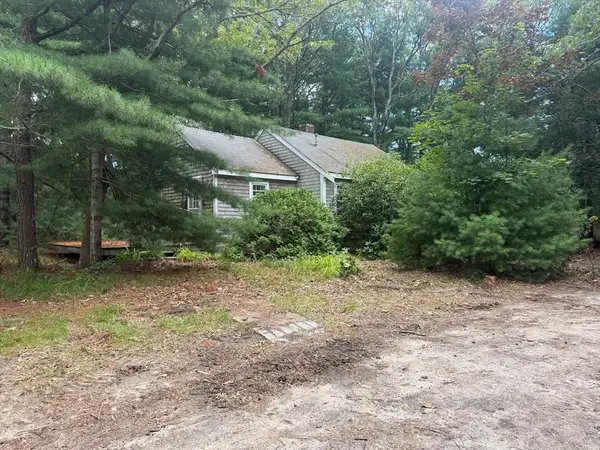 $650,000Active5 beds 2 baths2,052 sq. ft.
1081-B Main St, Barnstable, MA 02635
MLS# 73561572Listed by: Morris Real Estate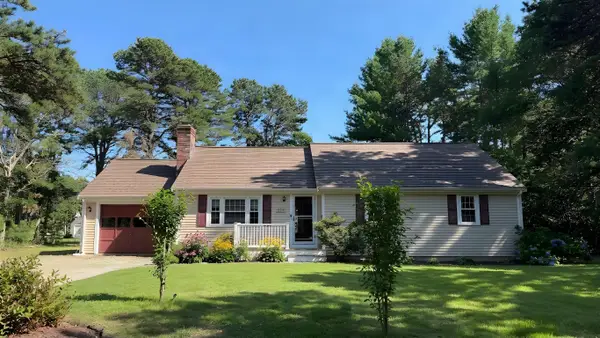 $620,000Pending3 beds 2 baths1,248 sq. ft.
23 Prudence Lane, Cotuit, MA 02635
MLS# 22603590Listed by: KELLER WILLIAMS REALTY


Protect your home and budget from life's surprises with an Assurant Home Warranty, backed by a partner that supports you through every step of homeownership. Explore Plans.
©2026 Century 21 Real Estate LLC. All rights reserved. CENTURY 21®, the CENTURY 21 Logo and C21® are service marks owned by Century 21 Real Estate LLC. Century 21 Real Estate LLC fully supports the principles of the Fair Housing Act and the Equal Opportunity Act. Each office is independently owned and operated. Listing information is deemed reliable but not guaranteed accurate.